Welcome to this beautifully renovated and expanded two-story home. This spacious home features 4 bedrooms and 4 beautifully updated full bathrooms.
The main level includes a private primary ensuite with a walk-in closet, an additional bedroom, and a thoughtfully designed layout perfect for everyday living. Upstairs, you'll find two generously sized bedrooms, each with its own walk-in closet. The renovated kitchen showcases modern finishes and opens to a spacious dining room, while the bright living room features soaring ceilings and an abundance of natural light. Additional conveniences include two laundry rooms, pull-down stairs leading to a full attic, and a fully finished basement complete with a bathroom. Enjoy a beautifully maintained, fully fenced backyard featuring a paver patio and a Sunsetter awning—ideal for entertaining, relaxing, or creating your own private outdoor retreat. Additional highlights include a detached 1½-car garage, a four-car driveway, in-ground sprinklers, and a security camera system, 200 AMP Electric. Packed with upgrades, flexible living areas, and standout amenities, this home delivers everything today’s buyers are looking for and more.
For sale
$849,000
121 Wright Avenue, Deer Park, NY 11729
4beds
1,895sqft
Single Family Residence, Residential
Built in 1959
8,400 Square Feet Lot
$-- Zestimate®
$448/sqft
$-- HOA
What's special
- 22 days |
- 1,573 |
- 56 |
Zillow last checked:
Listing updated:
Listed by:
Coldwell Banker Easton Prop 631-586-6700,
Michele Gray E-PRO 631-220-4921
Source: OneKey® MLS as distributed by MLS GRID,MLS#: 1032359
Facts & features
Interior
Bedrooms & bathrooms
- Bedrooms: 4
- Bathrooms: 4
- Full bathrooms: 4
Heating
- Hot Water, Oil
Cooling
- Wall/Window Unit(s)
Appliances
- Included: Dishwasher, Dryer, Electric Oven, Microwave, Washer, Oil Water Heater
Features
- First Floor Bedroom
- Flooring: Laminate, Tile
- Basement: Finished,Full
- Attic: Full,Pull Stairs
- Has fireplace: No
Interior area
- Total structure area: 1,895
- Total interior livable area: 1,895 sqft
Property
Parking
- Total spaces: 4
- Parking features: Attached, Driveway
- Garage spaces: 1
- Has uncovered spaces: Yes
Features
- Patio & porch: Patio
- Fencing: Fenced,Full
Lot
- Size: 8,400 Square Feet
Details
- Parcel number: 0100024000100069000
- Special conditions: None
Construction
Type & style
- Home type: SingleFamily
- Architectural style: Other
- Property subtype: Single Family Residence, Residential
Materials
- Vinyl Siding
Condition
- Year built: 1959
Utilities & green energy
- Sewer: Cesspool
- Water: Public
- Utilities for property: Electricity Connected, Water Connected
Community & HOA
Community
- Security: Video Cameras
HOA
- Has HOA: No
- HOA phone: 631-220-4921
Location
- Region: Deer Park
Financial & listing details
- Price per square foot: $448/sqft
- Tax assessed value: $3,960
- Annual tax amount: $14,346
- Date on market: 7/31/2026
- Cumulative days on market: 21 days
- Listing agreement: Exclusive Right To Sell
- Electric utility on property: Yes
Estimated market value
Not available
Estimated sales range
Not available
Not available
Price history
| Date | Event | Price |
|---|---|---|
| 7/31/2026 | Listed for sale | $849,000+464.1%$448/sqft |
Source:  OneKey® MLS as distributed by MLS GRID #1032359 Report a problem OneKey® MLS as distributed by MLS GRID #1032359 Report a problem | ||
| 3/2/1999 | Sold | $150,500+13.2%$79/sqft |
Source: Public Record Report a problem | ||
| 8/24/1993 | Sold | $133,000$70/sqft |
Source: Public Record Report a problem | ||
Public tax history
| Year | Property taxes | Tax assessment |
|---|---|---|
| 2025 | -- | $3,960 |
| 2024 | -- | $3,960 |
| 2023 | -- | $3,960 |
| 2022 | -- | $3,960 |
| 2021 | -- | $3,960 |
| 2020 | -- | $3,960 |
| 2019 | -- | $3,960 |
| 2018 | -- | $3,960 |
| 2017 | $11,731 | $3,960 |
| 2016 | -- | $3,960 |
| 2015 | -- | $3,960 |
| 2014 | -- | $3,960 -12% |
| 2013 | -- | $4,500 |
| 2012 | -- | $4,500 |
| 2011 | -- | $4,500 |
| 2010 | -- | $4,500 |
| 2009 | -- | $4,500 |
| 2008 | -- | $4,500 |
| 2007 | $8,875 +31.6% | $4,500 |
| 2005 | $6,742 +12.2% | $4,500 |
| 2004 | $6,006 +15.7% | $4,500 +3.7% |
| 2003 | $5,193 +3.5% | $4,340 +26.5% |
| 2002 | $5,016 | $3,430 |
| 2001 | -- | $3,430 |
| 2000 | $4,792 | $3,430 |
Find assessor info on the county website
Monthly payment
Climate risks
Neighborhood: 11729
Nearby schools
GreatSchools rating
- 5/10John F Kennedy Intermediate SchoolGrades: 3-5Distance: 0.7 mi
- 5/10Robert Frost Middle SchoolGrades: 6-8Distance: 1.3 mi
- 7/10Deer Park High SchoolGrades: 9-12Distance: 0.8 mi
Schools provided by the listing agent
- Elementary: May Moore Primary School
- Middle: Robert Frost Middle School
- High: Deer Park High School
Source: OneKey® MLS as distributed by MLS GRID. This data may not be complete. We recommend contacting the local school district to confirm school assignments for this home.
- $769,7002 bd3 ba-- sqft119 Wright Ave, Deer Park, NY 11729Off Market
- $--1 bd1 ba-- sqft123 Wright Ave #A, Deer Park, NY 11729Off Market
- $738,300-- bd-- ba-- sqft172 Eastwood Ave, Deer Park, NY 11729Off Market
- $685,000-- bd-- ba-- sqft176 Eastwood Ave, Deer Park, NY 11729Off Market
- $955,5006 bd3 ba2.7k sqft117 Wright Ave, Deer Park, NY 11729Off Market
- $664,700-- bd-- ba-- sqft168 Eastwood Ave, Deer Park, NY 11729Off Market
- $549,3003 bd1 ba-- sqft120 Wright Ave, Deer Park, NY 11729Off Market
- $839,6005 bd2 ba2.1k sqft122 Wright Ave, Deer Park, NY 11729Off Market
A local agent can set up tours, give advice and negotiate with sellers.
Similar homes
- $799,0004 bd2 ba1.9k sqft260 W 12th Street, Deer Park, NY 11729For Sale
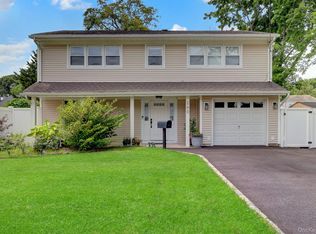
 MLS ID #1032571, Achar Kumar, Listing by: Rare Holdings LLC. OneKey® MLS as distributed by MLS GRID
 - $649,0005 bd3 ba2.2k sqft41 Chelsea Place, Deer Park, NY 11729For Sale
 MLS ID #1038360, Amy Kernaghan SFR, Listing by: Realty Direct NY INC. OneKey® MLS as distributed by MLS GRID
 - $849,0004 bd2 ba2k sqft727 Peter Paul Drive, West Islip, NY 11795For Sale
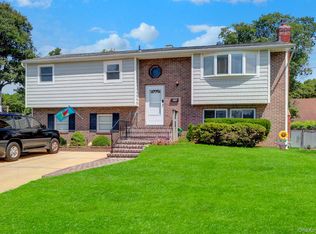 MLS ID #1036883, Janet A. Elliott, Listing by: BH&G R E Realty Connect. OneKey® MLS as distributed by MLS GRID
 - $799,9904 bd2 ba1.6k sqft12 Alice Lane, Commack, NY 11725For Sale
 MLS ID #1025655, Lina Lopes, Listing by: Douglas Elliman Real Estate. OneKey® MLS as distributed by MLS GRID
 - $864,9994 bd2 ba2.2k sqft99 Burr Road, East Northport, NY 11731For SaleMLS ID #1015112, Katherine Hernandez, Listing by: Vantage Realty Partners. OneKey® MLS as distributed by MLS GRID
- $849,0004 bd2 ba2.2k sqft103 Harvard Avenue, Smithtown, NY 11787For SaleMLS ID #1037357, Christine Daddio ABR CBR E-PRO PSA, Listing by: Howard Hanna Coach. OneKey® MLS as distributed by MLS GRID
- $850,0004 bd3 ba2.2k sqft18 Kathy Court, Northport, NY 11768For SaleMLS ID #1030902, Nordeen Accardi CBR WCR, Listing by: Coldwell Banker American Homes. OneKey® MLS as distributed by MLS GRID
- $899,0005 bd2 ba2.5k sqft16 Obermueller Drive, Melville, NY 11747For SaleMLS ID #1023673, Panagiota Papazaharias PSA, Listing by: Redfin Real Estate. OneKey® MLS as distributed by MLS GRID
- $1,099,0004 bd4 ba2.3k sqft3 Otsego Avenue, Dix Hills, NY 11746For SaleMLS ID #1001012, Agustin F. Barreiro, Listing by: Elite Realty International Inc. OneKey® MLS as distributed by MLS GRID
- $923,0003 bd3 ba2.4k sqft15 Abbey Drive, Commack, NY 11725For SaleMLS ID #1035018, Felicita Cartagena Nocella, Listing by: Property Professionals Realty. OneKey® MLS as distributed by MLS GRID
- $839,0003 bd3 ba2.3k sqft540 Scudder Avenue, Copiague, NY 11726For SaleMLS ID #1018332, Laurie A. Riechert, Listing by: Signature Premier Properties. OneKey® MLS as distributed by MLS GRID
- $820,0003 bd2 ba1.8k sqft422 Park Lane, Massapequa Park, NY 11762For SaleMLS ID #1030423, Daniel Marr, Listing by: Bon Anno Realty ERA Powered. OneKey® MLS as distributed by MLS GRID
- $798,8884 bd3 ba1.6k sqft20 Cornwall Lane, Hicksville, NY 11801For SaleMLS ID #1034836, Rahul Jaggi, Listing by: JAGGI Real Estate. OneKey® MLS as distributed by MLS GRID
- $799,0003 bd2 ba1.6k sqft25 Dudley Lane, Kings Park, NY 11754For SaleMLS ID #1037257, Margaret A. DiDonato, Listing by: BH&G R E Realty Connect. OneKey® MLS as distributed by MLS GRID
- $769,9005 bd2 ba1.8k sqft4 Halfcircle Drive, Holbrook, NY 11741For SaleMLS ID #1039213, Margaret Tsoukaris, Listing by: BH&G R E Realty Connect. OneKey® MLS as distributed by MLS GRID
- $849,0004 bd3 ba2k sqft43 Hallock Avenue, Smithtown, NY 11787For SaleMLS ID #977202, Ronni B. Tranes CRS, Listing by: Douglas Elliman Real Estate. OneKey® MLS as distributed by MLS GRID
- $899,0003 bd3 ba2k sqft14 Coles Place, Northport, NY 11768For SaleMLS ID #1030943, Cary Bianculli, Listing by: Douglas Elliman Real Estate. OneKey® MLS as distributed by MLS GRID
- $798,0004 bd2 ba1.8k sqft360 Bayport Avenue, Bayport, NY 11705For SaleMLS ID #1038252, Barbara Leogrande, Listing by: Douglas Elliman Real Estate. OneKey® MLS as distributed by MLS GRID
- $799,9004 bd4 ba2.1k sqft65 Avenue D, Farmingville, NY 11738For SaleMLS ID #1032002, Karen Clark, Listing by: Handsome Real Estate Inc. OneKey® MLS as distributed by MLS GRID
- $775,0003 bd2 ba1.4k sqft6 Keswick Drive, East Islip, NY 11730For SaleMLS ID #1038570, Debra L. Carpluk, Listing by: Keller Williams Realty Elite. OneKey® MLS as distributed by MLS GRID
