Welcome to 540 Scudder Avenue, a beautifully maintained custom residence that blends modern updates, thoughtful design, and exceptional outdoor living. Renovated in 2011 and meticulously cared for, this distinctive home offers a versatile layout, quality finishes, and numerous upgrades throughout.
The bright interior features hardwood floors throughout the second level and a designer kitchen with a center island, wet sink, and ample workspace for cooking and entertaining. The spacious primary bedroom includes a double walk-in closet and an updated en-suite bathroom with a double vanity. 2 additional bathrooms have been tastefully renovated with contemporary finishes, including double vanities and rain shower fixtures.
Notable improvements include 200-amp electrical service, an updated gas heating system, central air conditioning, solar panels, and an in-ground sprinkler system. The flexible floor plan offers a variety of living arrangements to accommodate changing household needs. The bar/den area could be converted into an additional 4th bedroom.
The backyard is designed for both relaxation and entertaining, featuring a out door TV area, fully fenced yard, in-ground pool, custom BBQ area, mature landscaping, and well-maintained plantings that create a private outdoor oasis.
Conveniently located near shopping, transportation, parks, and other local amenities, this property offers a wonderful combination of comfort, functionality, and outdoor enjoyment. A rare opportunity to own a truly special home in Copiague.
For sale
Price cut: $49K (9/21)
$790,000
540 Scudder Avenue, Copiague, NY 11726
3beds
2,300sqft
Single Family Residence, Residential
Built in 1969
10,000 Square Feet Lot
$-- Zestimate®
$343/sqft
$-- HOA
What's special
In-ground poolModern updatesOutdoor tv areaBright interiorSpacious primary bedroomFully fenced yardExceptional outdoor living
- 122 days
- 682
- 50
Zillow last checked:
Listing updated:
Listed by:
Signature Premier Properties 631-673-3700,
Laurie A. Riechert 516-448-8195,
Jonathan Riechert 516-458-0776,
Signature Premier Properties
Source: OneKey® MLS as distributed by MLS GRID,MLS#: 1018332
Facts & features
Interior
Bedrooms & bathrooms
- Bedrooms: 3
- Bathrooms: 3
- Full bathrooms: 3
Heating
- Ducts, Forced Air, Natural Gas
Cooling
- Central Air
Appliances
- Included: Dishwasher, Dryer, Gas Oven, Refrigerator, Stainless Steel Appliance(s), Washer, Gas Water Heater
- Laundry: Washer/Dryer Hookup, Gas Dryer Hookup, Laundry Room, Washer Hookup
Features
- First Floor Bedroom, First Floor Full Bath, Chefs Kitchen, Dry Bar, Eat-in Kitchen, Granite Counters, High Ceilings, Natural Woodwork, Open Floorplan, Primary Bathroom, Wet Bar
- Flooring: Hardwood, Tile
- Attic: None
- Has fireplace: No
Interior area
- Total structure area: 2,300
- Total interior livable area: 2,300 sqft
Property
Parking
- Total spaces: 4
- Parking features: Driveway
- Has uncovered spaces: Yes
Features
- Levels: Two
- Exterior features: Awning(s)
- Has private pool: Yes
- Pool features: Electric Heat, In Ground, Outdoor Pool
- Fencing: Full,Vinyl
Lot
- Size: 10,000 Square Feet
- Features: Back Yard, Garden, Landscaped, Sprinklers In Front, Sprinklers In Rear
Details
- Parcel number: 0100195000100031000
- Special conditions: None
Construction
Type & style
- Home type: SingleFamily
- Architectural style: Hi Ranch
- Property subtype: Single Family Residence, Residential
Materials
- Stucco, Vinyl Siding
Condition
- Year built: 1969
- Major remodel year: 2011
Utilities & green energy
- Sewer: Public Sewer
- Water: Public
- Utilities for property: Cable Available, Electricity Connected, Natural Gas Connected
Community & HOA
HOA
- Has HOA: No
Location
- Region: Copiague
Financial & listing details
- Price per square foot: $343/sqft
- Tax assessed value: $3,670
- Annual tax amount: $14,321
- Date on market: 6/25/2026
- Cumulative days on market: 123 days
- Listing agreement: Exclusive Right To Sell
- Electric utility on property: Yes
Estimated market value
Not available
Estimated sales range
Not available
Not available
Price history
| Date | Event | Price |
|---|---|---|
| 9/21/2026 | Price change | $790,000-5.8%$343/sqft |
Source:  OneKey® MLS as distributed by MLS GRID #1018332 Report a problem OneKey® MLS as distributed by MLS GRID #1018332 Report a problem | ||
| 7/29/2026 | Price change | $839,000-2.3%$365/sqft |
Source: OneKey® MLS as distributed by MLS GRID #1018332 Report a problem | ||
| 6/25/2026 | Listed for sale | $859,000$373/sqft |
Source: OneKey® MLS as distributed by MLS GRID #1018332 Report a problem | ||
| 2/12/2026 | Listing removed | $859,000$373/sqft |
Source: OneKey® MLS as distributed by MLS GRID #912394 Report a problem | ||
| 9/15/2025 | Listed for sale | $859,000+104.5%$373/sqft |
Source: OneKey® MLS as distributed by MLS GRID #912394 Report a problem | ||
| 7/27/2004 | Sold | $420,000$183/sqft |
Source: Public Record Report a problem | ||
Public tax history
| Year | Property taxes | Tax assessment |
|---|---|---|
| 2025 | -- | $3,670 |
| 2024 | -- | $3,670 |
| 2023 | -- | $3,670 |
| 2022 | -- | $3,670 |
| 2021 | -- | $3,670 |
| 2020 | -- | $3,670 |
| 2019 | -- | $3,670 |
| 2018 | -- | $3,670 |
| 2017 | $11,827 | $3,670 |
| 2016 | -- | $3,670 |
| 2015 | -- | $3,670 |
| 2014 | -- | $3,670 +5.8% |
| 2013 | -- | $3,470 +12.3% |
| 2012 | -- | $3,090 +113.1% |
| 2011 | -- | $1,450 -60.1% |
| 2010 | -- | $3,630 -5.2% |
| 2009 | -- | $3,830 -13.2% |
| 2008 | -- | $4,410 |
| 2007 | $10,444 +14.2% | $4,410 |
| 2005 | $9,147 +8.5% | $4,410 |
| 2004 | $8,428 +6.8% | $4,410 |
| 2003 | $7,894 +4.2% | $4,410 |
| 2002 | $7,576 | $4,410 |
| 2001 | -- | $4,410 |
| 2000 | $6,778 | $4,410 |
Find assessor info on the county website
Monthly payment
Climate risks
Neighborhood: 11726
Nearby schools
Schools provided by the listing agent
- Elementary: Great Neck Road Elementary School
- Middle: Copiague Middle School
- High: Walter G O'Connell Copiague High Sch
Source: OneKey® MLS as distributed by MLS GRID. This data may not be complete. We recommend contacting the local school district to confirm school assignments for this home.
Similar homes
- $799,9993 bd3 ba2.4k sqft371 E Shore Road, Lindenhurst, NY 11757For Sale

 MLS ID #1064332, Donna L. Barilla, Listing by: Signature Premier Properties. OneKey® MLS as distributed by MLS GRID
 - $724,9996 bd2 ba2.4k sqft244 Baylawn Avenue, Copiague, NY 11726For Sale
 MLS ID #1059275, Lori Repalone, Listing by: OverSouth LLC. OneKey® MLS as distributed by MLS GRID
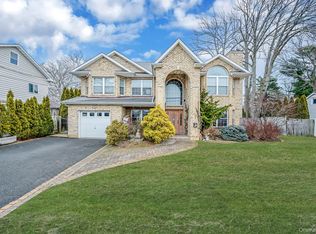
 - $845,0005 bd3 ba2.6k sqft120 Waldo Street, Copiague, NY 11726For Sale
 MLS ID #1058605, Kevin Collins, Listing by: Signature Premier Properties. OneKey® MLS as distributed by MLS GRID
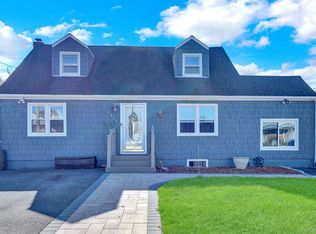
 - $799,9903 bd4 ba2.1k sqft1233 12th Street, West Babylon, NY 11704For Sale
 MLS ID #1056533, Joseph N. Jannace CRB, Listing by: BH&G R E Realty Connect. OneKey® MLS as distributed by MLS GRID
 - $799,0004 bd2 ba2.1k sqft616 Pat Drive, West Islip, NY 11795For SaleMLS ID #1046027, Edward Pearson, Listing by: Exit Realty Achieve. OneKey® MLS as distributed by MLS GRID
- $795,0004 bd2 ba1.6k sqft134 Baltimore Avenue, Massapequa, NY 11758For SaleMLS ID #1055313, Vladimir Reznikov, Listing by: Howard Hanna Coach. OneKey® MLS as distributed by MLS GRID
- $699,0006 bd4 ba2.2k sqft430 Violet Street, Massapequa Park, NY 11762For SaleMLS ID #1063004, Marie T. Salerno, Listing by: Douglas Elliman Real Estate. OneKey® MLS as distributed by MLS GRID
- $759,9994 bd3 ba2.1k sqft73 Anndom Court, North Babylon, NY 11703For SaleMLS ID #1053073, Daniel Roman, Listing by: Corcoran SRG Residential. OneKey® MLS as distributed by MLS GRID
- $799,9993 bd2 ba1.5k sqft7 Abby Drive, East Northport, NY 11731For SaleMLS ID #1065070, Jeffrey Jimenez SRS, Listing by: EXP Realty. OneKey® MLS as distributed by MLS GRID
- $800,0005 bd3 ba2.2k sqft246 Lake Avenue S, Nesconset, NY 11767For SaleMLS ID #1064265, Peter C. Grosso CBR, Listing by: RE/MAX Integrity Leaders. OneKey® MLS as distributed by MLS GRID
- $749,8003 bd3 ba1.7k sqft143 Deer Lake Drive, North Babylon, NY 11703For SaleMLS ID #1058142, Deborah F. Berkman, Listing by: Signature Premier Properties. OneKey® MLS as distributed by MLS GRID
- $719,9993 bd3 ba1.4k sqft3787 Windsor Drive, Bethpage, NY 11714For SaleMLS ID #1064263, Tyler Byrne, Listing by: Oversouth LLC. OneKey® MLS as distributed by MLS GRID
- $859,0003 bd3 ba1.7k sqft1634 Cynron Lane, East Meadow, NY 11554For SaleMLS ID #1052906, Teresa Reid, Listing by: Daniel Gale Sothebys Intl Rlty. OneKey® MLS as distributed by MLS GRID
- $800,0004 bd3 ba1.9k sqft209 Claxton Avenue, Bellmore, NY 11710For SaleMLS ID #1057879, Robert Bracero, Listing by: Century 21 AA Realty. OneKey® MLS as distributed by MLS GRID
- $699,0004 bd2 ba1.6k sqft266 Albert Street, Lindenhurst, NY 11757For SaleMLS ID #1026880, Jessica Markovic, Listing by: Brookhampton Realty. OneKey® MLS as distributed by MLS GRID
- $749,9993 bd2 ba1.6k sqft22 Alice Lane, Smithtown, NY 11787For SaleMLS ID #1064277, Sheryl R. Hecht, Listing by: Douglas Elliman Real Estate. OneKey® MLS as distributed by MLS GRID
- $639,9993 bd2 ba1.3k sqft820 N Hamilton Avenue, Lindenhurst, NY 11757For SaleMLS ID #1054695, Tracey Lindenmuth, Listing by: Keller Williams Realty Elite. OneKey® MLS as distributed by MLS GRID
- $825,0006 bd3 ba3.1k sqft201 Overton Street, Deer Park, NY 11729For SaleMLS ID #1051672, Louis Reyes, Listing by: Keller Williams Realty Elite. OneKey® MLS as distributed by MLS GRID
- $865,0004 bd2 ba1.7k sqft93 Toronto Avenue, Massapequa, NY 11758For SaleMLS ID #1044539, Elaine Patterson, Listing by: Signature Premier Properties. OneKey® MLS as distributed by MLS GRID
- $875,0005 bd2 ba2.2k sqft32 Yacht Club Road, Babylon, NY 11702For SaleMLS ID #1052342, Mary E. Adams, Listing by: Century 21 Adams Real Estate. OneKey® MLS as distributed by MLS GRID
