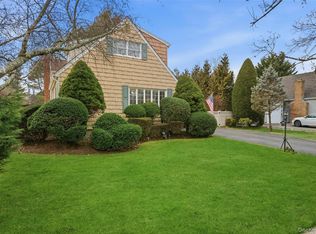
Stately brick-front Colonial offering 5 bedrooms and 3 baths, thoughtfully designed with both elegance and functionality in mind. The upper level features four spacious bedrooms, including a beautifully appointed primary suite with a private bath. An additional bedroom on the main level provides flexibility for guests, extended living, or work-from-home needs, along with a dedicated home office. The open-concept layout creates a seamless flow ideal for everyday living and entertaining. A stunning kitchen with granite countertops opens to inviting living spaces highlighted by a wood-burning fireplace, adding warmth and character. The home showcases refined finishes and detailed design throughout. Enjoy outdoor gatherings in the backyard featuring a beatiful patio area w a gazebo perfect for entertaining. Complete with a one-car garage and striking brick façade, this well-maintained Colonial blends classic style with modern comfort.
Pending
$799,000
120 Waldo Street, Copiague, NY 11726
5beds
2,620sqft
Single Family Residence, Residential
Built in 1944
8,000 Square Feet Lot
$-- Zestimate®
$305/sqft
$-- HOA
What's special
- 151 days |
- 176 |
- 1 |
Zillow last checked:
Listing updated:
Listed by:
Signature Premier Properties 631-567-0100,
Kevin Collins 631-525-1615,
Michelle N. Bergin 631-304-1035,
Signature Premier Properties
Source: OneKey® MLS as distributed by MLS GRID,MLS#: 955499
Facts & features
Interior
Bedrooms & bathrooms
- Bedrooms: 5
- Bathrooms: 3
- Full bathrooms: 3
Heating
- Forced Air
Cooling
- Central Air
Appliances
- Included: Dishwasher, Dryer, Gas Range, Refrigerator, Washer
- Laundry: Washer/Dryer Hookup
Features
- Cathedral Ceiling(s), Eat-in Kitchen, Entrance Foyer, Formal Dining, Granite Counters, Open Floorplan, Primary Bathroom
- Attic: Partial
- Number of fireplaces: 1
- Fireplace features: Wood Burning
Interior area
- Total structure area: 2,620
- Total interior livable area: 2,620 sqft
Property
Parking
- Total spaces: 1
- Parking features: Driveway, Garage
- Garage spaces: 1
- Has uncovered spaces: Yes
Features
- Fencing: Back Yard
Lot
- Size: 8,000 Square Feet
Details
- Parcel number: 0100180000300087000
- Special conditions: None
Construction
Type & style
- Home type: SingleFamily
- Architectural style: Colonial
- Property subtype: Single Family Residence, Residential
Materials
- Brick, Frame, Vinyl Siding
Condition
- Year built: 1944
Utilities & green energy
- Sewer: Public Sewer
- Water: Public
- Utilities for property: Cable Available, Electricity Connected, Natural Gas Connected, Phone Available, Trash Collection Public, Water Connected
Community & HOA
HOA
- Has HOA: No
Location
- Region: Copiague
Financial & listing details
- Price per square foot: $305/sqft
- Tax assessed value: $4,130
- Annual tax amount: $15,363
- Date on market: 2/26/2026
- Cumulative days on market: 138 days
- Listing agreement: Exclusive Right To Sell
- Electric utility on property: Yes
Estimated market value
Not available
Estimated sales range
Not available
Not available
Price history
| Date | Event | Price |
|---|---|---|
| 5/22/2026 | Pending sale | $799,000$305/sqft |
Source:  OneKey® MLS as distributed by MLS GRID #955499 Report a problem OneKey® MLS as distributed by MLS GRID #955499 Report a problem | ||
| 5/19/2026 | Listing removed | $799,000$305/sqft |
Source: OneKey® MLS as distributed by MLS GRID #955499 Report a problem | ||
| 2/26/2026 | Listed for sale | $799,000+56.7%$305/sqft |
Source: OneKey® MLS as distributed by MLS GRID #955499 Report a problem | ||
| 1/27/2009 | Sold | $510,000-12.1%$195/sqft |
Source: Public Record Report a problem | ||
| 4/7/2008 | Listing removed | $579,990$221/sqft |
Source: Coach Realtors Report a problem | ||
| 4/1/2008 | Listed for sale | $579,990+510.5%$221/sqft |
Source: Coach Realtors Report a problem | ||
| 9/14/2000 | Sold | $95,000$36/sqft |
Source: Public Record Report a problem | ||
Public tax history
| Year | Property taxes | Tax assessment |
|---|---|---|
| 2025 | -- | $4,130 |
| 2024 | -- | $4,130 |
| 2023 | -- | $4,130 -4% |
| 2022 | -- | $4,300 |
| 2021 | -- | $4,300 |
| 2020 | -- | $4,300 -4.7% |
| 2019 | -- | $4,510 +8.9% |
| 2018 | -- | $4,140 -4.6% |
| 2017 | $13,827 | $4,340 |
| 2016 | -- | $4,340 -7.5% |
| 2015 | -- | $4,690 |
| 2014 | -- | $4,690 |
| 2013 | -- | $4,690 |
| 2012 | -- | $4,690 |
| 2011 | -- | $4,690 |
| 2010 | -- | $4,690 |
| 2009 | -- | $4,690 +115.1% |
| 2007 | $5,759 +10.9% | $2,180 |
| 2005 | $5,191 +7.2% | $2,180 |
| 2004 | $4,841 +30.9% | $2,180 +29% |
| 2003 | $3,699 +3.8% | $1,690 |
| 2002 | $3,563 | $1,690 |
| 2001 | -- | $1,690 |
| 2000 | $2,915 | $1,690 |
Find assessor info on the county website
Monthly payment
Climate risks
Neighborhood: 11726
Nearby schools
GreatSchools rating
- 3/10Deauville Gardens West Elementary SchoolGrades: K-5Distance: 0.1 mi
- 4/10Copiague Middle SchoolGrades: 6-8Distance: 1.2 mi
- 5/10Walter G O Connell Copiague High SchoolGrades: 9-12Distance: 1.3 mi
Schools provided by the listing agent
- Elementary: Great Neck Road Elementary School
- Middle: Copiague Middle School
- High: Walter G O'Connell Copiague High Sch
Source: OneKey® MLS as distributed by MLS GRID. This data may not be complete. We recommend contacting the local school district to confirm school assignments for this home.
- $549,500-- bd-- ba-- sqft114 Waldo St, Copiague, NY 11726Off Market
- $598,800-- bd-- ba-- sqft130 Waldo St, Copiague, NY 11726Off Market
- $660,8005 bd2 ba1.8k sqft123 Lafayette St, Copiague, NY 11726Off Market
- $594,300-- bd-- ba-- sqft152 Warwick Ave, Copiague, NY 11726Off Market
- $642,100-- bd-- ba-- sqft119 Lafayette St, Copiague, NY 11726Off Market
- $613,9004 bd2 ba-- sqft110 Waldo St, Copiague, NY 11726Off Market
- $529,9002 bd2 ba700 sqft115 Lafayette St, Copiague, NY 11726Off Market
- $612,4004 bd1 ba-- sqft106 Waldo St, Copiague, NY 11726Off Market
A local agent can set up tours, give advice and negotiate with sellers.
Similar homes
- $859,0003 bd3 ba2.3k sqft540 Scudder Avenue, Copiague, NY 11726For Sale

 MLS ID #1018332, Laurie A. Riechert, Listing by: Signature Premier Properties. OneKey® MLS as distributed by MLS GRID
 - $799,9904 bd3 ba2.2k sqft2394 Cedar Street, Seaford, NY 11783For Sale
 MLS ID #1019393, Lisa A. Camarda CBR GRI, Listing by: RE/MAX Reliance. OneKey® MLS as distributed by MLS GRID
 - $695,0003 bd3 ba1.6k sqft18 Gaylore Drive W, Amityville, NY 11701For Sale
 MLS ID #951782, Carol Macaluso, Listing by: Signature Premier Properties. OneKey® MLS as distributed by MLS GRID
 - $975,0004 bd3 ba3.1k sqft142 Cedar Street, Amityville, NY 11701For Sale
 MLS ID #1014300, Gerald E. O Neill, Listing by: Signature Premier Properties. OneKey® MLS as distributed by MLS GRID
 - $829,0005 bd2 ba2.1k sqft7 Freedom Court, Babylon, NY 11702For SaleMLS ID #1016410, Jennifer Conboy, Listing by: Douglas Elliman Real Estate. OneKey® MLS as distributed by MLS GRID
- $699,0003 bd3 ba2.4k sqft579 Empire Avenue, West Babylon, NY 11704For SaleMLS ID #1028059, Tina Loffredo, Listing by: Century 21 Gold Star Realty. OneKey® MLS as distributed by MLS GRID
- $899,0004 bd2 ba1.9k sqft101 Jetmore Place, Massapequa, NY 11758For SaleMLS ID #990970, Viviana B. Lafuente, Listing by: Premium Group Realty Corp. OneKey® MLS as distributed by MLS GRID
- $799,0004 bd2 ba1.6k sqft1582 Bellmore Road, North Bellmore, NY 11710For SaleMLS ID #1019573, Felicita Cartagena Nocella, Listing by: Property Professionals Realty. OneKey® MLS as distributed by MLS GRID
- $799,0005 bd3 ba2k sqft11 Carrol Place, Greenlawn, NY 11740For SaleMLS ID #1022110, Ylenia Mazzei, Listing by: Signature Premier Properties. OneKey® MLS as distributed by MLS GRID
- $799,0004 bd2 ba2k sqft26 Heritage Place S, Nesconset, NY 11767For SaleMLS ID #1029526, Ron Zimmerman, Listing by: Keller Williams Realty Elite. OneKey® MLS as distributed by MLS GRID
- $839,0004 bd2 ba2.1k sqft3591 Fiddler Lane, Bethpage, NY 11714For SaleMLS ID #1014209, Gagandeep S. Manuja, Listing by: Realty Connect USA LLC. OneKey® MLS as distributed by MLS GRID
- $899,0004 bd3 ba1.9k sqft142 E Shore Drive, Massapequa, NY 11758For SaleMLS ID #991435, Katharine O'Hara, Listing by: Signature Premier Properties. OneKey® MLS as distributed by MLS GRID
- $1,099,9992 bd2 ba1.5k sqft65 Shore Drive S, Copiague, NY 11726For SaleMLS ID #980487, Susan Hartmann, Listing by: Home and Hearth of Long Island. OneKey® MLS as distributed by MLS GRID
- $799,0004 bd2 ba2.7k sqft41 Semon Road, Huntington, NY 11743For SaleMLS ID #1002228, Maegan Lutz, Listing by: Cross Star Realty. OneKey® MLS as distributed by MLS GRID
- $825,0004 bd3 ba1.7k sqft10 Arcadia Drive, Dix Hills, NY 11746For SaleMLS ID #1024796, Caryn S. Alfano CBR PSA SFR SRS AB, Listing by: Century 21 Cor Ace Realty Inc. OneKey® MLS as distributed by MLS GRID
- $899,9904 bd3 ba2.6k sqft211 Meredith Lane, West Hempstead, NY 11552For SaleMLS ID #1029567, Karen Clark, Listing by: Handsome Real Estate Inc. OneKey® MLS as distributed by MLS GRID
- $849,0003 bd2 ba1.9k sqft751 Fillmore Road, East Meadow, NY 11554For SaleMLS ID #1027594, Richard R. Krug Jr PSA SRES SFR, Listing by: Coldwell Banker American Homes. OneKey® MLS as distributed by MLS GRID
- $869,0004 bd3 ba2.2k sqft28 Manchester Boulevard, Wheatley Heights, NY 11798For SaleMLS ID #998961, Nicole Schwartz, Listing by: RE/MAX Team. OneKey® MLS as distributed by MLS GRID
- $799,0003 bd2 ba1.4k sqft327 Wynsum Avenue, Merrick, NY 11566For SaleMLS ID #1023876, Seth B. Levy, Listing by: Signature Premier Properties. OneKey® MLS as distributed by MLS GRID
- $999,0004 bd3 ba2.6k sqft3901 Jane Court, Seaford, NY 11783For SaleMLS ID #1025336, Ann Marie McVea, Listing by: Douglas Elliman Real Estate. OneKey® MLS as distributed by MLS GRID
