Welcome to 3591 Fiddler Lane, Bethpage! This spacious Colonial offers endless potential and a wonderful opportunity to make it your own. Featuring 3 bedrooms with the possibility of a 4th bedroom, and 2 full bathrooms, this home is filled with character, generous living space, and solid craftsmanship.
Situated mid-block on an oversized lot, the property boasts exceptional outdoor space ideal for creating your own private backyard oasis. Enjoy summer days by the in-ground pool, surrounded by a fully fenced yard perfect for entertaining, gardening, or relaxing.
Additional highlights include a rare 3-car garage, a spacious 4-car driveway, in-ground sprinkler system, air conditioning throughout the home, and leased solar panels for added energy efficiency. With great bones and unlimited potential, this home is ready for your vision and personal updates.
Conveniently located near major highways, shopping, restaurants, parks, and the Bethpage LIRR station, this property combines location, space, and opportunity. Don’t miss the chance to transform this hidden gem into your dream home!
For sale
Price cut: $20K (9/15)
$799,000
3591 Fiddler Lane, Bethpage, NY 11714
4beds
2,149sqft
Single Family Residence, Residential
Built in 1951
9,792 Square Feet Lot
$-- Zestimate®
$372/sqft
$-- HOA
What's special
In-ground poolPrivate backyard oasisSpacious colonialSolid craftsmanshipFully fenced yardExceptional outdoor spaceFilled with character
- 88 days
- 2,328
- 171
Zillow last checked:
Listing updated:
Listed by:
BH&G R E Realty Connect 516-714-3606,
Gagandeep S. Manuja 347-993-2000,
Amarjeet S. Ahuja 516-263-7881,
BH&G R E Realty Connect
Source: OneKey® MLS as distributed by MLS GRID,MLS#: 1014209
Facts & features
Interior
Bedrooms & bathrooms
- Bedrooms: 4
- Bathrooms: 2
- Full bathrooms: 2
Other
- Description: Eik, Lr, Dr, Bedroom, Full bath
- Level: First
Other
- Description: 3 Bedrooms, Full Bath, attic storage
- Level: Second
Heating
- Baseboard
Cooling
- Wall/Window Unit(s)
Appliances
- Included: Dishwasher, Dryer, Microwave, Refrigerator, Washer
Features
- First Floor Bedroom, First Floor Full Bath, Eat-in Kitchen, Formal Dining
- Flooring: Hardwood
- Attic: Pull Stairs
- Has fireplace: No
Interior area
- Total structure area: 2,149
- Total interior livable area: 2,149 sqft
Property
Parking
- Total spaces: 3
- Parking features: Driveway
- Garage spaces: 3
- Has uncovered spaces: Yes
Features
- Patio & porch: Patio, Porch
- Has private pool: Yes
- Pool features: In Ground
- Fencing: Fenced
Lot
- Size: 9,792 Square Feet
Details
- Parcel number: 2089464530000230
- Special conditions: None
Construction
Type & style
- Home type: SingleFamily
- Architectural style: Colonial
- Property subtype: Single Family Residence, Residential
Materials
- Frame
Condition
- Year built: 1951
Utilities & green energy
- Sewer: Public Sewer
- Water: Public
- Utilities for property: Natural Gas Connected
Community & HOA
HOA
- Has HOA: No
Location
- Region: Bethpage
Financial & listing details
- Price per square foot: $372/sqft
- Tax assessed value: $552
- Annual tax amount: $12,578
- Date on market: 6/16/2026
- Cumulative days on market: 155 days
- Listing agreement: Exclusive Right To Sell
Estimated market value
Not available
Estimated sales range
Not available
Not available
Price history
| Date | Event | Price |
|---|---|---|
| 9/15/2026 | Price change | $799,000-2.4%$372/sqft |
Source:  OneKey® MLS as distributed by MLS GRID #1014209 Report a problem OneKey® MLS as distributed by MLS GRID #1014209 Report a problem | ||
| 8/19/2026 | Price change | $819,000-2.4%$381/sqft |
Source: OneKey® MLS as distributed by MLS GRID #1014209 Report a problem | ||
| 7/6/2026 | Listed for sale | $839,000-1.2%$390/sqft |
Source: OneKey® MLS as distributed by MLS GRID #1014209 Report a problem | ||
| 5/22/2026 | Listing removed | $849,000$395/sqft |
Source: OneKey® MLS as distributed by MLS GRID #971706 Report a problem | ||
| 4/14/2026 | Price change | $849,000-3%$395/sqft |
Source: OneKey® MLS as distributed by MLS GRID #971706 Report a problem | ||
| 3/16/2026 | Listed for sale | $875,000+15.9%$407/sqft |
Source: OneKey® MLS as distributed by MLS GRID #971706 Report a problem | ||
| 7/28/2024 | Sold | $755,000-2.6%$351/sqft |
Source: OneKey® MLS as distributed by MLS GRID #L3505500 Report a problem | ||
| 4/2/2024 | Pending sale | $775,000$361/sqft |
Source: OneKey® MLS as distributed by MLS GRID #3505500 Report a problem | ||
| 3/26/2024 | Listing removed | -- |
Source: OneKey® MLS as distributed by MLS GRID #3505500 Report a problem | ||
| 1/11/2024 | Price change | $775,000-1.3%$361/sqft |
Source: OneKey® MLS as distributed by MLS GRID #3505500 Report a problem | ||
| 10/11/2023 | Price change | $785,000-5.4%$365/sqft |
Source: OneKey® MLS as distributed by MLS GRID #3505500 Report a problem | ||
| 9/20/2023 | Listed for sale | $829,999+2%$386/sqft |
Source: OneKey® MLS as distributed by MLS GRID #3505500 Report a problem | ||
| 4/6/2023 | Listing removed | -- |
Source: OneKey® MLS as distributed by MLS GRID #3435116 Report a problem | ||
| 2/1/2023 | Price change | $814,000-9.5%$379/sqft |
Source: OneKey® MLS as distributed by MLS GRID #3435116 Report a problem | ||
| 10/15/2022 | Price change | $899,000-4.8%$418/sqft |
Source: OneKey® MLS as distributed by MLS GRID #3435116 Report a problem | ||
| 10/5/2022 | Listed for sale | $944,000$439/sqft |
Source: OneKey® MLS as distributed by MLS GRID #3435116 Report a problem | ||
Public tax history
| Year | Property taxes | Tax assessment |
|---|---|---|
| 2024 | -- | $530 -4% |
| 2023 | -- | $552 |
| 2022 | -- | $552 |
| 2021 | $12,087 +5.5% | -- |
| 2020 | $11,459 -16.2% | $752 |
| 2019 | $13,679 | $752 -24.8% |
| 2018 | $13,679 +5.5% | $1,000 |
| 2017 | $12,966 +6.7% | $1,000 |
| 2016 | $12,151 +180% | $1,000 +1.4% |
| 2015 | $4,339 +7.7% | $986 |
| 2013 | $4,028 +8.6% | $986 +6.9% |
| 2012 | $3,709 -34.9% | $922 -2.1% |
| 2011 | $5,699 +5.1% | $942 -2.8% |
| 2010 | $5,422 | $969 -15.4% |
| 2009 | -- | $1,146 +1.8% |
| 2008 | -- | $1,126 +2.7% |
| 2006 | -- | $1,096 -37.6% |
| 2005 | -- | $1,757 -34.6% |
| 2004 | -- | $2,685 |
| 2003 | -- | $2,685 -56.3% |
| 2002 | -- | $6,150 |
| 2001 | -- | $6,150 |
| 2000 | -- | $6,150 |
Find assessor info on the county website
Monthly payment
Climate risks
Neighborhood: 11714
Nearby schools
Schools provided by the listing agent
- Elementary: J Fred Sparke School
- Middle: Island Trees Middle School
- High: Island Trees High School
Source: OneKey® MLS as distributed by MLS GRID. This data may not be complete. We recommend contacting the local school district to confirm school assignments for this home.
Similar homes
- $939,0004 bd2 ba2k sqft57 Caroline Street, Bethpage, NY 11714For Sale
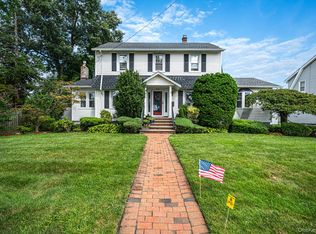
 MLS ID #1043612, Teresa Littmann, Listing by: Realty Maintained LLC. OneKey® MLS as distributed by MLS GRID
 - $799,0005 bd2 ba2.3k sqft1135 Ruth Place, North Bellmore, NY 11710For Sale
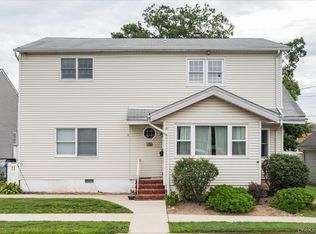 MLS ID #1034022, Kari G. Caulfield CBR, Listing by: Daniel Gale Sothebys Intl Rlty. OneKey® MLS as distributed by MLS GRID
 - $819,0004 bd3 ba1.2k sqft3917 Miller Place, Levittown, NY 11756For Sale
 MLS ID #1043274, Paul M. DeTurris, Listing by: Douglas Elliman Real Estate. OneKey® MLS as distributed by MLS GRID
 - $829,9903 bd2 ba1.8k sqft59 11th Street, Hicksville, NY 11801For Sale
 MLS ID #1051358, Annette Mina, Listing by: Douglas Elliman Real Estate. OneKey® MLS as distributed by MLS GRID
 - $825,0004 bd3 ba1.6k sqft2 Briggs Street, Hicksville, NY 11801For SaleMLS ID #1019435, Jaswinder Singh, Listing by: BH&G R E Realty Connect. OneKey® MLS as distributed by MLS GRID
- $849,0003 bd2 ba1.8k sqft3994 Daleview Avenue, Seaford, NY 11783For SaleMLS ID #1050102, Lynn E. Goeller, Listing by: Howard Hanna Coach. OneKey® MLS as distributed by MLS GRID
- $749,9904 bd2 ba1.7k sqft4007 Clark Street, Seaford, NY 11783For SaleMLS ID #1015142, Evelyn Rivera, Listing by: Handsome Real Estate Inc. OneKey® MLS as distributed by MLS GRID
- $815,0003 bd2 ba1.6k sqft4044 Meadow Lane, Seaford, NY 11783For SaleMLS ID #1049559, Chiarina Loverde, Listing by: HomeSmart Premier Living Rlty. OneKey® MLS as distributed by MLS GRID
- $625,0003 bd1 ba1.4k sqft42 Stewart Avenue, Bethpage, NY 11714For SaleMLS ID #1043040, William Ortiz, Listing by: Redfin Real Estate. OneKey® MLS as distributed by MLS GRID
- $779,0003 bd2 ba1.6k sqft77 Pilgrim Lane, Westbury, NY 11590For SaleMLS ID #1035714, Marshall W. Myers CBR, Listing by: LAFFEY REAL ESTATE. OneKey® MLS as distributed by MLS GRID
- $799,0005 bd2 ba2k sqft724 Sandra Avenue, West Islip, NY 11795For SaleMLS ID #1049682, John A. Caggioni, Listing by: Your Home Sold Guaranteed Rlty. OneKey® MLS as distributed by MLS GRID
- $849,0003 bd3 ba1.9k sqft68 Myles Avenue, Levittown, NY 11756For SaleMLS ID #1010395, Richard R. Krug Jr PSA SRES SFR, Listing by: Coldwell Banker American Homes. OneKey® MLS as distributed by MLS GRID
- $850,0005 bd2 ba1.6k sqft12 Link Lane, Hicksville, NY 11801For SaleMLS ID #993868, Edward W. Svec CBR PSA SFR SRS AHW, Listing by: Compass Greater NY LLC. OneKey® MLS as distributed by MLS GRID
- $799,9993 bd2 ba1.7k sqft107 W Farm Drive, Melville, NY 11747For SaleMLS ID #1042649, Damian Andraka SFR, Listing by: Serhant East End LLC. OneKey® MLS as distributed by MLS GRID
- $799,0004 bd2 ba2.1k sqft616 Pat Drive, West Islip, NY 11795For SaleMLS ID #1046027, Edward Pearson, Listing by: Exit Realty Achieve. OneKey® MLS as distributed by MLS GRID
- $899,0004 bd2 ba1.7k sqft93 Toronto Avenue, Massapequa, NY 11758For SaleMLS ID #1044539, Elaine Patterson, Listing by: Signature Premier Properties. OneKey® MLS as distributed by MLS GRID
- $699,8886 bd3 ba2.2k sqft266 Riddle Street, Brentwood, NY 11717For SaleMLS ID #1057745, Kenny Calderon, Listing by: Signature Premier Properties. OneKey® MLS as distributed by MLS GRID
- $1,000,0004 bd3 ba2k sqft16 Salem Road, Hicksville, NY 11801For SaleMLS ID #1048114, Karen L. Roth, Listing by: RE/MAX Integrity Leaders. OneKey® MLS as distributed by MLS GRID
- $759,9994 bd2 ba1.5k sqft22 Shaw Drive, Merrick, NY 11566For SaleMLS ID #1052082, Phyllis R. Kinzelberg, Listing by: Signature Premier Properties. OneKey® MLS as distributed by MLS GRID
- $749,0004 bd3 ba2.3k sqft20 Francine Drive N, Massapequa, NY 11758For SaleMLS ID #1016384, Margaret A. Bzdewka ABR E-PRO MRP, Listing by: Keller Williams Realty Greater. OneKey® MLS as distributed by MLS GRID
