Welcome to this beautifully maintained and thoughtfully expanded 5-bedroom, 2-bathroom home located in the heart of Hicksville. Offering approximately 1,600+ square feet of living space, this residence provides a flexible layout ideal for both everyday living and entertaining. The main level features a bright and inviting living room with vaulted ceilings, creating an open and airy feel. The updated kitchen is equipped with custom cabinetry, granite countertops, stainless steel appliances, and a cozy dining area with a fireplace—perfect for gatherings year-round. A formal dining room with large windows overlooks the backyard, bringing in abundant natural light.
The home offers a versatile floor plan with multiple bedrooms on both levels with room for everyone, guests, or a home office setup. Upstairs, you’ll find additional spacious bedrooms including a primary bedroom with ample closet space. Step outside to a beautifully landscaped backyard featuring a paver patio, built-in fire pit area, and multiple seating spaces, creating a private outdoor retreat perfect for relaxing or entertaining.
Additional highlights include: One car garage with large driveway Updated kitchen and finishes Generous closet space including walk-in closet Covered rear deck area for extended outdoor use Well-maintained landscaping and curb appeal Conveniently located near shopping, dining, parks, and transportation, this home offers both comfort and accessibility.
For sale
Price cut: $15K (10/1)
$850,000
12 Link Lane, Hicksville, NY 11801
5beds
1,680sqft
Single Family Residence, Residential
Built in 1948
7,128 Square Feet Lot
$-- Zestimate®
$506/sqft
$-- HOA
What's special
- 171 days
- 1,150
- 58
Zillow last checked:
Listing updated:
Listed by:
Compass Greater NY LLC 516-703-3378,
Edward W. Svec CBR PSA SFR SRS AHW 516-659-4323,
Gina M. Fiorenze 516-637-4405,
Compass Greater NY LLC
Source: OneKey® MLS as distributed by MLS GRID,MLS#: 993868
Facts & features
Interior
Bedrooms & bathrooms
- Bedrooms: 5
- Bathrooms: 2
- Full bathrooms: 2
Bedroom 1
- Level: First
Bedroom 2
- Level: First
Bedroom 3
- Level: Second
Bedroom 4
- Level: Second
Bedroom 5
- Level: Second
Bathroom 1
- Level: First
Bathroom 2
- Level: Second
Dining room
- Level: First
Kitchen
- Level: First
Living room
- Level: First
Heating
- Oil
Cooling
- Ductless, Wall/Window Unit(s)
Appliances
- Included: Dishwasher, Dryer, Electric Oven, Stainless Steel Appliance(s)
- Laundry: Other
Features
- First Floor Bedroom, First Floor Full Bath, Cathedral Ceiling(s), Formal Dining
- Flooring: Ceramic Tile, Wood
- Attic: Crawl
- Has fireplace: Yes
Interior area
- Total structure area: 1,680
- Total interior livable area: 1,680 sqft
Property
Parking
- Total spaces: 4
- Parking features: Driveway, Garage
- Garage spaces: 1
- Has uncovered spaces: Yes
Accessibility
- Accessibility features: Accessible Bedroom, Accessible Central Living Area, Accessible Entrance, Accessible Full Bath, Accessible Kitchen Appliances
Features
- Fencing: Back Yard,Full
Lot
- Size: 7,128 Square Feet
- Dimensions: 71 x 100
- Features: Back Yard, Garden
Details
- Parcel number: 2489453360000060
- Special conditions: None
Construction
Type & style
- Home type: SingleFamily
- Architectural style: Cape Cod
- Property subtype: Single Family Residence, Residential
Materials
- Frame
Condition
- Year built: 1948
Utilities & green energy
- Sewer: Public Sewer
- Water: Public
- Utilities for property: Cable Connected, Electricity Connected
Community & HOA
HOA
- Has HOA: No
Location
- Region: Hicksville
Financial & listing details
- Price per square foot: $506/sqft
- Tax assessed value: $510
- Annual tax amount: $12,098
- Date on market: 5/8/2026
- Cumulative days on market: 165 days
- Listing agreement: Exclusive Right To Sell
- Electric utility on property: Yes
Estimated market value
Not available
Estimated sales range
Not available
Not available
Price history
| Date | Event | Price |
|---|---|---|
| 10/1/2026 | Price change | $850,000-1.7%$506/sqft |
Source:  OneKey® MLS as distributed by MLS GRID #993868 Report a problem OneKey® MLS as distributed by MLS GRID #993868 Report a problem | ||
| 9/1/2026 | Price change | $865,000-0.8%$515/sqft |
Source: OneKey® MLS as distributed by MLS GRID #993868 Report a problem | ||
| 7/29/2026 | Price change | $872,000-1.1%$519/sqft |
Source: OneKey® MLS as distributed by MLS GRID #993868 Report a problem | ||
| 7/21/2026 | Price change | $882,000-0.9%$525/sqft |
Source: OneKey® MLS as distributed by MLS GRID #993868 Report a problem | ||
| 6/26/2026 | Price change | $890,000-0.6%$530/sqft |
Source: OneKey® MLS as distributed by MLS GRID #993868 Report a problem | ||
| 6/19/2026 | Price change | $895,000-0.6%$533/sqft |
Source: OneKey® MLS as distributed by MLS GRID #993868 Report a problem | ||
| 6/2/2026 | Price change | $899,988-4.2%$536/sqft |
Source: OneKey® MLS as distributed by MLS GRID #993868 Report a problem | ||
| 5/26/2026 | Price change | $939,000-1.1%$559/sqft |
Source: OneKey® MLS as distributed by MLS GRID #993868 Report a problem | ||
| 5/8/2026 | Listed for sale | $949,000$565/sqft |
Source: OneKey® MLS as distributed by MLS GRID #993868 Report a problem | ||
Public tax history
| Year | Property taxes | Tax assessment |
|---|---|---|
| 2024 | -- | $474 +0.4% |
| 2023 | -- | $472 -7.5% |
| 2022 | -- | $510 |
| 2021 | $11,020 +3.2% | -- |
| 2020 | $10,681 -2.4% | $720 -12.8% |
| 2019 | $10,943 | $826 |
| 2018 | $10,943 +14.5% | $826 |
| 2017 | $9,561 +6.3% | $826 |
| 2016 | $8,998 +122.5% | $826 |
| 2015 | $4,044 +12.2% | $826 |
| 2013 | $3,604 +6.5% | $826 -0.4% |
| 2012 | $3,383 -11.2% | $829 |
| 2011 | $3,808 +10.5% | $829 -2.1% |
| 2010 | $3,446 | $847 -19.6% |
| 2009 | -- | $1,054 -1.5% |
| 2008 | -- | $1,070 +5.9% |
| 2006 | -- | $1,010 -38.5% |
| 2005 | -- | $1,643 -40.5% |
| 2004 | -- | $2,760 |
| 2003 | -- | $2,760 -46.1% |
| 2002 | -- | $5,120 |
| 2001 | -- | $5,120 |
| 2000 | -- | $5,120 |
Find assessor info on the county website
Monthly payment
Climate risks
Neighborhood: 11801
Nearby schools
Schools provided by the listing agent
- Elementary: Dutch Lane School
- Middle: Hicksville Middle School
- High: Hicksville High School
Source: OneKey® MLS as distributed by MLS GRID. This data may not be complete. We recommend contacting the local school district to confirm school assignments for this home.
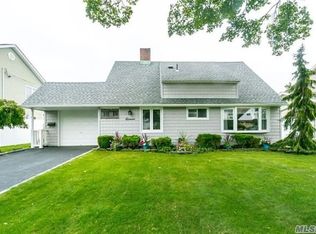
Similar homes
- $825,0005 bd2 ba1.5k sqft157 Land Lane, Westbury, NY 11590For Sale
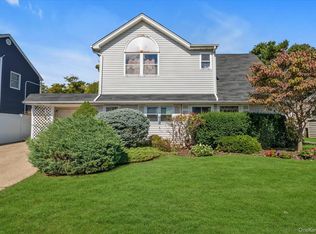
 MLS ID #1048088, Carleigh Minton, Listing by: Douglas Elliman Real Estate. OneKey® MLS as distributed by MLS GRID
 - $829,9903 bd2 ba1.8k sqft59 11th Street, Hicksville, NY 11801For Sale
 MLS ID #1051358, Annette Mina, Listing by: Douglas Elliman Real Estate. OneKey® MLS as distributed by MLS GRID
 - $689,9994 bd1 ba1.1k sqft53 Spindle Road, Hicksville, NY 11801For Sale
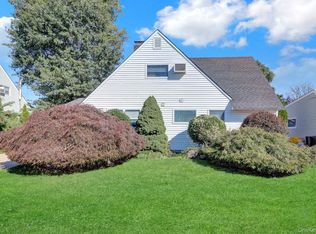 MLS ID #1060126, Diana Zito, Listing by: Signature Premier Properties. OneKey® MLS as distributed by MLS GRID
 - $749,0005 bd2 ba1.7k sqft114 Stonecutter Road, Levittown, NY 11756For Sale
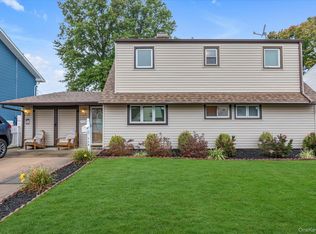 MLS ID #1036542, Oscar Cervone CBR, Listing by: Douglas Elliman Real Estate. OneKey® MLS as distributed by MLS GRID
 - $1,000,0004 bd3 ba2k sqft16 Salem Road, Hicksville, NY 11801For SaleMLS ID #1048114, Karen L. Roth, Listing by: RE/MAX Integrity Leaders. OneKey® MLS as distributed by MLS GRID
- $799,0004 bd2 ba1.5k sqft3153 Ward Lane, Wantagh, NY 11793For SaleMLS ID #1057428, Dara N. Crawford CBR, Listing by: BH&G R E Realty Connect. OneKey® MLS as distributed by MLS GRID
- $759,0006 bd2 ba1.5k sqft105 Bucket Lane, Levittown, NY 11756For SaleMLS ID #1055849, Dara N. Crawford CBR, Listing by: BH&G R E Realty Connect. OneKey® MLS as distributed by MLS GRID
- $864,0004 bd3 ba1.4k sqft65 Cheshire Road, Bethpage, NY 11714For SaleMLS ID #989728, Derek J. Greene, Listing by: Greene Realty Group. OneKey® MLS as distributed by MLS GRID
- $799,0004 bd2 ba2.2k sqft53 Periwinkle Road, Levittown, NY 11756For SaleMLS ID #1037934, Ellen E. Jarrell, Listing by: BH&G R E Realty Connect. OneKey® MLS as distributed by MLS GRID
- $799,9994 bd2 ba1.6k sqft3117 Ward Lane, Wantagh, NY 11793For SaleMLS ID #1052346, Dana A. McCann, Listing by: Coldwell Banker American Homes. OneKey® MLS as distributed by MLS GRID
- $825,0006 bd2 ba1.6k sqft129 Arlyn Drive W, Massapequa, NY 11758For SaleMLS ID #1062165, Joseph Riso, Listing by: Signature Premier Properties. OneKey® MLS as distributed by MLS GRID
- $749,0004 bd2 ba1k sqft2233 6th Street, East Meadow, NY 11554For SaleMLS ID #1059511, Justine Nerzig, Listing by: Howard Hanna Coach. OneKey® MLS as distributed by MLS GRID
- $819,0004 bd3 ba1.2k sqft3917 Miller Place, Levittown, NY 11756For SaleMLS ID #1043274, Paul M. DeTurris, Listing by: Douglas Elliman Real Estate. OneKey® MLS as distributed by MLS GRID
- $929,0004 bd3 ba1.8k sqft2669 Grayson Drive, East Meadow, NY 11554For SaleMLS ID #1047599, Orlando Frade CBR, Listing by: Douglas Elliman Real Estate. OneKey® MLS as distributed by MLS GRID
- $709,3333 bd2 ba1.4k sqft5 Woodcock Lane, Levittown, NY 11756For SaleMLS ID #1045472, Nancy L. Karp, Listing by: BH&G R E Realty Connect. OneKey® MLS as distributed by MLS GRID
- $879,0005 bd3 ba2k sqft2760 Bellmore Avenue, Bellmore, NY 11710For SaleMLS ID #1041306, Lisa Pellegrino, Listing by: Douglas Elliman Real Estate. OneKey® MLS as distributed by MLS GRID
- $829,0004 bd1 ba1.6k sqft2297 Girard Place, Merrick, NY 11566For SaleMLS ID #1046677, Baldassare LaRussa, Listing by: Keller Williams Legendary. OneKey® MLS as distributed by MLS GRID
- $900,0005 bd3 ba2.1k sqft82-44 263rd Street, Glen Oaks, NY 11004For SaleMLS ID #1061135, Elvis Gonzalez, Listing by: Fave Realty Inc.. OneKey® MLS as distributed by MLS GRID
- $759,0003 bd2 ba1.8k sqft19 Curve Lane, Levittown, NY 11756For SaleMLS ID #1056542, Carolyn Davis, Listing by: Signature Premier Properties. OneKey® MLS as distributed by MLS GRID
- $780,0004 bd2 ba1.4k sqft20 Peacock Lane, Levittown, NY 11756For SaleMLS ID #966305, Monica Figueirido Martinez SFR, Listing by: Coldwell Banker American Homes. OneKey® MLS as distributed by MLS GRID
