Welcome to 2297 Girard Place, Merrick, NY! This spacious expanded Cape offers four bedrooms and two baths, providing plenty of room to live, entertain, and grow. The full basement features an outside entrance, providing additional versatile space, while the two-car garage includes a second level offering an abundance of storage. Situated on an oversized corner property in a quiet location, the expansive yard is perfect for entertaining, relaxing, and enjoying outdoor gatherings. Conveniently located close to shopping, restaurants, and transportation, this is a wonderful opportunity to make Merrick your home! Being sold as is
For sale
$829,000
2297 Girard Place, Merrick, NY 11566
4beds
1,635sqft
Single Family Residence, Residential
Built in 1950
5,600 Square Feet Lot
$-- Zestimate®
$507/sqft
$-- HOA
What's special
Spacious expanded capeOversized corner property
- 35 days
- 1,350
- 56
Zillow last checked:
Listing updated:
Listed by:
Keller Williams Legendary 516-328-8600,
Baldassare LaRussa 917-923-2430
Source: OneKey® MLS as distributed by MLS GRID,MLS#: 1046677
Facts & features
Interior
Bedrooms & bathrooms
- Bedrooms: 4
- Bathrooms: 1
- Full bathrooms: 1
Heating
- Forced Air, Natural Gas
Cooling
- Central Air
Appliances
- Included: Dishwasher, Dryer, Gas Range, Refrigerator, Washer, Gas Water Heater
Features
- First Floor Bedroom, First Floor Full Bath, Eat-in Kitchen, Formal Dining, Open Kitchen, Walk-In Closet(s)
- Basement: Finished,Full,Walk-Out Access
- Attic: None
Interior area
- Total structure area: 1,635
- Total interior livable area: 1,635 sqft
Video & virtual tour
Property
Parking
- Total spaces: 2
- Parking features: Driveway, Garage, On Street
- Garage spaces: 2
- Has uncovered spaces: Yes
Features
- Has private pool: Yes
Lot
- Size: 5,600 Square Feet
Details
- Parcel number: 2089551490001010
- Special conditions: None
Construction
Type & style
- Home type: SingleFamily
- Architectural style: Exp Cape
- Property subtype: Single Family Residence, Residential
Materials
- Frame, Vinyl Siding
Condition
- Year built: 1950
Utilities & green energy
- Sewer: Public Sewer
- Water: Public
- Utilities for property: Sewer Connected, Trash Collection Public, Water Connected
Community & HOA
HOA
- Has HOA: No
Location
- Region: Merrick
Financial & listing details
- Price per square foot: $507/sqft
- Tax assessed value: $482,000
- Annual tax amount: $13,458
- Date on market: 9/8/2026
- Cumulative days on market: 35 days
- Listing agreement: Exclusive Agency
Estimated market value
Not available
Estimated sales range
Not available
Not available
Price history
| Date | Event | Price |
|---|---|---|
| 9/8/2026 | Listed for sale | $829,000+124.7%$507/sqft |
Source:  OneKey® MLS as distributed by MLS GRID #1046677 Report a problem OneKey® MLS as distributed by MLS GRID #1046677 Report a problem | ||
| 1/3/2012 | Listing removed | $369,000$226/sqft |
Source: Prudential Douglas Elliman Real Estate #2450284 Report a problem | ||
| 12/5/2011 | Price change | $369,000+5.7%$226/sqft |
Source: Prudential Douglas Elliman Real Estate #2450284 Report a problem | ||
| 12/1/2011 | Listed for sale | $349,000$213/sqft |
Source: Prudential Douglas Elliman Real Estate #2450284 Report a problem | ||
Public tax history
| Year | Property taxes | Tax assessment |
|---|---|---|
| 2024 | -- | $482 |
| 2023 | -- | $482 |
| 2022 | -- | $482 |
| 2021 | $8,395 -5.6% | -- |
| 2020 | $8,896 +19.6% | $696 |
| 2019 | $7,440 | $696 |
| 2018 | $7,440 -14.4% | $696 |
| 2017 | $8,689 -23.2% | $696 -24% |
| 2016 | $11,315 +248.2% | $916 |
| 2015 | $3,250 +5.6% | $916 |
| 2013 | $3,078 +3.1% | $916 |
| 2012 | $2,985 -53% | $916 |
| 2011 | $6,357 -3.2% | $916 -10.5% |
| 2010 | $6,569 | $1,023 -12.2% |
| 2009 | -- | $1,165 -4.4% |
| 2008 | -- | $1,219 +6% |
| 2006 | -- | $1,150 -38.9% |
| 2005 | -- | $1,883 -37.8% |
| 2004 | -- | $3,029 |
| 2003 | -- | $3,029 -41.8% |
| 2002 | -- | $5,200 |
| 2001 | -- | $5,200 |
| 2000 | -- | $5,200 |
Find assessor info on the county website
Monthly payment
Climate risks
Neighborhood: 11566
Nearby schools
Schools provided by the listing agent
- Elementary: Birch School
- Middle: Merrick Avenue Middle School
- High: Sanford H Calhoun High School
Source: OneKey® MLS as distributed by MLS GRID. This data may not be complete. We recommend contacting the local school district to confirm school assignments for this home.
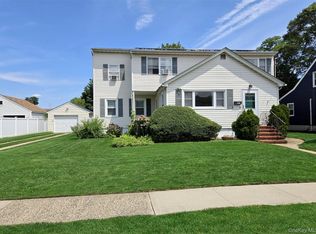
Similar homes
- $825,0005 bd2 ba1.5k sqft157 Land Lane, Westbury, NY 11590For Sale
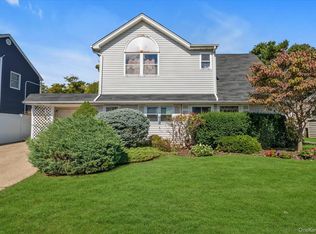
 MLS ID #1048088, Carleigh Minton, Listing by: Douglas Elliman Real Estate. OneKey® MLS as distributed by MLS GRID
 - $879,0004 bd3 ba1.9k sqft1745 Bellmore Avenue, Bellmore, NY 11710For Sale
 MLS ID #1044497, Zaheer Khanzada SRS AHWD PSA, Listing by: ALUX Realty. OneKey® MLS as distributed by MLS GRID
 - $799,0005 bd2 ba2.3k sqft1135 Ruth Place, North Bellmore, NY 11710For Sale
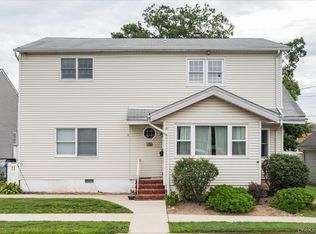 MLS ID #1034022, Kari G. Caulfield CBR, Listing by: Daniel Gale Sothebys Intl Rlty. OneKey® MLS as distributed by MLS GRID
 - $879,0005 bd3 ba2k sqft2760 Bellmore Avenue, Bellmore, NY 11710For Sale
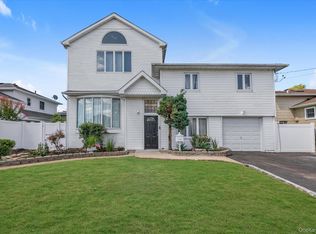 MLS ID #1041306, Lisa Pellegrino, Listing by: Douglas Elliman Real Estate. OneKey® MLS as distributed by MLS GRID
 - $819,0004 bd3 ba1.2k sqft3917 Miller Place, Levittown, NY 11756For SaleMLS ID #1043274, Paul M. DeTurris, Listing by: Douglas Elliman Real Estate. OneKey® MLS as distributed by MLS GRID
- $749,0004 bd2 ba1.4k sqft140 Springtime Lane W, Levittown, NY 11756For SaleMLS ID #1058030, Gina Coletti RSPS SRES PMN, Listing by: GC Advisory Group Inc. OneKey® MLS as distributed by MLS GRID
- $830,0005 bd2 ba1.6k sqft368 Merrifield Avenue, Oceanside, NY 11572For SaleMLS ID #985355, Gregory Zaurov, Listing by: Real Broker NY LLC. OneKey® MLS as distributed by MLS GRID
- $929,0004 bd2 ba1.6k sqft9 John Street, Bethpage, NY 11714For SaleMLS ID #1059847, Mary M. Macaluso, Listing by: Compass Greater NY LLC. OneKey® MLS as distributed by MLS GRID
- $799,0004 bd2 ba2.2k sqft53 Periwinkle Road, Levittown, NY 11756For SaleMLS ID #1037934, Ellen E. Jarrell, Listing by: BH&G R E Realty Connect. OneKey® MLS as distributed by MLS GRID
- $689,0004 bd1 ba1.4k sqft2906 Court Street, Oceanside, NY 11572For SaleMLS ID #1054760, Lorraine Weber, Listing by: Coldwell Banker American Homes. OneKey® MLS as distributed by MLS GRID
- $899,9904 bd3 ba2.1k sqft3730 Bernard Drive, Wantagh, NY 11793For SaleMLS ID #1050473, Carolyn Sullivan, Listing by: Coldwell Banker American Homes. OneKey® MLS as distributed by MLS GRID
- $850,0005 bd2 ba1.6k sqft12 Link Lane, Hicksville, NY 11801For SaleMLS ID #993868, Edward W. Svec CBR PSA SFR SRS AHW, Listing by: Compass Greater NY LLC. OneKey® MLS as distributed by MLS GRID
- $829,9903 bd2 ba1.8k sqft59 11th Street, Hicksville, NY 11801For SaleMLS ID #1051358, Annette Mina, Listing by: Douglas Elliman Real Estate. OneKey® MLS as distributed by MLS GRID
- $767,0004 bd3 ba1.5k sqft50 Manor Road, Valley Stream, NY 11580For SaleMLS ID #1036773, Howard S. Grynspan, Listing by: HomeSmart Homes & Estates. OneKey® MLS as distributed by MLS GRID
- $759,0005 bd2 ba1.4k sqft2 Cooper Lane, Levittown, NY 11756For SaleMLS ID #1050095, Dara N. Crawford CBR, Listing by: BH&G R E Realty Connect. OneKey® MLS as distributed by MLS GRID
- $759,9994 bd2 ba1.6k sqft37 Gun Lane, Levittown, NY 11756For SaleMLS ID #1023863, Neil J. Tevez, Listing by: Daniel Gale Sothebys Intl Rlty. OneKey® MLS as distributed by MLS GRID
- $780,0004 bd2 ba1.4k sqft20 Peacock Lane, Levittown, NY 11756For SaleMLS ID #966305, Monica Figueirido Martinez SFR, Listing by: Coldwell Banker American Homes. OneKey® MLS as distributed by MLS GRID
- $888,0006 bd2 ba2k sqft63 Michele Terrace, Massapequa Park, NY 11762For SaleMLS ID #1042463, Samantha Zambrzycki, Listing by: OverSouth LLC. OneKey® MLS as distributed by MLS GRID
- $749,9005 bd2 ba2k sqft15 Earl Place, Amityville, NY 11701For SaleMLS ID #1057609, Matthew B. Arnold, Listing by: Netter Real Estate Inc. OneKey® MLS as distributed by MLS GRID
- $900,0005 bd3 ba2.1k sqft82-44 263rd Street, Glen Oaks, NY 11004For SaleMLS ID #1061135, Elvis Gonzalez, Listing by: Fave Realty Inc.. OneKey® MLS as distributed by MLS GRID
