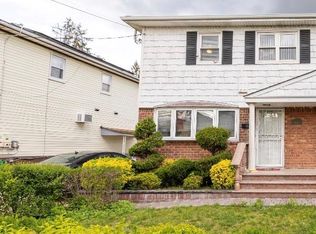
Welcome to a beautifully maintained home in the heart of Oceanside. This versatile residence features a bright, open-concept kitchen and living area, creating a seamless flow across the main level.
The first floor includes two bedrooms and a full bathroom. The second floor offers three additional bedrooms and another full bathroom, providing flexible space for a variety of living arrangements. A separate side entrance adds convenience and additional accessibility options.
The kitchen is designed for both comfort and functionality, opening directly to the main living space. The backyard offers a private outdoor setting suitable for a range of uses, from relaxing to entertaining.
Parking includes a U-shaped driveway, additional driveway space, and an attached one-car garage. A partially finished full basement provides extra storage or recreational space.
The property is in close proximity to parks, shopping, and transportation options.
For sale
$830,000
368 Merrifield Avenue, Oceanside, NY 11572
5beds
1,656sqft
Single Family Residence, Residential
Built in 1947
8,000 Square Feet Lot
$-- Zestimate®
$501/sqft
$-- HOA
What's special
Attached one-car garageSeparate side entranceAdditional driveway spaceU-shaped driveway
- 179 days
- 282
- 8
Zillow last checked:
Listing updated:
Listed by:
Real Broker NY LLC 855-450-0442,
Gregory Zaurov 516-401-8821
Source: OneKey® MLS as distributed by MLS GRID,MLS#: 985355
Facts & features
Interior
Bedrooms & bathrooms
- Bedrooms: 5
- Bathrooms: 2
- Full bathrooms: 2
Bathroom 1
- Level: First
Bathroom 2
- Level: First
Bathroom 3
- Level: Second
Bathroom 4
- Level: Second
Bathroom 5
- Level: Second
Basement
- Description: Full Basement, Partially finished.
- Level: Basement
Dining room
- Level: First
Kitchen
- Level: First
Kitchen
- Level: Second
Living room
- Level: First
Heating
- Forced Air, Hot Air, Natural Gas
Cooling
- Wall/Window Unit(s)
Appliances
- Included: Dryer, Oven, Refrigerator, Washer
Features
- First Floor Bedroom, First Floor Full Bath, Open Kitchen, Master Downstairs
- Basement: Partially Finished
- Attic: None
Interior area
- Total structure area: 1,720
- Total interior livable area: 1,656 sqft
Property
Parking
- Total spaces: 1
- Parking features: Attached, Driveway
- Garage spaces: 1
- Has uncovered spaces: Yes
Lot
- Size: 8,000 Square Feet
Details
- Parcel number: 2089432160000330
- Special conditions: None
Construction
Type & style
- Home type: SingleFamily
- Architectural style: Colonial
- Property subtype: Single Family Residence, Residential
Materials
- Brick, Frame, Vinyl Siding
Condition
- Year built: 1947
Utilities & green energy
- Sewer: Public Sewer
- Water: Public
- Utilities for property: Electricity Available, Electricity Connected, Natural Gas Available, Natural Gas Connected, Sewer Available, Sewer Connected, Water Available, Water Connected
Community & HOA
HOA
- Has HOA: No
Location
- Region: Oceanside
Financial & listing details
- Price per square foot: $501/sqft
- Tax assessed value: $533
- Annual tax amount: $15,107
- Date on market: 4/14/2026
- Cumulative days on market: 180 days
- Listing agreement: Exclusive Right To Sell
- Electric utility on property: Yes
Estimated market value
Not available
Estimated sales range
Not available
Not available
Price history
| Date | Event | Price |
|---|---|---|
| 6/18/2026 | Price change | $830,000-1.2%$501/sqft |
Source:  OneKey® MLS as distributed by MLS GRID #985355 Report a problem OneKey® MLS as distributed by MLS GRID #985355 Report a problem | ||
| 4/15/2026 | Listed for sale | $840,000-1.2%$507/sqft |
Source: OneKey® MLS as distributed by MLS GRID #985355 Report a problem | ||
| 12/9/2025 | Listing removed | $850,000$513/sqft |
Source: OneKey® MLS as distributed by MLS GRID #918742 Report a problem | ||
| 9/30/2025 | Listed for sale | $850,000+220.8%$513/sqft |
Source: OneKey® MLS as distributed by MLS GRID #918742 Report a problem | ||
| 4/8/2011 | Listing removed | $1,650$1/sqft |
Source: Universal Realty of Long Island #2367938 Report a problem | ||
| 2/23/2011 | Price change | $1,650+3.1%$1/sqft |
Source: Universal Realty of Long Island #2367938 Report a problem | ||
| 1/16/2011 | Listed for rent | $1,600$1/sqft |
Source: Coldwell Banker Surf #P1096129 Report a problem | ||
| 8/15/2000 | Sold | $265,000$160/sqft |
Source: Public Record Report a problem | ||
Public tax history
| Year | Property taxes | Tax assessment |
|---|---|---|
| 2024 | -- | $533 |
| 2023 | -- | $533 |
| 2022 | -- | $533 |
| 2021 | $10,622 +22.4% | -- |
| 2020 | $8,675 +53.4% | $944 +0.2% |
| 2019 | $5,656 | $942 |
| 2018 | $5,656 +3% | $942 |
| 2017 | $5,490 -9.3% | $942 |
| 2016 | $6,052 +88.4% | $942 |
| 2015 | $3,213 +8.1% | $942 |
| 2013 | $2,972 +2.8% | $942 |
| 2012 | $2,889 -55% | $942 -12.5% |
| 2011 | $6,420 +10.9% | $1,077 +1.6% |
| 2010 | $5,787 | $1,060 -13.8% |
| 2009 | -- | $1,229 +0.7% |
| 2008 | -- | $1,220 +6% |
| 2006 | -- | $1,151 -37.2% |
| 2005 | -- | $1,832 -42.6% |
| 2004 | -- | $3,193 |
| 2003 | -- | $3,193 -45.9% |
| 2002 | -- | $5,900 |
| 2001 | -- | $5,900 |
| 2000 | -- | $5,900 |
Find assessor info on the county website
Monthly payment
Climate risks
Neighborhood: 11572
Nearby schools
Schools provided by the listing agent
- Elementary: School 2
- Middle: School 9M-Oceanside Middle School
- High: School 7-Oceanside Senior Hs
Source: OneKey® MLS as distributed by MLS GRID. This data may not be complete. We recommend contacting the local school district to confirm school assignments for this home.

Similar homes
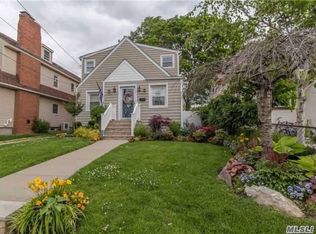
- $675,0004 bd2 ba1.7k sqft265 W Windsor Parkway, Oceanside, NY 11572For Sale
 MLS ID #998412, John C. Gandolfo, Listing by: Coldwell Banker American Homes. OneKey® MLS as distributed by MLS GRID
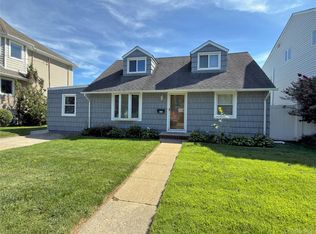
 - $699,0004 bd2 ba1.1k sqft81 Montgomery Avenue, Oceanside, NY 11572For Sale
 MLS ID #1029003, Cesar R. Garcia, Listing by: R H Premier Real Estate. OneKey® MLS as distributed by MLS GRID
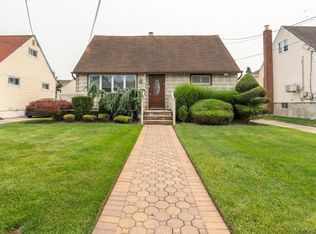
 - $699,0003 bd2 ba1.4k sqft3381 Oceanside Road, Oceanside, NY 11572For Sale
 MLS ID #1044985, Ruth Chalco, Listing by: Compass Greater NY LLC. OneKey® MLS as distributed by MLS GRID
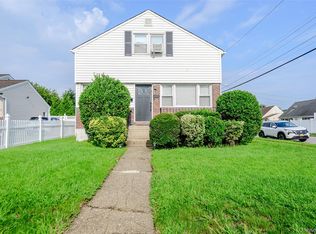
 - $749,9993 bd2 ba1.8k sqft147-19 259th Street, Rosedale, NY 11422For Sale
 MLS ID #1060281, Alberto De La Rosa, Listing by: Fave Realty Inc. OneKey® MLS as distributed by MLS GRID
 - $829,0004 bd1 ba1.6k sqft2297 Girard Place, Merrick, NY 11566For SaleMLS ID #1046677, Baldassare LaRussa, Listing by: Keller Williams Legendary. OneKey® MLS as distributed by MLS GRID
- $848,0004 bd3 ba1.5k sqft706 Partridge Avenue, West Hempstead, NY 11552For SaleMLS ID #1017950, Faride J. Francklin, Listing by: Jortevsky Real Estate Firm. OneKey® MLS as distributed by MLS GRID
- $900,0005 bd3 ba2.1k sqft82-44 263rd Street, Glen Oaks, NY 11004For SaleMLS ID #1061135, Elvis Gonzalez, Listing by: Fave Realty Inc.. OneKey® MLS as distributed by MLS GRID
- $849,0004 bd2 ba1.6k sqft49 Barnes Street, Long Beach, NY 11561For SaleMLS ID #896591, Laurie West, Listing by: RE/MAX Beach West. OneKey® MLS as distributed by MLS GRID
- $749,0003 bd2 ba1.2k sqft35 Saint Marks Avenue, Rockville Centre, NY 11570For SaleMLS ID #1056417, Elizabeth A. Byrne, Listing by: Harms Real Estate Inc. OneKey® MLS as distributed by MLS GRID
- $779,0005 bd2 ba2k sqft981 McKinley Street, Baldwin, NY 11510For SaleMLS ID #1015242, Dennis Arango, Listing by: John Savoretti Realty. OneKey® MLS as distributed by MLS GRID
- $699,0004 bd2 ba1.5k sqft116-50 227th Street, Cambria Heights, NY 11411For SaleMLS ID #1060296, Nicholas Ramsingh, Listing by: LAFFEY REAL ESTATE. OneKey® MLS as distributed by MLS GRID
- $785,0003 bd2 ba1.4k sqft327 E Pine Street, Long Beach, NY 11561For SaleMLS ID #1053722, Theresa Dorio, Listing by: Charles Rutenberg Realty Inc. OneKey® MLS as distributed by MLS GRID
- $989,0004 bd2 ba1.5k sqft407 Sheridan Boulevard, Inwood, NY 11096For SaleMLS ID #1015857, Tina Rossetti, Listing by: Signature Premier Properties. OneKey® MLS as distributed by MLS GRID
- $899,9994 bd2 ba2.2k sqft54 Catherine Street, Valley Stream, NY 11581For SaleMLS ID #1031795, Karen Sforza, Listing by: HomeSmart Premier Living Rlty. OneKey® MLS as distributed by MLS GRID
- $815,0003 bd2 ba1.3k sqft13945 227th Street, Laurelton, NY 11413For SaleMLS ID #1034980, Walter Greene, Listing by: Signature Premier Properties. OneKey® MLS as distributed by MLS GRID
- $998,0006 bd3 ba1.8k sqft126 Scranton Avenue, Lynbrook, NY 11563For SaleMLS ID #984492, Ruth Chalco, Listing by: Compass Greater NY LLC. OneKey® MLS as distributed by MLS GRID
- $699,9994 bd3 ba1.6k sqft3291 Wolfson Drive, Baldwin, NY 11510For SaleMLS ID #1039487, Leah E. Rosensweig Tozer CBR, Listing by: Daniel Gale Sothebys Intl Rlty. OneKey® MLS as distributed by MLS GRID
- $759,0003 bd2 ba1.3k sqft91 Grant Drive E, Valley Stream, NY 11580For SaleMLS ID #1007883, Marisol A. Montufar, Listing by: Coldwell Banker American Homes. OneKey® MLS as distributed by MLS GRID
- $759,9005 bd2 ba2k sqft15 Earl Place, Amityville, NY 11701For SaleMLS ID #1057609, Matthew B. Arnold, Listing by: Netter Real Estate Inc. OneKey® MLS as distributed by MLS GRID
- $850,0005 bd2 ba1.6k sqft12 Link Lane, Hicksville, NY 11801For SaleMLS ID #993868, Edward W. Svec CBR PSA SFR SRS AHW, Listing by: Compass Greater NY LLC. OneKey® MLS as distributed by MLS GRID
