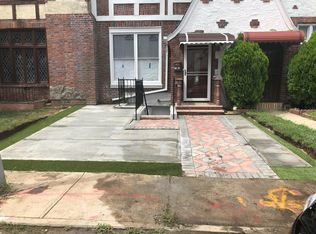
Welcome to 116-50 227th Street, Cambria Heights! A charming single family home nestled in the heart of Cambria Heights. Built in 1930, this residence sits on a 30X100 lot and offers approximately 1,500 sq feet of living space. Blending classic character with everyday functionality, this home features a traditional layout with generous living areas ideal for comfortable living and entertaining. The property showcases solid construction typical of the area with many homes featuring brick exteriors and timeless architectural details. Walk-out basement with direct backyard access. Located on a quiet residential street, the home benefits from a strong sense of community being conveniently close to transportation, school, shopping and major roadways. Cambria Heights is known for its tree lined streets and historic nearby homes reflecting early 20th century design influences. This property reflects strong demand for both homeowners and investors seeking a desirable Queens’s location. Located right next to the 227th Street Cambria Heights Community Garden.
For sale
Price cut: $49K (6/29)
$749,999
116-50 227th Street, Cambria Heights, NY 11411
4beds
1,504sqft
Single Family Residence, Residential
Built in 1930
3,000 Square Feet Lot
$-- Zestimate®
$499/sqft
$-- HOA
What's special
Brick exteriorsTimeless architectural detailsQuiet residential streetTree lined streets
- 133 days
- 514
- 23
Zillow last checked:
Listing updated:
Listed by:
LAFFEY REAL ESTATE 516-625-0944,
Nicholas Ramsingh 347-429-2821
Source: OneKey® MLS as distributed by MLS GRID,MLS#: 984380
Facts & features
Interior
Bedrooms & bathrooms
- Bedrooms: 4
- Bathrooms: 2
- Full bathrooms: 1
- 1/2 bathrooms: 1
Bedroom 1
- Description: Three Bedrooms
- Level: Second
Bathroom 1
- Description: Half Bathroom
- Level: First
Bathroom 2
- Description: Full Bathroom
- Level: Second
Basement
- Description: Finished Basement
- Level: Lower
Dining room
- Level: First
Kitchen
- Level: First
Living room
- Level: First
Heating
- Baseboard
Cooling
- Wall/Window Unit(s)
Appliances
- Included: Convection Oven, Freezer, Microwave, Refrigerator
Features
- Formal Dining
- Basement: Finished,Full
- Attic: Scuttle
- Has fireplace: No
Interior area
- Total structure area: 1,504
- Total interior livable area: 1,504 sqft
Property
Parking
- Total spaces: 1
- Parking features: Alley Access, Driveway
- Garage spaces: 1
- Has uncovered spaces: Yes
Lot
- Size: 3,000 Square Feet
- Dimensions: 30 x 100
Details
- Parcel number: 113270061
- Special conditions: None
Construction
Type & style
- Home type: SingleFamily
- Architectural style: A-Frame
- Property subtype: Single Family Residence, Residential
- Attached to another structure: Yes
Materials
- Brick
Condition
- Year built: 1930
Utilities & green energy
- Sewer: Public Sewer
- Water: Public
- Utilities for property: Cable Available, Electricity Available, Natural Gas Available
Community & HOA
HOA
- Has HOA: No
Location
- Region: Jamaica
Financial & listing details
- Price per square foot: $499/sqft
- Tax assessed value: $613,000
- Annual tax amount: $6,356
- Date on market: 4/14/2026
- Cumulative days on market: 135 days
- Listing agreement: Exclusive Right To Sell
- Electric utility on property: Yes
Estimated market value
Not available
Estimated sales range
Not available
Not available
Price history
| Date | Event | Price |
|---|---|---|
| 6/29/2026 | Price change | $749,999-6.1%$499/sqft |
Source:  OneKey® MLS as distributed by MLS GRID #984380 Report a problem OneKey® MLS as distributed by MLS GRID #984380 Report a problem | ||
| 4/27/2026 | Listed for sale | $799,000+8.7%$531/sqft |
Source: OneKey® MLS as distributed by MLS GRID #984380 Report a problem | ||
| 8/8/2025 | Sold | $735,000+141%$489/sqft |
Source: Public Record Report a problem | ||
| 4/25/2009 | Sold | $305,000$203/sqft |
Source: Public Record Report a problem | ||
| 5/12/2004 | Sold | $305,000$203/sqft |
Source: Public Record Report a problem | ||
Public tax history
| Year | Property taxes | Tax assessment |
|---|---|---|
| 2025 | -- | $36,780 +3% |
| 2024 | -- | $35,700 -2.8% |
| 2023 | -- | $36,720 +2.2% |
| 2022 | -- | $35,940 +5.6% |
| 2021 | -- | $34,020 +3.3% |
| 2020 | $5,720 +6% | $32,940 +16.1% |
| 2019 | $5,397 +7.3% | $28,380 +18% |
| 2018 | $5,031 +2.6% | $24,052 |
| 2017 | $4,903 +5% | $24,052 +0.8% |
| 2016 | $4,667 | $23,869 +6% |
| 2015 | $4,667 +70.5% | $22,519 +6% |
| 2014 | $2,737 | $21,246 +6% |
| 2013 | -- | $20,044 |
| 2012 | -- | $20,044 +0.8% |
| 2011 | -- | $19,891 +6% |
| 2010 | -- | $18,766 +6% |
| 2009 | -- | $17,706 +6% |
| 2008 | -- | $16,704 |
Find assessor info on the county website
Monthly payment
Climate risks
Neighborhood: Cambria Heights
Nearby schools
Schools provided by the listing agent
- Elementary: Ps/Ms 147 Ronald Mcnair
- Middle: Queens United Middle School
- High: Contact Agent
Source: OneKey® MLS as distributed by MLS GRID. This data may not be complete. We recommend contacting the local school district to confirm school assignments for this home.
Similar homes
- $849,0004 bd3 ba1.5k sqft11646 233rd Street, Cambria Heights, NY 11411For Sale

 MLS ID #1037653, Mutalib Raza, Listing by: ZI Realty LLC. OneKey® MLS as distributed by MLS GRID
 - $780,0003 bd3 ba1.6k sqft130-35 229th Street, Laurelton, NY 11413For Sale
 MLS ID #1043760, Rafael Ching, Listing by: Keller Williams Realty Greater. OneKey® MLS as distributed by MLS GRID
 - $749,0003 bd3 ba1.3k sqft18806 Mangin Avenue, Saint Albans, NY 11412For Sale
 MLS ID #1009989, Ruth A. Settles, Listing by: Exit Realty All City. OneKey® MLS as distributed by MLS GRID
 - $725,0004 bd2 ba1k sqft12123 238th Street, Rosedale, NY 11422For Sale
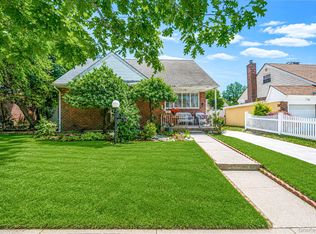 MLS ID #1015948, Theresa M. Tuthill, Listing by: BH&G R E Realty Connect. OneKey® MLS as distributed by MLS GRID
 - $760,0003 bd2 ba1.1k sqft8920 219th Street, Queens Village, NY 11427For SaleMLS ID #1036564, Jennifer Mohammed, Listing by: Signature Premier Properties. OneKey® MLS as distributed by MLS GRID
- $760,0003 bd3 ba1.7k sqft11545 172nd Street, Jamaica, NY 11434For SaleMLS ID #1033181, Curtis A. White, Listing by: Transparent Realty LLC. OneKey® MLS as distributed by MLS GRID
- $789,0003 bd2 ba1.7k sqft182-26 143rd Avenue, Springfield Gardens, NY 11413For SaleMLS ID #966766, Charlemagne Benjamin CBR, Listing by: Coldwell Banker American Homes. OneKey® MLS as distributed by MLS GRID
- $699,9994 bd2 ba1.1k sqft87-63 108th Street, Richmond Hill, NY 11418For SaleMLS ID #1036956, Aaron L. Ram, Listing by: RE/MAX City Square. OneKey® MLS as distributed by MLS GRID
- $815,0003 bd2 ba1.3k sqft13945 227th Street, Laurelton, NY 11413For SaleMLS ID #1034980, Walter Greene, Listing by: Signature Premier Properties. OneKey® MLS as distributed by MLS GRID
- $849,0003 bd3 ba1.4k sqft220-16 107th Avenue, Queens Village, NY 11429For SaleMLS ID #1040790, Minhazul I. Akhik, Listing by: Exit Realty Prime. OneKey® MLS as distributed by MLS GRID
- $875,0004 bd3 ba1.2k sqft112-28 200 Street, Saint Albans, NY 11412For SaleMLS ID #984966, Amberene D. Vaswani, Listing by: LAFFEY REAL ESTATE. OneKey® MLS as distributed by MLS GRID
- $729,0004 bd2 ba1.1k sqft58 N Montgomery Street, Valley Stream, NY 11580For SaleMLS ID #1006366, Barry M. Hochhauser PSA, Listing by: RE/MAX City Square. OneKey® MLS as distributed by MLS GRID
- $785,0003 bd2 ba1.2k sqft126-12 116th Avenue, South Ozone Park, NY 11420For SaleMLS ID #1033120, Vishal Maraj, Listing by: RE/MAX 2000. OneKey® MLS as distributed by MLS GRID
- $779,9993 bd2 ba1.4k sqft147-19 259th Street, Rosedale, NY 11422For SaleMLS ID #993934, Alberto De La Rosa, Listing by: Fave Realty Inc. OneKey® MLS as distributed by MLS GRID
- $948,8884 bd4 ba1.2k sqft191-11 119th Avenue, Saint Albans, NY 11412For SaleMLS ID #1043751, Rahul Jaggi, Listing by: JAGGI Real Estate. OneKey® MLS as distributed by MLS GRID
- $749,9003 bd2 ba1.5k sqft9 Christabel Street, Lynbrook, NY 11563For SaleMLS ID #1038504, Brian E. Lewis SRES, Listing by: EXP Realty. OneKey® MLS as distributed by MLS GRID
- $849,9903 bd3 ba1.3k sqft138-23 233rd Street, Rosedale, NY 11422For SaleMLS ID #1033453, Kenny Kamil Sattaur, Listing by: RE/MAX Southshore Realty. OneKey® MLS as distributed by MLS GRID
- $769,9904 bd3 ba1.5k sqft1360 Beulah Court, Baldwin, NY 11510For SaleMLS ID #995281, Erik C. Mahler CBR, Listing by: Mahler Realty. OneKey® MLS as distributed by MLS GRID
- $768,0003 bd2 ba1.7k sqft533 Marcellus Road, Williston Park, NY 11596For SaleMLS ID #1042326, Jill Brown SFR CBR, Listing by: Daniel Gale Sothebys Intl Rlty. OneKey® MLS as distributed by MLS GRID
