Spectacular find in Springfield Gardens!
NEW IMPROVED PRICE!!!!!
Welcome to this well-built multi-family home used as a single family home in the heart of Springfield Gardens, Queens
182-26 143rd Avenue is a solidly built home in one of Queens’ most desirable residential neighborhoods. This spacious property features 4 bedrooms, 2 full bathrooms, and a full semi-finished basement, offering abundant living space and versatility for your lifestyle.
While this home has a strong structure and great bones, with minor TLC and cosmetic updates, this is a perfect opportunity for an end user ready to make it their own. Sold AS-IS, this home is ideal for those who want to personalize and add value on their terms.
Located in a neighborhood where homes regularly sell well above $800,000, this property represents both a wonderful place to live and a smart long-term investment, being sold as-is where-is.
Close to the Belt Parkway, JFK and public transportation.
Don’t miss your chance to unlock the full potential of this Springfield Gardens gem!
NEW IMPROVED PRICE!!!!!
For sale
$700,000
182-26 143rd Avenue, Springfield Gardens, NY 11413
3beds
1,704sqft
Single Family Residence, Residential
Built in 1920
3,000 Square Feet Lot
$-- Zestimate®
$411/sqft
$-- HOA
What's special
Full semi-finished basement
- 221 days
- 140
- 8
Zillow last checked:
Listing updated:
Listed by:
Coldwell Banker American Homes 516-223-2525,
Charlemagne Benjamin CBR 917-804-8063,
Charlemagne Benjamin 516-306-4538,
Coldwell Banker American Homes
Source: OneKey® MLS as distributed by MLS GRID,MLS#: 966766
Facts & features
Interior
Bedrooms & bathrooms
- Bedrooms: 3
- Bathrooms: 2
- Full bathrooms: 2
Bedroom 1
- Level: First
Bedroom 2
- Level: Second
Bedroom 3
- Level: Second
Bedroom 4
- Level: Second
Bathroom 1
- Level: First
Bathroom 2
- Level: Second
Dining room
- Level: First
Kitchen
- Level: First
Living room
- Level: First
Heating
- Natural Gas
Cooling
- Wall/Window Unit(s)
Appliances
- Included: Gas Oven, Gas Range, Refrigerator
Features
- First Floor Bedroom, First Floor Full Bath, Formal Dining, Galley Type Kitchen
- Flooring: Carpet, Hardwood
- Basement: Full,Partially Finished
- Attic: Unfinished,Walkup
- Has fireplace: No
Interior area
- Total structure area: 1,704
- Total interior livable area: 1,704 sqft
Property
Parking
- Total spaces: 2
- Parking features: Driveway, Garage, On Street, Private
- Garage spaces: 1
- Has uncovered spaces: Yes
Lot
- Size: 3,000 Square Feet
- Dimensions: 30 x 100
Details
- Parcel number: 130780029
- Special conditions: None
Construction
Type & style
- Home type: SingleFamily
- Architectural style: A-Frame
- Property subtype: Single Family Residence, Residential
Materials
- Frame, Vinyl Siding
- Foundation: Pillar/Post/Pier
Condition
- Year built: 1920
Utilities & green energy
- Sewer: Public Sewer
- Water: Public
- Utilities for property: Cable Connected, Electricity Connected, Natural Gas Connected, Sewer Connected, Trash Collection Public, Water Connected
Community & HOA
HOA
- Has HOA: No
Location
- Region: Springfield Gardens
Financial & listing details
- Price per square foot: $411/sqft
- Tax assessed value: $55,080
- Annual tax amount: $2,686
- Date on market: 3/3/2026
- Cumulative days on market: 221 days
- Listing agreement: Exclusive Right To Sell
- Listing terms: Cash,Conventional
- Electric utility on property: Yes
- Body type: Other
Estimated market value
Not available
Estimated sales range
Not available
Not available
Price history
| Date | Event | Price |
|---|---|---|
| 10/6/2026 | Listed for sale | $700,000-11.3%$411/sqft |
Source:  OneKey® MLS as distributed by MLS GRID #966766 Report a problem OneKey® MLS as distributed by MLS GRID #966766 Report a problem | ||
| 3/3/2026 | Listed for sale | $789,000+426%$463/sqft |
Source: OneKey® MLS as distributed by MLS GRID #966766 Report a problem | ||
| 6/1/1999 | Sold | $150,000$88/sqft |
Source: Public Record Report a problem | ||
Public tax history
| Year | Property taxes | Tax assessment |
|---|---|---|
| 2025 | -- | $55,080 +19.8% |
| 2024 | -- | $45,960 +10.7% |
| 2023 | -- | $41,520 -4.8% |
| 2022 | -- | $43,620 +9.2% |
| 2021 | -- | $39,960 +3.4% |
| 2020 | $5,023 +5.7% | $38,640 +12.2% |
| 2019 | $4,751 -3.5% | $34,440 +46.4% |
| 2018 | $4,923 +8.8% | $23,532 +6% |
| 2017 | $4,526 +19.3% | $22,201 +6% |
| 2016 | $3,793 | $20,946 +0% |
| 2015 | $3,793 +64.4% | $20,942 +5.4% |
| 2014 | $2,306 | $19,872 +1.3% |
| 2013 | -- | $19,610 +6% |
| 2012 | -- | $18,501 +6% |
| 2011 | -- | $17,455 +0% |
| 2010 | -- | $17,452 +5.4% |
| 2009 | -- | $16,560 +1.3% |
| 2008 | -- | $16,342 |
Find assessor info on the county website
Monthly payment
Climate risks
Neighborhood: Springfield Gardens
Nearby schools
Schools provided by the listing agent
- Elementary: Cynthia Jenkins School
- Middle: Collaborative Arts Middle School
- High: George Washington Carver High School For The Scie
Source: OneKey® MLS as distributed by MLS GRID. This data may not be complete. We recommend contacting the local school district to confirm school assignments for this home.
- $1,273,500-- bd-- ba2.3k sqft18229 143rd Ave, Springfield Gardens, NY 11413Off Market
- $763,4003 bd3 ba1.5k sqft18225 143rd Ave, Springfield Gardens, NY 11413Off Market
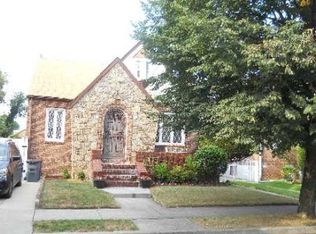
- $715,000-- bd-- ba1.7k sqft18222 143rd Ave, Springfield Gardens, NY 11413Off Market
- $775,900-- bd-- ba1.7k sqft18230 143rd Ave, Springfield Gardens, NY 11413Off Market
Similar homes
- $699,0004 bd2 ba1.5k sqft116-50 227th Street, Cambria Heights, NY 11411For Sale

 MLS ID #1060296, Nicholas Ramsingh, Listing by: LAFFEY REAL ESTATE. OneKey® MLS as distributed by MLS GRID
 - $815,0003 bd2 ba1.3k sqft13945 227th Street, Laurelton, NY 11413For Sale
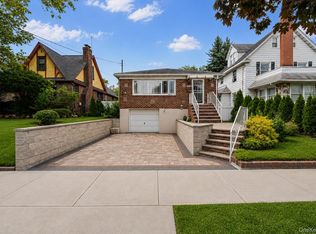 MLS ID #1034980, Walter Greene, Listing by: Signature Premier Properties. OneKey® MLS as distributed by MLS GRID
 - $675,0003 bd2 ba1.2k sqft190-26 118th Avenue, Saint Albans, NY 11412For Sale
 MLS ID #1038624, Paul A. Ruddock CBR, Listing by: RE/MAX Southshore Realty. OneKey® MLS as distributed by MLS GRID
 - $859,0003 bd2 ba1.7k sqft18216 141st Avenue, Springfield Gardens, NY 11413For Sale
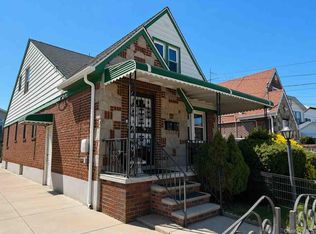 MLS ID #965254, Nicole Switzer, Listing by: ROCKAWAY PROPERTIES. OneKey® MLS as distributed by MLS GRID
 - $689,0003 bd3 ba1.5k sqft11636 147th Street, Jamaica, NY 11436For SaleMLS ID #1020238, Teka Rennocks PSA SFR, Listing by: Berbick Premier Realty. OneKey® MLS as distributed by MLS GRID
- $715,0004 bd3 ba1.1k sqft13320 234th Street, Rosedale, NY 11422For SaleMLS ID #1051930, Jordan Cabral Martin, Listing by: Keller Williams Legendary. OneKey® MLS as distributed by MLS GRID
- $685,0002 bd1 ba1k sqft191-17 120th Avenue, Saint Albans, NY 11412For SaleMLS ID #1042535, Jordan Khani, Listing by: Douglas Elliman Real Estate. OneKey® MLS as distributed by MLS GRID
- $770,0003 bd3 ba1.7k sqft11545 172nd Street, Jamaica, NY 11434For SaleMLS ID #1033181, Curtis A. White, Listing by: Transparent Realty LLC. OneKey® MLS as distributed by MLS GRID
- $729,0003 bd2 ba1.1k sqft11460 145th Street, Jamaica, NY 11436For SaleMLS ID #1048067, Dewayne A. Ewan, Listing by: Landmark Elite Homes Corp. OneKey® MLS as distributed by MLS GRID
- $719,0005 bd3 ba1.5k sqft101-30 224th Street, Queens Village, NY 11429For SaleMLS ID #1032360, Martin A. Dabao, Listing by: Realty Executives Today. OneKey® MLS as distributed by MLS GRID
- $725,0003 bd2 ba1.2k sqft10437 125th Street, Richmond Hill, NY 11419For SaleMLS ID #929742, Sharmila Gauntlett CBR, Listing by: Stuyvesant Heights Realty Corp. OneKey® MLS as distributed by MLS GRID
- $750,0004 bd2 ba1.1k sqft87-63 108th Street, Richmond Hill, NY 11418For SaleMLS ID #1036956, Aaron L. Ram, Listing by: RE/MAX City Square. OneKey® MLS as distributed by MLS GRID
- $699,0003 bd2 ba2k sqft343 Hinsdale Street, Brooklyn, NY 11207For SaleMLS ID #1038906, Virdell Dixon, Listing by: Keller Williams Hudson Valley. OneKey® MLS as distributed by MLS GRID
- $665,0003 bd2 ba1.1k sqft11590 223rd Street, Cambria Heights, NY 11411For SaleMLS ID #1019245, Devika Maharaj, Listing by: HomeSmart CrossIsland. OneKey® MLS as distributed by MLS GRID
- $710,0004 bd2 ba1k sqft12123 238th Street, Rosedale, NY 11422For SaleMLS ID #1015948, Theresa M. Tuthill, Listing by: BH&G R E Realty Connect. OneKey® MLS as distributed by MLS GRID
- $759,0003 bd2 ba1.2k sqft10515 220TH Street, Queens Village, NY 11429For SaleMLS ID #1037599, Donovan A. Neita CIREC SRS, Listing by: LAFFEY REAL ESTATE. OneKey® MLS as distributed by MLS GRID
- $785,0003 bd2 ba1.2k sqft126-12 116th Avenue, South Ozone Park, NY 11420For SaleMLS ID #1033120, Vishal Maraj, Listing by: RE/MAX 2000. OneKey® MLS as distributed by MLS GRID
- $760,0003 bd2 ba1.1k sqft8920 219th Street, Queens Village, NY 11427For SaleMLS ID #1036564, Jennifer Mohammed, Listing by: Signature Premier Properties. OneKey® MLS as distributed by MLS GRID
- $725,0003 bd1 ba1.2k sqft145 Arthur Avenue, Floral Park, NY 11001For SaleMLS ID #1012451, Jared M. Garcia, Listing by: Weichert Realtors Performance. OneKey® MLS as distributed by MLS GRID
