Discover this beautifully maintained 3-bedroom, 1.5-bathroom home offering comfort, space, and convenience. The inviting interior features a well-appointed kitchen with stainless steel appliances, comfortable living spaces, and a thoughtful layout perfect for everyday living and entertaining.
The finished basement provides valuable additional living and recreation space, offering flexibility for a home office, entertainment area, gym, or storage. Outside, enjoy a generously sized backyard with plenty of room for outdoor gatherings, gardening, or simply relaxing. A private driveway adds valuable off-street parking and convenience.
Ideally located near major roads and parkways, making commuting throughout Queens and the surrounding areas convenient. You’ll also be close to local parks, shopping, dining, and everyday amenities.
Well maintained, spacious, and move-in ready, this Rosedale home is an excellent opportunity for those looking for comfort, convenience, and outdoor space. Don’t miss it!
For sale
$749,999
147-19 259th Street, Rosedale, NY 11422
3beds
1,800sqft
Single Family Residence, Residential
Built in 1960
3,397 Square Feet Lot
$-- Zestimate®
$417/sqft
$-- HOA
What's special
Inviting interiorComfortable living spaces
- 24 days
- 398
- 28
Likely to sell faster than
Zillow last checked:
Listing updated:
Listed by:
Fave Realty Inc 516-519-8049,
Alberto De La Rosa 516-698-7993
Source: OneKey® MLS as distributed by MLS GRID,MLS#: 1062873
Facts & features
Interior
Bedrooms & bathrooms
- Bedrooms: 3
- Bathrooms: 2
- Full bathrooms: 1
- 1/2 bathrooms: 1
Bedroom 1
- Level: Second
Bathroom 1
- Level: First
Bathroom 2
- Level: Second
Bathroom 2
- Level: Second
Bathroom 3
- Level: Second
Basement
- Level: Basement
Dining room
- Level: First
Family room
- Level: First
Kitchen
- Level: First
Heating
- Ducts, Natural Gas
Cooling
- Wall/Window Unit(s)
Appliances
- Included: Cooktop, Dishwasher, Dryer, Refrigerator, Stainless Steel Appliance(s), Washer, Gas Water Heater
Features
- Marble Counters
- Flooring: Ceramic Tile, Wood
- Basement: Finished
- Attic: None
- Has fireplace: No
Interior area
- Total structure area: 1,800
- Total interior livable area: 1,800 sqft
Property
Parking
- Parking features: On Street
- Has uncovered spaces: Yes
Features
- Levels: Two
Lot
- Size: 3,397 Square Feet
Details
- Parcel number: 136810086
- Special conditions: None
Construction
Type & style
- Home type: SingleFamily
- Architectural style: Colonial
- Property subtype: Single Family Residence, Residential
- Attached to another structure: Yes
Materials
- Shingle Siding
Condition
- Year built: 1960
Utilities & green energy
- Sewer: Public Sewer
- Water: Other
- Utilities for property: Natural Gas Connected, Water Connected
Community & HOA
HOA
- Has HOA: No
Location
- Region: Rosedale
Financial & listing details
- Price per square foot: $417/sqft
- Tax assessed value: $40,920
- Annual tax amount: $6,085
- Date on market: 10/15/2026
- Cumulative days on market: 26 days
- Listing agreement: Exclusive Right To Sell
Estimated market value
Not available
Estimated sales range
Not available
Not available
Price history
| Date | Event | Price |
|---|---|---|
| 10/15/2026 | Listed for sale | $749,999$417/sqft |
Source:  OneKey® MLS as distributed by MLS GRID #1062873 Report a problem | ||
| 10/15/2026 | Listing removed | $749,999$417/sqft |
Source: OneKey® MLS as distributed by MLS GRID #1060281 Report a problem | ||
| 10/8/2026 | Listed for sale | $749,999$417/sqft |
Source: OneKey® MLS as distributed by MLS GRID #1060281 Report a problem | ||
| 10/7/2026 | Listing removed | $749,999$417/sqft |
Source: OneKey® MLS as distributed by MLS GRID #993934 Report a problem | ||
| 9/9/2026 | Price change | $749,999-3.8%$417/sqft |
Source: OneKey® MLS as distributed by MLS GRID #993934 Report a problem | ||
| 6/2/2026 | Price change | $779,999-8.2%$433/sqft |
Source: OneKey® MLS as distributed by MLS GRID #993934 Report a problem | ||
| 5/9/2026 | Listed for sale | $849,999+32.5%$472/sqft |
Source: OneKey® MLS as distributed by MLS GRID #993934 Report a problem | ||
| 4/3/2023 | Sold | $641,500+0.4%$356/sqft |
Source: OneKey® MLS as distributed by MLS GRID #L3436479 Report a problem | ||
| 1/4/2023 | Pending sale | $639,000$355/sqft |
Source: OneKey® MLS as distributed by MLS GRID #3436479 Report a problem | ||
| 11/16/2022 | Price change | $639,000-8.7%$355/sqft |
Source: OneKey® MLS as distributed by MLS GRID #3436479 Report a problem | ||
| 10/12/2022 | Listed for sale | $699,999$389/sqft |
Source: OneKey® MLS as distributed by MLS GRID #3436479 Report a problem | ||
Public tax history
Tax history is unavailable.
Monthly payment
Climate risks
Neighborhood: Rosedale
Nearby schools
Schools provided by the listing agent
- Elementary: Ps 195 William Haberle
- Middle: Collaborative Arts Middle School
- High: Benjamin Franklin Hs-Finance-Info
Source: OneKey® MLS as distributed by MLS GRID. This data may not be complete. We recommend contacting the local school district to confirm school assignments for this home.
Similar homes
- $650,0003 bd2 ba1.2k sqft24904 148th Road, Rosedale, NY 11422For Sale

 MLS ID #1059385, Marc Dori, Listing by: 1st American One NYC LTD. OneKey® MLS as distributed by MLS GRID
- $749,9993 bd3 ba1.2k sqft21636 113th Drive, Queens Village, NY 11429For Sale
 MLS ID #1068321, Antonino Artale, Listing by: EXP Realty. OneKey® MLS as distributed by MLS GRID
- $710,0004 bd2 ba1k sqft12123 238th Street, Rosedale, NY 11422For Sale
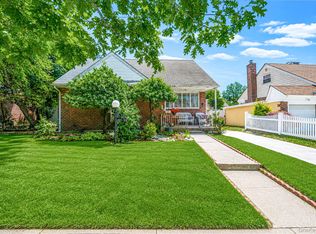 MLS ID #1015948, Theresa M. Tuthill, Listing by: BH&G R E Realty Connect. OneKey® MLS as distributed by MLS GRID
- $829,0003 bd3 ba1.5k sqft113-11 109th Avenue, South Ozone Park, NY 11420For Sale
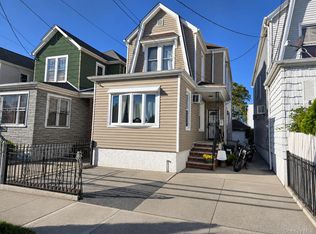 MLS ID #1070668, Luis Brignolo, Listing by: Applehead Realty LLC. OneKey® MLS as distributed by MLS GRID
- $729,9993 bd2 ba1.7k sqft149-45 122nd Street, South Ozone Park, NY 11420For SaleMLS ID #1065476, Anna Marie Grillo, Listing by: Connexion I Rl Est Svcs Inc. OneKey® MLS as distributed by MLS GRID
- $759,0003 bd2 ba1.3k sqft91 Grant Drive E, Valley Stream, NY 11580For SaleMLS ID #1007883, Marisol A. Montufar, Listing by: Coldwell Banker American Homes. OneKey® MLS as distributed by MLS GRID
- $810,0005 bd3 ba1.8k sqft115-61 217th Street, Cambria Heights, NY 11411For SaleMLS ID #1069531, Yugeeta Groodyal, Listing by: One of A Kind Realty Inc. OneKey® MLS as distributed by MLS GRID
- $739,0003 bd2 ba1.2k sqft10515 220TH Street, Queens Village, NY 11429For SaleMLS ID #1037599, Donovan A. Neita CIREC SRS, Listing by: LAFFEY REAL ESTATE. OneKey® MLS as distributed by MLS GRID
- $815,0003 bd3 ba1.3k sqft13945 227th Street, Laurelton, NY 11413For SaleMLS ID #1034980, Walter Greene, Listing by: Signature Premier Properties. OneKey® MLS as distributed by MLS GRID
- $699,0004 bd2 ba1.5k sqft116-50 227th Street, Cambria Heights, NY 11411For SaleMLS ID #1060296, Nicholas Ramsingh, Listing by: LAFFEY REAL ESTATE. OneKey® MLS as distributed by MLS GRID
- $769,0003 bd3 ba1.5k sqft2517 Rockville Centre Parkway, Oceanside, NY 11572For SaleMLS ID #1046547, Michael L. Karlen, Listing by: Signature Premier Properties. OneKey® MLS as distributed by MLS GRID
- $759,0003 bd2 ba1.2k sqft153 Davison, Lynbrook, NY 11563For SaleMLS ID #1059388, Ivana Nastro, Listing by: Signature Premier Properties. OneKey® MLS as distributed by MLS GRID
- $750,0005 bd3 ba1.5k sqft216-07 110th Avenue, Queens Village, NY 11429For SaleMLS ID #971276, Badrul Chowdhury, Listing by: RE/MAX Luxe. OneKey® MLS as distributed by MLS GRID
- $710,0002 bd3 ba1.2k sqft14025 158th Street, Jamaica, NY 11434For SaleMLS ID #1067218, Mileni Cabral PSA, Listing by: Real Broker NY LLC. OneKey® MLS as distributed by MLS GRID
- $799,0005 bd2 ba1.2k sqft21724 121st Avenue, Cambria Heights, NY 11411For SaleMLS ID #1054468, Humna Imran, Listing by: PB RE Group Corp. OneKey® MLS as distributed by MLS GRID
- $749,0003 bd2 ba1.2k sqft35 Saint Marks Avenue, Rockville Centre, NY 11570For SaleMLS ID #1056417, Elizabeth A. Byrne, Listing by: Harms Real Estate Inc. OneKey® MLS as distributed by MLS GRID
- $789,0003 bd3 ba1.2k sqft142-34 Sutter Avenue, Jamaica, NY 11436For SaleMLS ID #1058984, Roberto Jaramillo, Listing by: Home and Hearth of Long Island. OneKey® MLS as distributed by MLS GRID
- $700,0003 bd2 ba1.7k sqft182-26 143rd Avenue, Springfield Gardens, NY 11413For SaleMLS ID #966766, Charlemagne Benjamin CBR, Listing by: Coldwell Banker American Homes. OneKey® MLS as distributed by MLS GRID
