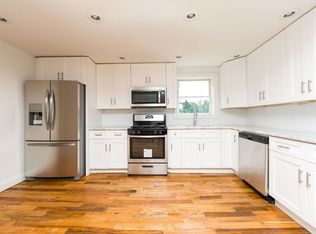
Beautifully maintained single-family home in desirable Cambria Heights. Features a newly renovated eat-in Kitchen with marble counter tops and a brand new washer/dryer set, hardwood floors, abundant natural light, a finished basement with separate entrance and a flexible layout, private driveway, detached garage, spacious backyard, shed, and solar panels. Being sold AS-IS. Conveniently located near major highways, public transportation, shopping, schools, houses of worship, and JFK Airport. A must-see! This home is full of charm and surprises. Schedule a showing today!
Pending
$825,000
217-24 121st Avenue, Cambria Heights, NY 11411
5beds
1,289sqft
Single Family Residence, Residential
Built in 1945
5,050 Square Feet Lot
$-- Zestimate®
$640/sqft
$-- HOA
What's special
Abundant natural lightSolar panelsSpacious backyardDetached garagePrivate drivewayHardwood floorsNewly renovated eat-in kitchen
- 73 days
- 34
- 0
Zillow last checked:
Listing updated:
Listed by:
PB RE Group Corp 516-254-7777,
Humna Imran 516-405-9640
Source: OneKey® MLS as distributed by MLS GRID,MLS#: 1013968
Facts & features
Interior
Bedrooms & bathrooms
- Bedrooms: 5
- Bathrooms: 2
- Full bathrooms: 2
Bedroom 1
- Level: First
Bedroom 2
- Level: First
Bedroom 3
- Level: Second
Bathroom 1
- Level: First
Bathroom 2
- Level: Second
Dining room
- Level: First
Family room
- Level: First
Kitchen
- Level: First
Heating
- Natural Gas, Radiant, Solar
Cooling
- Wall/Window Unit(s)
Appliances
- Included: Dishwasher, Dryer, Freezer, Gas Cooktop, Gas Oven, Gas Range, Microwave, Oven, Refrigerator, Stainless Steel Appliance(s), Washer, Water Purifier Owned, Water Softener Owned
- Laundry: Washer/Dryer Hookup
Features
- First Floor Bedroom, First Floor Full Bath, Breakfast Bar, Built-in Features, Eat-in Kitchen, Marble Counters, Natural Woodwork, Open Floorplan, Sound System, Storage, Walk Through Kitchen, Walk-In Closet(s)
- Doors: ENERGY STAR Qualified Doors
- Basement: Finished,Full,Walk-Out Access
- Attic: Finished,Full
- Has fireplace: No
Interior area
- Total structure area: 1,289
- Total interior livable area: 1,289 sqft
Property
Parking
- Total spaces: 2
- Parking features: Attached, Driveway, Garage, Parking Lot
- Garage spaces: 1
- Has uncovered spaces: Yes
Lot
- Size: 5,050 Square Feet
Details
- Parcel number: 4128250027
- Special conditions: None
Construction
Type & style
- Home type: SingleFamily
- Architectural style: Cape Cod
- Property subtype: Single Family Residence, Residential
Materials
- Brick
Condition
- Updated/Remodeled
- Year built: 1945
Utilities & green energy
- Sewer: Public Sewer
- Water: Public
- Utilities for property: Electricity Connected, Natural Gas Connected, Sewer Connected
Community & HOA
HOA
- Has HOA: No
Location
- Region: Jamaica
Financial & listing details
- Price per square foot: $640/sqft
- Tax assessed value: $779,000
- Annual tax amount: $5,899
- Date on market: 6/16/2026
- Cumulative days on market: 57 days
- Listing agreement: Exclusive Right To Sell
- Electric utility on property: Yes
Estimated market value
Not available
Estimated sales range
Not available
Not available
Price history
| Date | Event | Price |
|---|---|---|
| 7/13/2026 | Pending sale | $825,000$640/sqft |
Source:  OneKey® MLS as distributed by MLS GRID #1013968 Report a problem OneKey® MLS as distributed by MLS GRID #1013968 Report a problem | ||
| 6/16/2026 | Listed for sale | $825,000$640/sqft |
Source: OneKey® MLS as distributed by MLS GRID #1013968 Report a problem | ||
| 5/28/2026 | Listing removed | $825,000$640/sqft |
Source: OneKey® MLS as distributed by MLS GRID #992848 Report a problem | ||
| 4/30/2026 | Listed for sale | $825,000+7.3%$640/sqft |
Source: OneKey® MLS as distributed by MLS GRID #992848 Report a problem | ||
| 12/16/2025 | Listing removed | $769,000$597/sqft |
Source: OneKey® MLS as distributed by MLS GRID #932155 Report a problem | ||
| 11/15/2025 | Listed for sale | $769,000+754.4%$597/sqft |
Source: OneKey® MLS as distributed by MLS GRID #932155 Report a problem | ||
| 3/30/1994 | Sold | $90,000$70/sqft |
Source: Public Record Report a problem | ||
Public tax history
| Year | Property taxes | Tax assessment |
|---|---|---|
| 2025 | -- | $46,740 +17.5% |
| 2024 | -- | $39,780 +0.5% |
| 2023 | -- | $39,600 +7% |
| 2022 | -- | $37,020 +4% |
| 2021 | -- | $35,580 +15.1% |
| 2020 | $5,013 +0% | $30,900 -1.2% |
| 2019 | $5,013 +0.1% | $31,260 +30.6% |
| 2018 | $5,009 +8.8% | $23,944 +6% |
| 2017 | $4,605 +19.2% | $22,590 +6% |
| 2016 | $3,864 | $21,312 +2% |
| 2015 | $3,864 +64.4% | $20,901 |
| 2014 | $2,351 | $20,901 +4.7% |
| 2013 | -- | $19,954 +6% |
| 2012 | -- | $18,825 +6% |
| 2011 | -- | $17,760 +2% |
| 2010 | -- | $17,418 |
| 2009 | -- | $17,418 +0.8% |
| 2008 | -- | $17,284 |
Find assessor info on the county website
Monthly payment
Climate risks
Neighborhood: Laurelton
Nearby schools
Schools provided by the listing agent
- Elementary: Contact Agent
- High: Contact Agent
Source: OneKey® MLS as distributed by MLS GRID. This data may not be complete. We recommend contacting the local school district to confirm school assignments for this home.

Similar homes
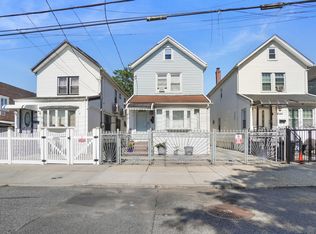
- $849,9994 bd2 ba1.1k sqft99-13 215th Street, Queens Village, NY 11429For Sale
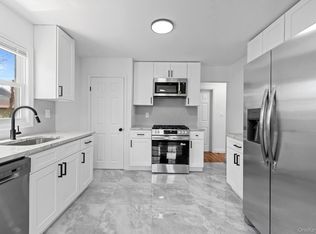
 MLS ID #1014366, Badrul Chowdhury, Listing by: RE/MAX Luxe. OneKey® MLS as distributed by MLS GRID
 - $849,0005 bd3 ba1.2k sqft1977 Jackson Avenue, Elmont, NY 11003For Sale
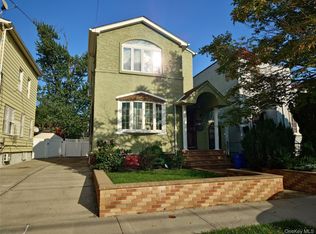
 MLS ID #1031877, Gabriel Kashi, Listing by: Keystone Realty USA Corp. OneKey® MLS as distributed by MLS GRID
 - $849,9903 bd3 ba1.3k sqft138-23 233rd Street, Rosedale, NY 11422For Sale
 MLS ID #1033453, Kenny Kamil Sattaur, Listing by: RE/MAX Southshore Realty. OneKey® MLS as distributed by MLS GRID
 - $910,0004 bd3 ba1.4k sqft172-17 Amelia Road, Jamaica, NY 11434For Sale
 MLS ID #998416, Badrul Chowdhury, Listing by: RE/MAX Luxe. OneKey® MLS as distributed by MLS GRID
 - $805,0003 bd3 ba1.5k sqft58 Alexine Avenue, East Rockaway, NY 11518For SaleMLS ID #1039525, Janet Salvaggio, Listing by: Signature Premier Properties. OneKey® MLS as distributed by MLS GRID
- $849,9994 bd3 ba1.2k sqft52 E Fenimore Street, Valley Stream, NY 11580For SaleMLS ID #1031542, Gagandeep S. Manuja, Listing by: BH&G R E Realty Connect. OneKey® MLS as distributed by MLS GRID
- $869,0004 bd2 ba1.4k sqft47 Fendale Street, Franklin Square, NY 11010For SaleMLS ID #1039188, Marci Imber, Listing by: BH&G R E Realty Connect. OneKey® MLS as distributed by MLS GRID
- $749,9993 bd2 ba1k sqft21942 141st Road, Springfield Gardens, NY 11413For SaleMLS ID #993974, Kelvin Mohan, Listing by: Park Assets Real Estate Corp. OneKey® MLS as distributed by MLS GRID
- $889,9996 bd3 ba1.9k sqft596 Terrace Place, Baldwin, NY 11510For SaleMLS ID #1042629, Stephane Eugene, Listing by: Keller Williams Realty Greater. OneKey® MLS as distributed by MLS GRID
- $849,9993 bd3 ba1.2k sqft13337 118th Street, South Ozone Park, NY 11420For SaleMLS ID #1015046, Kavita Singh, Listing by: KNS Homes Inc. OneKey® MLS as distributed by MLS GRID
- $799,9994 bd2 ba1.3k sqft184 E Chester Street, Valley Stream, NY 11580For SaleMLS ID #1010560, Edgar Rosario, Listing by: Century 21 Monticello Realty. OneKey® MLS as distributed by MLS GRID
- $849,9993 bd2 ba1k sqft3318 MURDOCK Avenue, Oceanside, NY 11572For SaleMLS ID #1041923, Sarabjeet Singh, Listing by: LJ Realty Team Inc. OneKey® MLS as distributed by MLS GRID
- $829,0003 bd2 ba1.6k sqft41 Hart Street, Lynbrook, NY 11563For SaleMLS ID #1020696, Eileen L. O Hara, Listing by: Daniel Gale Sothebys Intl Rlty. OneKey® MLS as distributed by MLS GRID
- $989,0004 bd2 ba1.6k sqft66 Caroline Avenue, Franklin Square, NY 11010For SaleMLS ID #1042838, Mohsan Hussain, Listing by: Best American Homes Inc. OneKey® MLS as distributed by MLS GRID
- $799,0003 bd2 ba1.3k sqft984 Maxwell Street, Franklin Square, NY 11010For SaleMLS ID #1033687, Kathleen A. Evangelista, Listing by: Douglas Elliman Real Estate. OneKey® MLS as distributed by MLS GRID
- $869,0003 bd3 ba1.6k sqft992 Woodcliff Drive, Franklin Square, NY 11010For SaleMLS ID #1037224, Elizabeth Burke, Listing by: Douglas Elliman Real Estate. OneKey® MLS as distributed by MLS GRID
- $849,0004 bd2 ba1.8k sqft115 N John Street, Massapequa, NY 11758For SaleMLS ID #1042385, Anthony M. Perrotta CBR SFR CRB, Listing by: Signature Premier Properties. OneKey® MLS as distributed by MLS GRID
- $769,0003 bd2 ba1.5k sqft10514 Van Wyck Expressway, Richmond Hill S., NY 11419For SaleMLS ID #941729, Kristin Scanlon, Listing by: Keller Williams Rty Gold Coast. OneKey® MLS as distributed by MLS GRID
- $800,0004 bd2 ba1.4k sqft3437 2nd Street, Oceanside, NY 11572For SaleMLS ID #1038234, Kevin Dowd, Listing by: Signature Premier Properties. OneKey® MLS as distributed by MLS GRID
- $670,0003 bd1 ba1.1k sqft22 Shine Place, Valley Stream, NY 11581For SaleMLS ID #1041942, Richard Alvarez, Listing by: Jason Mitchell Real Estate NY. OneKey® MLS as distributed by MLS GRID
