Step inside to a bright, open-concept living space designed for both everyday comfort and effortless entertaining. The stunning chef’s kitchen features a massive center island, gorgeous quartz countertops, soft close shaker white cabinetry, and premium stainless-steel gas appliances. The kitchen flows seamlessly into the spacious living room and formal dining area, all newer windows with Hunter Douglas high end window treatments and tons of recessed LED lighting.
The home offers a versatile layout with two bedrooms and a beautifully designed full bathroom on the first floor, including a spacious primary bedroom and an additional bedroom. Upstairs, you’ll find two additional generously sized bedrooms and a large laundry center that can easily be converted to a full bathroom if desired. The pristine hardwood floors are on the entire main floor, adding warmth and sophistication. LV Flooring on the upper and lower levels is easy to maintain and coordinates beautifully with the hardwood. The solid wood railings and solid core doors are additional bonus features.
The full finished basement, complete with high ceilings and an egress window provides valuable additional living space—perfect for a recreation room, media area, home gym, or guest space. The spacious and new full bathroom features a stunning tiled walk in shower.
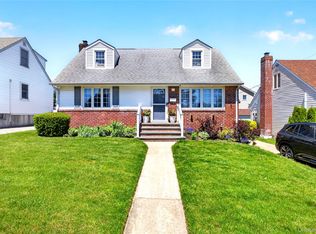
Outside, enjoy beautifully manicured grounds featuring specimen plantings and a fully fenced vibrant oasis for entertaining. The detached garage and long driveway offer plenty of parking options. The garage is fully insulated and sheet rocked and offers attic storage. The fully landscaped backyard creates a private outdoor oasis, ideal for summer gatherings and entertaining.
Additional features include Newer central air conditioning, natural gas forced-air heating, electric heat in the basement area, ring doorbell, nest thermostat, a ten year old architectural roof and low taxes!
Located within the Franklin Square Union Free School District and Sewanhaka Central High School District, the location is convenient to all. Local Community Rath park and pool
Completely updated from top to bottom, this exceptional home is truly move-in ready. Don’t miss the opportunity to make 47 Fendale Street your new home!
For sale
Price cut: $14K (9/25)
$855,000
47 Fendale Street, Franklin Square, NY 11010
4beds
1,400sqft
Single Family Residence, Residential
Built in 1946
4,300 Square Feet Lot
$-- Zestimate®
$611/sqft
$-- HOA
What's special
Detached garageSpacious primary bedroomBright open-concept living spacePremium stainless-steel gas appliancesVersatile layoutSolid wood railingsMassive center island
- 51 days
- 1,723
- 121
Zillow last checked:
Listing updated:
Listed by:
BH&G R E Realty Connect 516-714-3606,
Marci Imber 516-993-4721,
Shari M. DeLouya CBR 631-834-1892,
BH&G R E Realty Connect
Source: OneKey® MLS as distributed by MLS GRID,MLS#: 1039188
Facts & features
Interior
Bedrooms & bathrooms
- Bedrooms: 4
- Bathrooms: 2
- Full bathrooms: 2
Bedroom 1
- Description: Primary on main level, large closet
- Level: First
Bedroom 2
- Level: First
Bedroom 3
- Level: Second
Bedroom 4
- Level: Second
Bathroom 1
- Description: Full Bathroom 5 years young
- Level: First
Bathroom 2
- Description: Walk in shower, very spacious
- Level: Lower
Basement
- Description: Fully finished with egress
- Level: Lower
Dining room
- Description: Open concept
- Level: First
Kitchen
- Description: Open concept 5 years young with quartz counters, SS appliances, White shaker cabinets and large center island
- Level: First
Laundry
- Level: Second
Living room
- Level: First
Heating
- Forced Air, Natural Gas
Cooling
- Central Air
Appliances
- Included: Dishwasher, Microwave, Range, Refrigerator, Stainless Steel Appliance(s)
- Laundry: Washer/Dryer Hookup, Laundry Room
Features
- First Floor Bedroom, First Floor Full Bath, Crown Molding, Open Floorplan
- Flooring: Hardwood, Vinyl
- Basement: Finished,Full
- Attic: See Remarks
- Has fireplace: No
Interior area
- Total structure area: 1,367
- Total interior livable area: 1,400 sqft
Property
Parking
- Total spaces: 3
- Parking features: Detached, Driveway, On Street
- Garage spaces: 1
- Has uncovered spaces: Yes
Features
- Patio & porch: Patio
- Fencing: Full,Vinyl
Lot
- Size: 4,300 Square Feet
- Dimensions: 43 x 100
- Features: Back Yard, Cleared, Front Yard, Garden, Landscaped, Level, Private
Details
- Parcel number: 2089351790000290
- Special conditions: None
Construction
Type & style
- Home type: SingleFamily
- Architectural style: Exp Cape
- Property subtype: Single Family Residence, Residential
Materials
- Brick, Vinyl Siding
Condition
- Updated/Remodeled
- Year built: 1946
- Major remodel year: 2021
Utilities & green energy
- Sewer: Public Sewer
- Water: Public
- Utilities for property: Cable Available, Electricity Connected, Natural Gas Connected, Phone Available, Sewer Connected, Trash Collection Public, Water Connected
Community & HOA
HOA
- Has HOA: No
Location
- Region: Franklin Square
Financial & listing details
- Price per square foot: $611/sqft
- Tax assessed value: $518
- Annual tax amount: $12,096
- Date on market: 8/20/2026
- Cumulative days on market: 55 days
- Listing agreement: Exclusive Right To Sell
- Exclusions: Pear Tree in Yard
- Electric utility on property: Yes
Estimated market value
Not available
Estimated sales range
Not available
Not available
Price history
| Date | Event | Price |
|---|---|---|
| 9/25/2026 | Listing removed | $5,000$4/sqft |
Source: Zillow Rentals Report a problem | ||
| 9/25/2026 | Price change | $855,000-1.6%$611/sqft |
Source:  OneKey® MLS as distributed by MLS GRID #1039188 Report a problem OneKey® MLS as distributed by MLS GRID #1039188 Report a problem | ||
| 9/20/2026 | Listed for rent | $5,000-9.1%$4/sqft |
Source: Zillow Rentals Report a problem | ||
| 8/20/2026 | Listed for sale | $869,000-0.1%$621/sqft |
Source: OneKey® MLS as distributed by MLS GRID #1039188 Report a problem | ||
| 8/14/2026 | Listing removed | $869,888$621/sqft |
Source: OneKey® MLS as distributed by MLS GRID #1033170 Report a problem | ||
| 7/31/2026 | Listed for sale | $869,888+28.9%$621/sqft |
Source: OneKey® MLS as distributed by MLS GRID #1033170 Report a problem | ||
| 6/1/2026 | Listing removed | $5,500$4/sqft |
Source: Zillow Rentals Report a problem | ||
| 5/10/2026 | Listed for rent | $5,500$4/sqft |
Source: Zillow Rentals Report a problem | ||
| 7/23/2021 | Sold | $675,000+4%$482/sqft |
Source: Agent Provided Report a problem | ||
| 5/24/2021 | Pending sale | $648,888$463/sqft |
Source: OneKey® MLS as distributed by MLS GRID #3311965 Report a problem | ||
| 5/19/2021 | Listing removed | -- |
Source: OneKey® MLS as distributed by MLS GRID #3311965 Report a problem | ||
| 5/12/2021 | Listed for sale | $648,888+39.5%$463/sqft |
Source: OneKey® MLS as distributed by MLS GRID #3311965 Report a problem | ||
| 5/31/2006 | Sold | $465,000$332/sqft |
Source: Public Record Report a problem | ||
Public tax history
| Year | Property taxes | Tax assessment |
|---|---|---|
| 2024 | -- | $486 -3.8% |
| 2023 | -- | $505 -1.8% |
| 2022 | -- | $514 |
| 2021 | $12,277 -2.8% | -- |
| 2020 | $12,635 +9.7% | $874 |
| 2019 | $11,523 | $874 |
| 2018 | $11,523 +7.9% | $874 |
| 2017 | $10,682 +4.3% | $874 |
| 2016 | $10,246 +146.6% | $874 |
| 2015 | $4,154 +7% | $874 |
| 2013 | $3,882 +4.1% | $874 |
| 2012 | $3,728 -20.7% | $874 |
| 2011 | $4,704 +8.8% | $874 -3.9% |
| 2010 | $4,323 | $909 -18.6% |
| 2009 | -- | $1,117 -0.1% |
| 2008 | -- | $1,118 |
| 2006 | -- | $1,118 -36.9% |
| 2005 | -- | $1,771 -39.3% |
| 2004 | -- | $2,918 |
| 2003 | -- | $2,918 -38.6% |
| 2002 | -- | $4,750 |
| 2001 | -- | $4,750 |
| 2000 | -- | $4,750 |
Find assessor info on the county website
Monthly payment
Climate risks
Neighborhood: 11010
Nearby schools
Schools provided by the listing agent
- Elementary: John Street School
- Middle: Elmont Memorial High School
- High: Elmont Memorial High School
Source: OneKey® MLS as distributed by MLS GRID. This data may not be complete. We recommend contacting the local school district to confirm school assignments for this home.


Similar homes
- $799,9994 bd2 ba1.3k sqft120 Barrymore Boulevard, Franklin Square, NY 11010For Sale

 MLS ID #1048138, Brandon M. Cusma, Listing by: BH&G R E Realty Connect. OneKey® MLS as distributed by MLS GRID
 - $869,0004 bd3 ba1.3k sqft321 Oakford Street, West Hempstead, NY 11552For Sale
 MLS ID #1040772, Robert DiPadova, Listing by: Outstanding Realty NY Inc. OneKey® MLS as distributed by MLS GRID
 - $960,0004 bd3 ba1.4k sqft288 Arlington Street, Mineola, NY 11501For Sale
 MLS ID #1000390, Danielle Nero, Listing by: Compass Greater NY LLC. OneKey® MLS as distributed by MLS GRID
 - $829,9994 bd3 ba1.2k sqft52 E Fenimore Street, Valley Stream, NY 11580For Sale
 MLS ID #1031542, Gagandeep S. Manuja, Listing by: BH&G R E Realty Connect. OneKey® MLS as distributed by MLS GRID
 - $849,9994 bd2 ba1.6k sqft63 S Franklin Avenue, Valley Stream, NY 11580For SaleMLS ID #1050399, Gagandeep S. Manuja, Listing by: BH&G R E Realty Connect. OneKey® MLS as distributed by MLS GRID
- $825,0004 bd3 ba1.3k sqft11418 238th Street, Elmont, NY 11003For SaleMLS ID #1040596, Felicia Yearwood, Listing by: HomeSmart CrossIsland. OneKey® MLS as distributed by MLS GRID
- $799,0005 bd2 ba1.2k sqft21724 121st Avenue, Cambria Heights, NY 11411For SaleMLS ID #1054468, Humna Imran, Listing by: PB RE Group Corp. OneKey® MLS as distributed by MLS GRID
- $849,9994 bd2 ba1.5k sqft99-13 215th Street, Queens Village, NY 11429For SaleMLS ID #1014366, Badrul Chowdhury, Listing by: RE/MAX Luxe. OneKey® MLS as distributed by MLS GRID
- $689,9993 bd2 ba1.4k sqft8 Frazier Street, Hempstead, NY 11550For SaleMLS ID #1059070, Kaisha Bernard SFR, Listing by: Landmark Elite Homes Corp. OneKey® MLS as distributed by MLS GRID
- $879,0004 bd2 ba1.3k sqft2216 Brooklyn Avenue, Merrick, NY 11566For SaleMLS ID #1053838, Michael C. Orlando, Listing by: Universal Realty LI. OneKey® MLS as distributed by MLS GRID
- $749,0004 bd2 ba1.4k sqft140 Springtime Lane W, Levittown, NY 11756For SaleMLS ID #1058030, Gina Coletti RSPS SRES PMN, Listing by: GC Advisory Group Inc. OneKey® MLS as distributed by MLS GRID
- $859,9993 bd2 ba1.1k sqft8548 257th Street, Floral Park, NY 11001For SaleMLS ID #1049705, Mario J. Ciampa, Listing by: Ciampa Realty Group LLC. OneKey® MLS as distributed by MLS GRID
- $835,0004 bd3 ba1.7k sqft61 Gateway, Rockville Centre, NY 11570For SaleMLS ID #1023502, Regina M. Hall, Listing by: Howard Hanna Coach. OneKey® MLS as distributed by MLS GRID
- $865,0004 bd2 ba1.6k sqft177 Drexel Avenue, Westbury, NY 11590For SaleMLS ID #1044551, Matthew Hart, Listing by: World Prop Intl Sea to Sky. OneKey® MLS as distributed by MLS GRID
- $868,0003 bd1 ba1.3k sqft8456 252nd Street, Bellerose, NY 11426For SaleMLS ID #1039884, Elise Alarimo, Listing by: Coldwell Banker American Homes. OneKey® MLS as distributed by MLS GRID
- $799,9994 bd2 ba1.3k sqft184 E Chester Street, Valley Stream, NY 11580For SaleMLS ID #1010560, Edgar Rosario, Listing by: Century 21 Monticello Realty. OneKey® MLS as distributed by MLS GRID
- $799,0003 bd3 ba1.5k sqft2517 Rockville Centre Parkway, Oceanside, NY 11572For SaleMLS ID #1046547, Michael L. Karlen, Listing by: Signature Premier Properties. OneKey® MLS as distributed by MLS GRID
- $799,0004 bd2 ba1.7k sqft2913 Davis Street, Oceanside, NY 11572For SaleMLS ID #1049738, Perry Pappas, Listing by: Signature Premier Properties. OneKey® MLS as distributed by MLS GRID
- $799,0003 bd3 ba1.6k sqft1282 Allen Drive, Seaford, NY 11783For SaleMLS ID #1050459, Miao Wang, Listing by: Royalux Realty LLC. OneKey® MLS as distributed by MLS GRID
- $799,9996 bd3 ba1.9k sqft130 Elizabeth Avenue, Hempstead, NY 11550For SaleMLS ID #1050284, Matthew Hart, Listing by: World Prop Intl Sea to Sky. OneKey® MLS as distributed by MLS GRID
