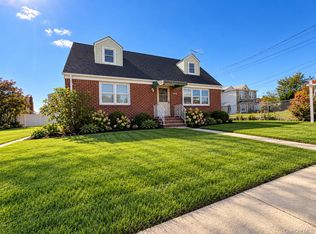
NO TRICKS… THIS ONE’S A TREAT! Tucked away in a beautiful mid-block Franklin Square location, this 4-bedroom, 2-full-bath Cape is the hidden gem you’ve been hunting for! Step inside and discover a home filled with possibility, featuring a versatile layout, four bedrooms, two full bathrooms and a partially finished basement offering even more room to create, work, play or simply spread out. Outside is where this property really delivers the treats, with a beautiful, expansive lush yard offering plenty of space to entertain, garden, play or create your own private outdoor escape, along with a detached garage for added convenience and flexibility. In a market where finding the right combination of space, location and potential can sometimes feel downright scary, this home checks some very important boxes. Whether you're looking to move right in, personalize over time or simply recognize the possibilities of a well-located Franklin Square Cape, this one deserves a closer look. DON’T BE SCARED… BE READY! Homes offering this combination of a desirable mid-block setting, generous property and tremendous potential don't come knocking every Halloween. No tricks, plenty of treats and one seriously sweet opportunity waiting for you at this Virtually staged gem! HOME BY HALLOWEEN? Now THAT would be a treat! Remember… OPPORTUNITY IS NOT A LENGTHY VISITOR!
Pending
Price increase: $35K (10/16)
$834,999
120 Barrymore Boulevard, Franklin Square, NY 11010
4beds
1,336sqft
Single Family Residence, Residential
Built in 1951
5,000 Square Feet Lot
$-- Zestimate®
$625/sqft
$-- HOA
What's special
Partially finished basementDetached garageBeautiful expansive lush yardPrivate outdoor escapeVersatile layout
- 54 days
- 643
- 62
Likely to sell faster than
Zillow last checked:
Listing updated:
Listed by:
BH&G R E Realty Connect 516-714-3606,
Brandon M. Cusma 516-652-1857,
Joseph Nicholls 516-640-2849,
BH&G R E Realty Connect
Source: OneKey® MLS as distributed by MLS GRID,MLS#: 1048138
Facts & features
Interior
Bedrooms & bathrooms
- Bedrooms: 4
- Bathrooms: 2
- Full bathrooms: 2
Bedroom 1
- Description: Spacious bedroom, polished hardwood floors, great closets
- Level: First
Bedroom 2
- Description: Spacious bedroom, polished hardwood floors, great closets
- Level: First
Bedroom 3
- Description: Spacious bedroom polished hardwood floors natural lighting, great closets
- Level: Second
Bedroom 4
- Description: Spacious bedroom polished hardwood floors natural lighting, great closets
- Level: Second
Bathroom 1
- Description: Full bathroom, tiled, jacuzzi tub
- Level: First
Bathroom 2
- Description: Full Bathroom, tiled, tub
- Level: Second
Basement
- Description: Partially finished basement perfect for home potential overnight guests or workout gym space
- Level: Basement
Kitchen
- Description: Spacious eat in kitchen, gas stove, natural lighting, high hats
- Level: First
Living room
- Description: Spacious living room With polished hardwood floors, natural light, high hats
- Level: First
Heating
- Baseboard, Natural Gas
Cooling
- Ductless
Appliances
- Included: Dryer, Oven, Refrigerator
Features
- Built-in Features, Ceiling Fan(s), Eat-in Kitchen
- Flooring: Hardwood
- Basement: Full,Unfinished
- Attic: Partial
- Has fireplace: No
Interior area
- Total structure area: 1,336
- Total interior livable area: 1,336 sqft
Property
Parking
- Total spaces: 1
- Parking features: Driveway, Garage, Off Street, Private
- Garage spaces: 1
- Has uncovered spaces: Yes
Features
- Levels: Three Or More
- Fencing: Chain Link,Partial,Perimeter
Lot
- Size: 5,000 Square Feet
- Dimensions: 50 x 100
Details
- Additional structures: Garage(s)
- Parcel number: 208933H0001720
- Special conditions: None
Construction
Type & style
- Home type: SingleFamily
- Architectural style: Cape Cod
- Property subtype: Single Family Residence, Residential
Materials
- Brick, Vinyl Siding
Condition
- Actual
- Year built: 1951
Utilities & green energy
- Sewer: Public Sewer
- Water: Public
- Utilities for property: Electricity Connected, Natural Gas Connected
Community & HOA
HOA
- Has HOA: No
Location
- Region: Franklin Square
Financial & listing details
- Price per square foot: $625/sqft
- Tax assessed value: $471
- Annual tax amount: $12,530
- Date on market: 9/16/2026
- Cumulative days on market: 45 days
- Listing agreement: Exclusive Right To Sell
- Electric utility on property: Yes
Estimated market value
Not available
Estimated sales range
Not available
Not available
Price history
| Date | Event | Price |
|---|---|---|
| 10/20/2026 | Pending sale | $834,999$625/sqft |
Source:  OneKey® MLS as distributed by MLS GRID #1048138 Report a problem | ||
| 10/16/2026 | Price change | $834,999+4.4%$625/sqft |
Source: OneKey® MLS as distributed by MLS GRID #1048138 Report a problem | ||
| 9/16/2026 | Listed for sale | $799,9990%$599/sqft |
Source: OneKey® MLS as distributed by MLS GRID #1048138 Report a problem | ||
| 3/26/2026 | Sold | $800,000$599/sqft |
Source: OneKey® MLS as distributed by MLS GRID #939698 Report a problem | ||
| 2/4/2026 | Pending sale | $800,000$599/sqft |
Source: OneKey® MLS as distributed by MLS GRID #939698 Report a problem | ||
| 1/8/2026 | Listing removed | $800,000$599/sqft |
Source: OneKey® MLS as distributed by MLS GRID #939698 Report a problem | ||
| 12/1/2025 | Listed for sale | $800,000$599/sqft |
Source: OneKey® MLS as distributed by MLS GRID #939698 Report a problem | ||
Public tax history
| Year | Property taxes | Tax assessment |
|---|---|---|
| 2024 | -- | $471 +4.7% |
| 2023 | -- | $450 -4.5% |
| 2022 | -- | $471 |
| 2021 | $4,862 -0.5% | -- |
| 2020 | $4,885 -1.5% | $456 -6.7% |
| 2019 | $4,958 | $489 -6.1% |
| 2018 | $4,958 -9.5% | $521 -6% |
| 2017 | $5,477 -0.9% | $554 -5.6% |
| 2016 | $5,528 +105% | $587 -5.3% |
| 2015 | $2,697 -7.7% | $620 -13.8% |
| 2013 | $2,922 -13.1% | $719 -16% |
| 2012 | $3,364 -18.1% | $856 |
| 2011 | $4,107 -3.1% | $856 -16.7% |
| 2010 | $4,239 | $1,027 -10.7% |
| 2009 | -- | $1,150 +2.8% |
| 2008 | -- | $1,119 -3.4% |
| 2006 | -- | $1,158 -36% |
| 2005 | -- | $1,809 -33.4% |
| 2004 | -- | $2,718 -5.1% |
| 2003 | -- | $2,865 -47.4% |
| 2002 | -- | $5,450 |
| 2001 | -- | $5,450 |
| 2000 | -- | $5,450 |
Find assessor info on the county website
Monthly payment
Climate risks
Neighborhood: 11010
Nearby schools
Schools provided by the listing agent
- Elementary: Covert Avenue School
- Middle: Elmont Memorial High School
- High: Elmont Memorial High School
Source: OneKey® MLS as distributed by MLS GRID. This data may not be complete. We recommend contacting the local school district to confirm school assignments for this home.
- $773,700-- bd2 ba1.3k sqft112 Barrymore Blvd, Franklin Square, NY 11010Off Market
- $847,400-- bd3 ba1.6k sqft130 Barrymore Blvd, Franklin Square, NY 11010Off Market
- $813,4004 bd2 ba1.4k sqft108 Barrymore Blvd, Franklin Square, NY 11010Off Market
- $834,6004 bd3 ba1.4k sqft104 Barrymore Blvd, Franklin Square, NY 11010Off Market
Similar homes
- $829,9994 bd2 ba1.4k sqft1491 Clay Street, Elmont, NY 11003For Sale

 MLS ID #1042741, Robin P. Simon PSA, Listing by: BERKSHIRE HATHAWAY. OneKey® MLS as distributed by MLS GRID
- $790,0004 bd3 ba1.2k sqft1301 Times Avenue, Elmont, NY 11003For Sale
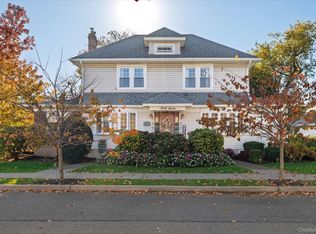
 MLS ID #1046849, Ronald K. Colquhoun HFR ABR SRS, Listing by: Quicksale Home Realty Inc. OneKey® MLS as distributed by MLS GRID
- $835,0003 bd1 ba1.8k sqft47 Drake Street, Malverne, NY 11565For Sale
 MLS ID #1068414, Eileen L. O Hara, Listing by: Daniel Gale Sothebys Intl Rlty. OneKey® MLS as distributed by MLS GRID
- $869,9994 bd2 ba1.3k sqft710 Premier Boulevard, New Hyde Park, NY 11040For Sale
 MLS ID #1033230, Roseanne DeMaria, Listing by: FIRST FLAG Realty Inc. OneKey® MLS as distributed by MLS GRID
- $810,0004 bd3 ba1.3k sqft11418 238th Street, Elmont, NY 11003For SaleMLS ID #1040596, Felicia Yearwood, Listing by: HomeSmart CrossIsland. OneKey® MLS as distributed by MLS GRID
- $875,0004 bd2 ba1.4k sqft59 Sycamore Avenue, Floral Park, NY 11001For SaleMLS ID #1029478, Lisa A. Koenig CBR, Listing by: Century 21 Sewanhaka Realty. OneKey® MLS as distributed by MLS GRID
- $899,0004 bd2 ba1.1k sqft7607 Hewlett Street, New Hyde Park, NY 11040For SaleMLS ID #1048498, Mary M. Macaluso, Listing by: Compass Greater NY LLC. OneKey® MLS as distributed by MLS GRID
- $799,0005 bd2 ba1.2k sqft21724 121st Avenue, Cambria Heights, NY 11411For SaleMLS ID #1054468, Humna Imran, Listing by: PB RE Group Corp. OneKey® MLS as distributed by MLS GRID
- $829,9994 bd2 ba1.1k sqft20 Iris Avenue, Merrick, NY 11566For SaleMLS ID #1041616, Qizhan Jack Yao, Listing by: RealMart Realty LLC. OneKey® MLS as distributed by MLS GRID
- $699,9993 bd2 ba1.1k sqft518 Birch Street, West Hempstead, NY 11552For SaleMLS ID #1070147, Frank Monforte Jr, Listing by: Corcoran SRG Residential. OneKey® MLS as distributed by MLS GRID
- $815,0003 bd1 ba1.5k sqft67 Buckeye Road, Glen Cove, NY 11542For SaleMLS ID #1066096, Jean Murphy, Listing by: Douglas Elliman Real Estate. OneKey® MLS as distributed by MLS GRID
- $849,0005 bd2 ba1.5k sqft9249 172nd Street, Jamaica, NY 11433For SaleMLS ID #1065127, Ahsan Haque, Listing by: Fortune Best Realty. OneKey® MLS as distributed by MLS GRID
- $925,0004 bd3 ba1.5k sqft96 Rosedale Road, North Woodmere, NY 11581For SaleMLS ID #1064973, Gil R. Shemtov, Listing by: Douglas Elliman Real Estate. OneKey® MLS as distributed by MLS GRID
- $1,100,0003 bd2 ba1.6k sqft150 Leonard Circle, New Hyde Park, NY 11040For SaleMLS ID #1069084, Devin McCrossan, Listing by: Douglas Elliman Real Estate. OneKey® MLS as distributed by MLS GRID
- $749,0004 bd2 ba1.2k sqft199 Ronni Drive, East Meadow, NY 11554For SaleMLS ID #1064886, Joseph G. Brown, Listing by: Coldwell Banker American Homes. OneKey® MLS as distributed by MLS GRID
- $815,0004 bd2 ba1.9k sqft1020 Wood Park Drive, Baldwin, NY 11510For SaleMLS ID #1047718, Andrew Panton, Listing by: Fave Realty Inc. OneKey® MLS as distributed by MLS GRID
- $999,0006 bd2 ba1.7k sqft529 7th Avenue, New Hyde Park, NY 11040For SaleMLS ID #1068366, Sonichan Vathapally, Listing by: Cross Island Realty One Inc. OneKey® MLS as distributed by MLS GRID
- $875,0003 bd2 ba1.5k sqft17 Kenmore Road, Valley Stream, NY 11581For SaleMLS ID #1064007, Justine Randazzese ABR, Listing by: OverSouth LLC. OneKey® MLS as distributed by MLS GRID
- $769,0003 bd3 ba1.5k sqft2517 Rockville Centre Parkway, Oceanside, NY 11572For SaleMLS ID #1046547, Michael L. Karlen, Listing by: Signature Premier Properties. OneKey® MLS as distributed by MLS GRID
- $874,9992 bd2 ba1k sqft26919 81st Avenue, New Hyde Park, NY 11040For SaleMLS ID #1046091, Lori Jata, Listing by: Coldwell Banker Easton Prop. OneKey® MLS as distributed by MLS GRID
