Situated on a sprawling 63x100 ft. lot, this impeccably maintained brick Cape-Cod offers exceptional versatility and charm. The sun-filled, open-concept main level features an effortless flow, perfect for both everyday living and entertaining. An inviting entry foyer leads to a bright living room with a bay window and wood-burning fireplace, seamlessly flowing into an updated kitchen with custom cabinetry, peninsula seating, stainless steel appliances, granite countertops and remote-controlled window shades. Just off the kitchen, enjoy a sunlit screened-in porch, creating the perfect connection between indoor living and the lush backyard - ideal for relaxing or entertaining. The main level also offers two generously sized bedrooms, either of which can serve as a den or home office, along with a full bath. The second floor features two additional spacious bedrooms, plus a bonus tandem fifth bedroom, offering endless possibilities for a primary suite, home office, nursery or additional living space. A full hall bath completes this level. The full basement provides a laundry area, storage and utilities. Additional features include inground sprinklers, landscape lighting and new gutters. Ideally located near the LIRR (35 mins to Manhattan), shopping, restaurants, recreation center w/olympic sized pool and the highly regarded Floral Park Bellerose School District. A wonderful opportunity to own a classic cape in Floral Park Village where timeless charm, functionality and location come together.!
For sale
$939,000
46 Maple Avenue, Floral Park, NY 11001
4beds
1,553sqft
Single Family Residence, Residential
Built in 1940
6,298 Square Feet Lot
$-- Zestimate®
$605/sqft
$-- HOA
What's special
Inground sprinklersLandscape lightingImpeccably maintained brick cape-codSun-filled open-concept main levelStainless steel appliancesNew guttersPeninsula seating
- 3 days
- 1,085
- 79
Zillow last checked:
Listing updated:
Listed by:
Howard Hanna Coach 516-352-7333,
Linda Ferrara 516-860-4228,
Lori Keller 516-840-0820,
Howard Hanna Coach
Source: OneKey® MLS as distributed by MLS GRID,MLS#: 1067114
Facts & features
Interior
Bedrooms & bathrooms
- Bedrooms: 4
- Bathrooms: 2
- Full bathrooms: 2
Heating
- Natural Gas
Cooling
- Multi Units
Appliances
- Included: Dishwasher, Dryer, Gas Range, Microwave, Washer, Gas Water Heater
- Laundry: In Basement
Features
- First Floor Bedroom, First Floor Full Bath, Eat-in Kitchen, Entrance Foyer, Granite Counters, Kitchen Island, Natural Woodwork, Open Floorplan, Master Downstairs, Storage
- Flooring: Hardwood
- Windows: Bay Window(s), Shutters
- Basement: Full,Storage Space
- Attic: None
- Number of fireplaces: 1
- Fireplace features: Living Room, Wood Burning
Interior area
- Total structure area: 1,553
- Total interior livable area: 1,553 sqft
Property
Parking
- Total spaces: 4
- Parking features: Driveway, Garage
- Garage spaces: 1
- Has uncovered spaces: Yes
Features
- Levels: Two
- Patio & porch: Covered, Porch, Screened
Lot
- Size: 6,298 Square Feet
- Dimensions: 63 x 100
- Features: Back Yard, Front Yard, Landscaped, Near Public Transit, Near School, Near Shops
Details
- Parcel number: 2007321680001020
- Special conditions: None
Construction
Type & style
- Home type: SingleFamily
- Architectural style: Cape Cod
- Property subtype: Single Family Residence, Residential
Materials
- Brick
Condition
- Year built: 1940
Utilities & green energy
- Sewer: Public Sewer
- Water: Public
- Utilities for property: Cable Available, Electricity Connected, Sewer Connected, Trash Collection Private, Water Connected
Community & HOA
HOA
- Has HOA: No
Location
- Region: Floral Park
Financial & listing details
- Price per square foot: $605/sqft
- Tax assessed value: $668,000
- Annual tax amount: $17,881
- Date on market: 11/12/2026
- Cumulative days on market: 4 days
- Listing agreement: Exclusive Right To Sell
- Electric utility on property: Yes
Estimated market value
Not available
Estimated sales range
Not available
Not available
Price history
| Date | Event | Price |
|---|---|---|
| 11/12/2026 | Listed for sale | $939,000$605/sqft |
Source:  OneKey® MLS as distributed by MLS GRID #1067114 Report a problem | ||
Public tax history
| Year | Property taxes | Tax assessment |
|---|---|---|
| 2024 | -- | $668 |
| 2023 | -- | $668 |
| 2022 | -- | $668 |
| 2021 | $11,053 +1.1% | -- |
| 2020 | $10,935 +13.1% | $1,083 |
| 2019 | $9,671 | $1,083 |
| 2018 | $9,671 +6.4% | $1,083 |
| 2017 | $9,089 +1.9% | $1,083 |
| 2016 | $8,922 +454.9% | $1,083 |
| 2015 | $1,608 +9% | $1,083 |
| 2013 | $1,475 +5.5% | $1,083 |
| 2012 | $1,398 -75.8% | $1,083 |
| 2011 | $5,771 +8.5% | $1,083 -5% |
| 2010 | $5,320 | $1,140 -17.9% |
| 2009 | -- | $1,388 +3.7% |
| 2008 | -- | $1,338 -1.5% |
| 2006 | -- | $1,359 -38.1% |
| 2005 | -- | $2,197 -36.5% |
| 2004 | -- | $3,462 |
| 2003 | -- | $3,462 -44.2% |
| 2002 | -- | $6,200 |
| 2001 | -- | $6,200 |
| 2000 | -- | $6,200 |
Find assessor info on the county website
Monthly payment
Climate risks
Neighborhood: 11001
Nearby schools
Schools provided by the listing agent
- Elementary: Floral Park-Bellerose School
- Middle: Floral Park Memorial High School
- High: Floral Park Memorial High School
Source: OneKey® MLS as distributed by MLS GRID. This data may not be complete. We recommend contacting the local school district to confirm school assignments for this home.


Similar homes
- $949,0004 bd2 ba1.5k sqft40 Chestnut Avenue, Floral Park, NY 11001For Sale

 MLS ID #1073504, Brigid Marmorowski, Listing by: Daniel Gale Sothebys Intl Rlty. OneKey® MLS as distributed by MLS GRID
- $899,0004 bd1 ba1.3k sqft34 DePan Avenue, Floral Park, NY 11001For Sale
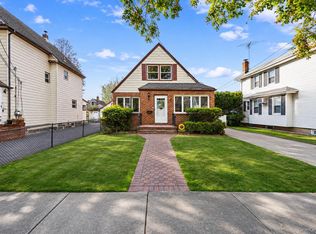 MLS ID #1073344, Miriam Hagendorn PSA, Listing by: Signature Premier Properties. OneKey® MLS as distributed by MLS GRID
- $950,0004 bd2 ba1.8k sqft116 Oak Street, Floral Park, NY 11001For Sale
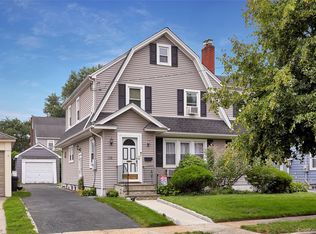 MLS ID #1066532, James A. McGuire CBR, Listing by: Andron Realty Group Tulip R E. OneKey® MLS as distributed by MLS GRID
- $925,0004 bd3 ba1.5k sqft221-80 91st Avenue, Queens Village, NY 11428For Sale
 MLS ID #1073230, Mona Singh, Listing by: ERA/Top Service Realty Inc. OneKey® MLS as distributed by MLS GRID
- $988,0003 bd2 ba1.5k sqft82 Superior Road, Floral Park, NY 11001For SaleMLS ID #1017856, Tana Cairen, Listing by: E Realty International Corp. OneKey® MLS as distributed by MLS GRID
- $699,0003 bd2 ba1.5k sqft321 Whittier Avenue, Floral Park, NY 11001For SaleMLS ID #1072352, Rhonda Levine, Listing by: Signature Premier Properties. OneKey® MLS as distributed by MLS GRID
- $799,0003 bd2 ba1.2k sqft143 E Cherry Street, Floral Park, NY 11001For SaleMLS ID #1072259, Carlos A. Gaviria, Listing by: Instahomes Realty LLC. OneKey® MLS as distributed by MLS GRID
- $899,0003 bd3 ba1.3k sqft9431 239th Street, Floral Park, NY 11001For SaleMLS ID #1065410, Dhamanpreet Bharaj, Listing by: Property Professionals Realty. OneKey® MLS as distributed by MLS GRID
- $830,0004 bd3 ba1.4k sqft245-16 Superior Road, Floral Park, NY 11001For SaleMLS ID #1070336, Jean M. Colasacco CBR GRI, Listing by: Exit Realty United. OneKey® MLS as distributed by MLS GRID
- $959,9994 bd3 ba2k sqft120 Memphis Ave, Floral Park, NY 11001For SaleMLS ID #1011490, Anita Khan, Listing by: Keller Williams NYC. OneKey® MLS as distributed by MLS GRID
- $925,0004 bd3 ba1.7k sqft258-10 87th Road, Floral Park, NY 11001For SaleMLS ID #1033010, Reema Sharma, Listing by: S H V Real Estate Corp. OneKey® MLS as distributed by MLS GRID
- $950,0003 bd3 ba1.4k sqft169 Landau Avenue, Floral Park, NY 11001For SaleMLS ID #1018277, Dianne A. Worley, Listing by: Howard Hanna Coach. OneKey® MLS as distributed by MLS GRID
- $809,0003 bd2 ba1.4k sqft48 Hinsdale Avenue, Floral Park, NY 11001For SaleMLS ID #1070936, Marie C. Grant CBR E-PRO, Listing by: Signature Premier Properties. OneKey® MLS as distributed by MLS GRID
- $899,0004 bd2 ba1.2k sqft29 Holland Avenue, Floral Park, NY 11001For SaleMLS ID #1037776, Long Luo, Listing by: B Square Realty. OneKey® MLS as distributed by MLS GRID
- $888,0004 bd2 ba1.9k sqft67 Cedar Place, Floral Park, NY 11001For SaleMLS ID #1028614, Sandi M. Polinsky CBR, Listing by: Goldilocks Real Estate. OneKey® MLS as distributed by MLS GRID
- $999,0003 bd3 ba1.6k sqft179 Locust Street, Floral Park, NY 11001For SaleMLS ID #1029276, John Vaccarino CBR, Listing by: Century 21 Sewanhaka Realty. OneKey® MLS as distributed by MLS GRID
- $849,9993 bd1 ba1.6k sqft81 Marshall Avenue, Floral Park, NY 11001For SaleMLS ID #1063578, Michael J. Carroll, Listing by: RE/MAX Best. OneKey® MLS as distributed by MLS GRID
- $945,0004 bd2 ba1.2k sqft262-04 83rd Avenue, Glen Oaks, NY 11004For SaleMLS ID #1067772, George Gatt, Listing by: Stephen Joseph Properties. OneKey® MLS as distributed by MLS GRID
- $820,0004 bd2 ba1.4k sqft335 Roquette Avenue, Floral Park, NY 11001For SaleMLS ID #1023696, Maria G. Bozza, Listing by: Exit Family Realty. OneKey® MLS as distributed by MLS GRID
- $799,0003 bd3 ba1.3k sqft85 Magnolia Avenue, Floral Park, NY 11001For SaleMLS ID #1063952, Patrick J. Lynch CBR, Listing by: Century 21 Sewanhaka Realty. OneKey® MLS as distributed by MLS GRID
