A GOLDEN OPPORTUNITY in Floral Park Village!
Once upon a time… you found the home that’s just right!
Welcome to 67 Cedar Place, a beautifully updated stacked ranch nestled mid-block in the heart of desirable Floral Park Village. Offering two full levels of living space, this move-in ready home provides the flexibility today’s buyers are looking for—perfect for an extended family, multi-generational living, or anyone who appreciates spacious, versatile living.
The updated granite kitchen features stainless steel appliances, gas cooking, and plenty of space to prepare meals and gather with loved ones. Two beautifully renovated full bathrooms add modern comfort and style.
Step outside to your own private retreat, complete with a gorgeous patio, deck, secluded backyard, and welcoming front yard—ideal for entertaining, relaxing, or simply enjoying the outdoors.
Commuters will love being just 3–5 minutes by car to the Floral Park Long Island Rail Road station, making travel to NYC and beyond incredibly convenient. Take advantage of the nearby Floral Park recreation center, dining and shopping.
Whether you’re starting your next chapter, accommodating a growing family, or simply looking for a home that checks all the boxes, 67 Cedar Place is the Golden home that’s “just right.”
Don’t miss this wonderful GOLDEN OPPORTUNITY!
For sale
$899,000
67 Cedar Place, Floral Park, NY 11001
4beds
1,943sqft
Single Family Residence, Residential
Built in 1978
4,000 Square Feet Lot
$-- Zestimate®
$463/sqft
$-- HOA
What's special
Beautifully updated stacked ranchSecluded backyardGorgeous patioStainless steel appliancesGas cookingPrivate retreatUpdated granite kitchen
- 17 days |
- 2,994 |
- 155 |
Likely to sell faster than
Zillow last checked:
Listing updated:
Listed by:
Goldilocks Real Estate 516-874-3033,
Sandi M. Polinsky CBR 917-733-3059
Source: OneKey® MLS as distributed by MLS GRID,MLS#: 1028614
Facts & features
Interior
Bedrooms & bathrooms
- Bedrooms: 4
- Bathrooms: 2
- Full bathrooms: 2
Heating
- Natural Gas
Cooling
- Multi Units
Appliances
- Included: Dishwasher, Dryer, Gas Range, Range, Refrigerator, Stainless Steel Appliance(s), Washer, Gas Water Heater
- Laundry: Inside, Laundry Room
Features
- First Floor Bedroom, First Floor Full Bath, Breakfast Bar, Built-in Features, Eat-in Kitchen, Entrance Foyer, Granite Counters, High Ceilings, High Speed Internet, In-Law Floorplan, Kitchen Island, Natural Woodwork, Open Floorplan, Pantry, Recessed Lighting, Storage
- Attic: Pull Stairs
- Has fireplace: No
Interior area
- Total structure area: 1,943
- Total interior livable area: 1,943 sqft
Property
Parking
- Total spaces: 5
- Parking features: Attached, Driveway, Garage, On Street
- Garage spaces: 1
- Has uncovered spaces: Yes
Features
- Levels: Bi-Level
- Patio & porch: Patio
- Exterior features: Garden
- Fencing: Back Yard
Lot
- Size: 4,000 Square Feet
- Features: Back Yard, Front Yard, Garden, Interior Lot, Landscaped, Level, Near Public Transit, Near School, Near Shops, Private, Secluded
Details
- Parcel number: 2007322100003170
- Special conditions: Third Party Approval
Construction
Type & style
- Home type: SingleFamily
- Architectural style: Hi Ranch,Raised Ranch
- Property subtype: Single Family Residence, Residential
Materials
- Frame
Condition
- Updated/Remodeled
- Year built: 1978
Utilities & green energy
- Sewer: Public Sewer
- Water: Public
- Utilities for property: Cable Available, Cable Connected, Electricity Available, Electricity Connected, Natural Gas Connected, Sewer Connected, Water Connected
Community & HOA
Community
- Security: Other
HOA
- Has HOA: No
Location
- Region: Floral Park
Financial & listing details
- Price per square foot: $463/sqft
- Tax assessed value: $659
- Annual tax amount: $18,776
- Date on market: 7/22/2026
- Cumulative days on market: 18 days
- Listing agreement: Exclusive Right To Sell
- Electric utility on property: Yes
Estimated market value
Not available
Estimated sales range
Not available
Not available
Price history
| Date | Event | Price |
|---|---|---|
| 7/22/2026 | Listed for sale | $899,000$463/sqft |
Source:  OneKey® MLS as distributed by MLS GRID #1028614 Report a problem OneKey® MLS as distributed by MLS GRID #1028614 Report a problem | ||
Public tax history
| Year | Property taxes | Tax assessment |
|---|---|---|
| 2024 | -- | $659 |
| 2023 | -- | $659 |
| 2022 | -- | $659 |
| 2021 | $11,952 +0.7% | -- |
| 2020 | $11,872 +11.6% | $1,075 |
| 2019 | $10,639 | $1,075 |
| 2018 | $10,639 +6% | $1,075 |
| 2017 | $10,041 +1.2% | $1,075 |
| 2016 | $9,924 +521.7% | $1,075 |
| 2015 | $1,596 +9% | $1,075 |
| 2013 | $1,464 +5.5% | $1,075 |
| 2012 | $1,388 -79.4% | $1,075 |
| 2011 | $6,739 +4.4% | $1,075 -7.7% |
| 2010 | $6,456 | $1,165 -12.7% |
| 2009 | -- | $1,335 -1% |
| 2008 | -- | $1,348 +4.3% |
| 2006 | -- | $1,293 -20.5% |
| 2005 | -- | $1,627 -36.7% |
| 2004 | -- | $2,569 |
| 2003 | -- | $2,569 -57.7% |
| 2002 | -- | $6,080 |
| 2001 | -- | $6,080 |
| 2000 | -- | $6,080 |
Find assessor info on the county website
Monthly payment
Climate risks
Neighborhood: 11001
Nearby schools
GreatSchools rating
- 8/10Floral Park Bellerose SchoolGrades: PK-6Distance: 1 mi
- 7/10Floral Park Memorial High SchoolGrades: 7-12Distance: 0.3 mi
Schools provided by the listing agent
- Elementary: Floral Park-Bellerose School
- Middle: Floral Park Memorial High School
- High: Floral Park Memorial High School
Source: OneKey® MLS as distributed by MLS GRID. This data may not be complete. We recommend contacting the local school district to confirm school assignments for this home.
- $1,132,300-- bd2 ba2.3k sqft73 Cedar Pl, Floral Park, NY 11001Off Market
- $995,700-- bd2 ba1.8k sqft61 Cedar Pl, Floral Park, NY 11001Off Market
- $1,236,2004 bd3 ba2.2k sqft75 Cedar Pl, Floral Park, NY 11001Off Market
- $990,4005 bd3 ba2.4k sqft96 Memphis Ave, South Floral Park, NY 11001Off Market
- $984,7005 bd2 ba1.9k sqft79 Cedar Pl, Floral Park, NY 11001Off Market
- $1,125,200-- bd2 ba2.4k sqft55 Cedar Pl, Floral Park, NY 11001Off Market
- $839,9003 bd2 ba1.1k sqft100 Memphis Ave, Floral Park, NY 11001For Sale
- $853,400-- bd2 ba1.8k sqft92 Memphis Ave, South Floral Park, NY 11001Off Market
A local agent can set up tours, give advice and negotiate with sellers.
Similar homes
- $929,0004 bd2 ba1.2k sqft9446 214th Place, Queens Village, NY 11428For Sale
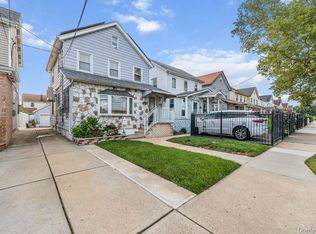
 MLS ID #1031948, Dinesh Prasad, Listing by: Hayliam Realty LLC. OneKey® MLS as distributed by MLS GRID
 - $849,0003 bd3 ba1.4k sqft220-16 107th Ave #1, Queens Village, NY 11429Active
 MLS ID #S1841232, Kabir Munshi, Listing by: Exit Realty Prime. StreetEasy
 - $925,0004 bd3 ba2.2k sqft200 Canterbury Gate, Lynbrook, NY 11563For Sale
 MLS ID #1014160, Michelle J. Norris, Listing by: Signature Premier Properties. OneKey® MLS as distributed by MLS GRID
 - $899,9993 bd1 ba1.6k sqft795 Herman Avenue, Franklin Square, NY 11010For Sale
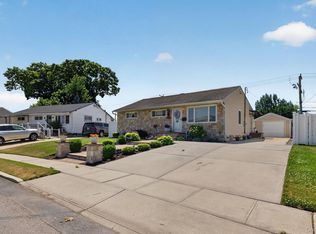 MLS ID #989725, Mario J. Ciampa, Listing by: Ciampa Realty Group LLC. OneKey® MLS as distributed by MLS GRID
 - $949,0005 bd3 ba1.4k sqft267 Hill Street, Mineola, NY 11501For SaleMLS ID #1028958, Daniel McHugh, Listing by: Desimone Real Estate. OneKey® MLS as distributed by MLS GRID
- $975,0003 bd2 ba1.5k sqft295 Ivy Avenue, Westbury, NY 11590For SaleMLS ID #1034366, Luis A. Nunez, Listing by: Strictly Realty. OneKey® MLS as distributed by MLS GRID
- $925,0004 bd3 ba1.5k sqft96 Rosedale Road, North Woodmere, NY 11581For SaleMLS ID #979366, Ahmed Z. Mohamed, Listing by: Compass Greater NY LLC. OneKey® MLS as distributed by MLS GRID
- $870,0003 bd3 ba1.9k sqft165 Linmouth Road, Malverne, NY 11565For SaleMLS ID #994371, Danielle N. Evangelista, Listing by: Douglas Elliman Real Estate. OneKey® MLS as distributed by MLS GRID
- $1,100,0003 bd3 ba2.2k sqft2182 Baylis Avenue, Elmont, NY 11003For SaleMLS ID #1022826, Gabriela Bunea, Listing by: Destiny R&C Real Estate LLC. OneKey® MLS as distributed by MLS GRID
- $799,0004 bd4 ba1.7k sqft1992 Merrick Avenue, Merrick, NY 11566For SaleMLS ID #1033633, Lisa Pellegrino, Listing by: Douglas Elliman Real Estate. OneKey® MLS as distributed by MLS GRID
- $879,0004 bd3 ba1.7k sqft29 Timber Road, Glen Cove, NY 11542For SaleMLS ID #1030030, Roberta A. Cerasi, Listing by: Compass Greater NY LLC. OneKey® MLS as distributed by MLS GRID
- $849,0003 bd2 ba1.9k sqft751 Fillmore Road, East Meadow, NY 11554For SaleMLS ID #1027594, Richard R. Krug Jr PSA SRES SFR, Listing by: Coldwell Banker American Homes. OneKey® MLS as distributed by MLS GRID
- $885,0003 bd3 ba1.7k sqft1915 Fowler Avenue, Bronx, NY 10462For SaleMLS ID #1034953, Paul Fortuna, Listing by: Houlihan Lawrence Inc.. OneKey® MLS as distributed by MLS GRID
- $729,0005 bd2 ba1.8k sqft165 Meister Boulevard, Freeport, NY 11520For SaleMLS ID #1028954, Ruth Chalco, Listing by: Compass Greater NY LLC. OneKey® MLS as distributed by MLS GRID
- $1,025,0005 bd3 ba1.7k sqft8638 232nd Street, Queens Village, NY 11427For SaleMLS ID #1013127, Nithin Yohannan, Listing by: Property Professionals Realty. OneKey® MLS as distributed by MLS GRID
- $895,0004 bd3 ba2.4k sqft159 W Olive Street, Long Beach, NY 11561For SaleMLS ID #1004729, Allison Kallelis, Listing by: Paul Gold Real Estate Inc. OneKey® MLS as distributed by MLS GRID
- $948,0003 bd3 ba1.8k sqft790 Wenwood Drive, East Meadow, NY 11554For SaleMLS ID #1031476, Barbara Nadboy, Listing by: Barbara Nadboy Realty. OneKey® MLS as distributed by MLS GRID
- $825,0003 bd2 ba1.6k sqft1812 Gormley Avenue, Merrick, NY 11566For SaleMLS ID #1027522, Glen Fox, Listing by: Douglas Elliman Real Estate. OneKey® MLS as distributed by MLS GRID
- $849,0003 bd2 ba1.6k sqft549 De Mott Avenue, Baldwin, NY 11510For SaleMLS ID #1014275, Jennie R. Katz, Listing by: Blue Island Homes NY LLC. OneKey® MLS as distributed by MLS GRID
- $1,200,0003 bd2 ba2.5k sqft21909 Peck Avenue, Queens Village, NY 11427For SaleMLS ID #1020491, Matthew J. Lenner, Listing by: Real Broker NY LLC. OneKey® MLS as distributed by MLS GRID
