Welcome To 751 Fillmore Road. A Beautifully Maintained And Expanded Home In East Meadow Offering 3 Bedrooms, 2 Full Bathrooms, And A Spacious Layout Designed For Comfortable Everyday Living. The Home Features Hardwood Floors Throughout, An Updated Kitchen Complete With Granite Countertops And Cherry Wood Cabinetry, Along With A Stunning Family Room Extension, Showcasing High Ceilings, Oversized Windows, And Views Of The Backyard. Additional Highlights Include Three Zones Of Heat, Ductless Heating And Air Conditioning, Upgraded Electric, and a Full Basement with amble Storage Space. Outside You’ll Enjoy An Oversized Property Featuring A Trex Deck, In-Ground Sprinkler System, And Plenty Of Room For Outdoor Entertaining. Conveniently Located Near Shopping, Dining, Parks, And Major Roadways, This Move-In Ready Home Offers The Perfect Blend Of Space, Comfort, And Convenience.
Pending
$849,000
751 Fillmore Road, East Meadow, NY 11554
3beds
1,964sqft
Single Family Residence, Residential
Built in 1950
6,780 Square Feet Lot
$-- Zestimate®
$432/sqft
$-- HOA
What's special
- 65 days
- 81
- 2
Likely to sell faster than
Zillow last checked:
Listing updated:
Listed by:
Coldwell Banker American Homes 516-796-8900,
Richard R. Krug Jr PSA SRES SFR 516-588-8675,
Taleen N. Krug 516-581-4659,
Coldwell Banker American Homes
Source: OneKey® MLS as distributed by MLS GRID,MLS#: 1027594
Facts & features
Interior
Bedrooms & bathrooms
- Bedrooms: 3
- Bathrooms: 2
- Full bathrooms: 2
Other
- Description: Living Room, Dining Room, Kitchen, Den, Full Bathroom
- Level: First
Other
- Description: 3 Bedrooms, Full Bathroom
- Level: Second
Other
- Description: Utilities, Laundry, Storage
- Level: Basement
Heating
- Oil, Other
Cooling
- Ductless
Appliances
- Included: Stainless Steel Appliance(s)
Features
- Other
- Basement: Full,Partially Finished
- Attic: Pull Stairs
Interior area
- Total structure area: 1,992
- Total interior livable area: 1,964 sqft
Property
Parking
- Parking features: Driveway
- Has uncovered spaces: Yes
Lot
- Size: 6,780 Square Feet
Details
- Parcel number: 2089504340000140
- Special conditions: None
Construction
Type & style
- Home type: SingleFamily
- Architectural style: Colonial
- Property subtype: Single Family Residence, Residential
Materials
- Vinyl Siding
Condition
- Year built: 1950
Utilities & green energy
- Sewer: Public Sewer
- Water: Public
- Utilities for property: See Remarks
Community & HOA
HOA
- Has HOA: No
Location
- Region: East Meadow
Financial & listing details
- Price per square foot: $432/sqft
- Tax assessed value: $537,000
- Annual tax amount: $12,420
- Date on market: 7/23/2026
- Cumulative days on market: 34 days
- Listing agreement: Exclusive Right To Sell
Estimated market value
Not available
Estimated sales range
Not available
Not available
Price history
| Date | Event | Price |
|---|---|---|
| 8/20/2026 | Pending sale | $849,000$432/sqft |
Source:  OneKey® MLS as distributed by MLS GRID #1027594 Report a problem OneKey® MLS as distributed by MLS GRID #1027594 Report a problem | ||
| 7/23/2026 | Listed for sale | $849,000+430.6%$432/sqft |
Source: OneKey® MLS as distributed by MLS GRID #1027594 Report a problem | ||
| 1/16/1990 | Sold | $160,000$81/sqft |
Source: Agent Provided Report a problem | ||
Public tax history
| Year | Property taxes | Tax assessment |
|---|---|---|
| 2024 | -- | $537 +1.1% |
| 2023 | -- | $531 -3.6% |
| 2022 | -- | $551 |
| 2021 | $10,882 -4.8% | -- |
| 2020 | $11,431 +10.5% | $684 -6.7% |
| 2019 | $10,346 | $733 -4.2% |
| 2018 | $10,346 +4.7% | $765 |
| 2017 | $9,877 -10.7% | $765 -13% |
| 2016 | $11,056 +148% | $879 -13.2% |
| 2015 | $4,458 +6.9% | $1,013 |
| 2013 | $4,170 +4.2% | $1,013 |
| 2012 | $4,002 -40.3% | $1,013 -1.9% |
| 2011 | $6,702 +3.2% | $1,033 -2.5% |
| 2010 | $6,496 | $1,059 -14.4% |
| 2009 | -- | $1,237 -6.8% |
| 2008 | -- | $1,327 +6% |
| 2006 | -- | $1,252 -33.2% |
| 2005 | -- | $1,874 -36.7% |
| 2004 | -- | $2,959 |
| 2003 | -- | $2,959 -49.2% |
| 2002 | -- | $5,820 |
| 2001 | -- | $5,820 |
| 2000 | -- | $5,820 |
Find assessor info on the county website
Monthly payment
Climate risks
Neighborhood: 11554
Nearby schools
Schools provided by the listing agent
- Elementary: Barnum Woods School
- Middle: Woodland Middle School
- High: East Meadow High School
Source: OneKey® MLS as distributed by MLS GRID. This data may not be complete. We recommend contacting the local school district to confirm school assignments for this home.
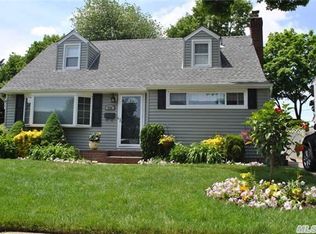
Similar homes
- $899,0004 bd2 ba1.7k sqft2362 6th Street, East Meadow, NY 11554For Sale
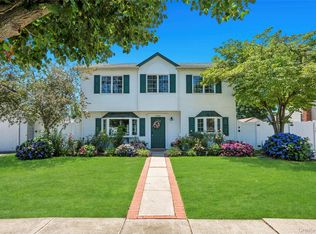
 MLS ID #1030759, Samahat Abdullah, Listing by: Best American Homes Inc. OneKey® MLS as distributed by MLS GRID
 - $798,0003 bd2 ba1.3k sqft2262 1st Street, East Meadow, NY 11554For Sale
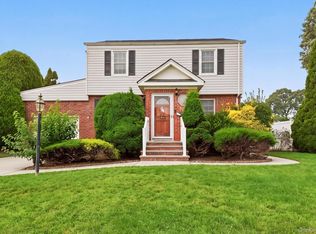 MLS ID #1044272, Antonietta Battisti, Listing by: Signature Premier Properties. OneKey® MLS as distributed by MLS GRID
 - $849,0003 bd3 ba1.9k sqft68 Myles Avenue, Levittown, NY 11756For Sale
 MLS ID #1010395, Richard R. Krug Jr PSA SRES SFR, Listing by: Coldwell Banker American Homes. OneKey® MLS as distributed by MLS GRID
 - $860,0003 bd2 ba1.7k sqft1678 Park Avenue, Merrick, NY 11566For Sale
 MLS ID #988283, Charles Chul Chang CBR, Listing by: Exit Realty Team. OneKey® MLS as distributed by MLS GRID
 - $815,0003 bd2 ba1.6k sqft4044 Meadow Lane, Seaford, NY 11783For SaleMLS ID #1049559, Chiarina Loverde, Listing by: HomeSmart Premier Living Rlty. OneKey® MLS as distributed by MLS GRID
- $1,099,0006 bd4 ba2k sqft138 Norman Drive, East Meadow, NY 11554For SaleMLS ID #992364, Christopher J. Hubbard CBR, Listing by: RE/MAX Best. OneKey® MLS as distributed by MLS GRID
- $899,9003 bd2 ba1.8k sqft4039 Hahn Avenue, Bethpage, NY 11714For SaleMLS ID #1042620, Robert G. Leek, Listing by: Coldwell Banker American Homes. OneKey® MLS as distributed by MLS GRID
- $799,0004 bd4 ba1.7k sqft1992 Merrick Avenue, Merrick, NY 11566For SaleMLS ID #1033633, Lisa Pellegrino, Listing by: Douglas Elliman Real Estate. OneKey® MLS as distributed by MLS GRID
- $768,0003 bd2 ba1.9k sqft126 Washington Avenue, Roosevelt, NY 11575For SaleMLS ID #1043743, Nancy Vargas-Johnson GRI SRS, Listing by: BH&G R E Realty Connect. OneKey® MLS as distributed by MLS GRID
- $849,0004 bd2 ba1.3k sqft409 Saint Agnes Place, Franklin Square, NY 11010For SaleMLS ID #1041791, Biji Thomas, Listing by: ZI Realty LLC. OneKey® MLS as distributed by MLS GRID
- $819,0004 bd3 ba1.2k sqft3917 Miller Place, Levittown, NY 11756For SaleMLS ID #1043274, Paul M. DeTurris, Listing by: Douglas Elliman Real Estate. OneKey® MLS as distributed by MLS GRID
- $735,0004 bd2 ba1.7k sqft18 Brooklyn Avenue, Roosevelt, NY 11575For SaleMLS ID #1047228, Ismenia De Los Santos, Listing by: RE/MAX City Square. OneKey® MLS as distributed by MLS GRID
- $799,0004 bd2 ba2.2k sqft53 Periwinkle Road, Levittown, NY 11756For SaleMLS ID #1037934, Ellen E. Jarrell, Listing by: BH&G R E Realty Connect. OneKey® MLS as distributed by MLS GRID
- $799,0004 bd2 ba1.9k sqft285 N Oak Street, Massapequa, NY 11758For SaleMLS ID #1047976, Kunal Sewani, Listing by: Signature Premier Properties. OneKey® MLS as distributed by MLS GRID
- $899,0004 bd2 ba1.7k sqft93 Toronto Avenue, Massapequa, NY 11758For SaleMLS ID #1044539, Elaine Patterson, Listing by: Signature Premier Properties. OneKey® MLS as distributed by MLS GRID
- $759,9994 bd2 ba1.6k sqft37 Gun Lane, Levittown, NY 11756For SaleMLS ID #1023863, Neil J. Tevez, Listing by: Daniel Gale Sothebys Intl Rlty. OneKey® MLS as distributed by MLS GRID
- $829,9994 bd2 ba1.2k sqft27 Colony Street, Hicksville, NY 11801For SaleMLS ID #1050357, Jaswinder Singh, Listing by: BH&G R E Realty Connect. OneKey® MLS as distributed by MLS GRID
- $950,0006 bd3 ba2.2k sqft828 Strang Drive, Wantagh, NY 11793For SaleMLS ID #1037576, Michael J. Rose, Listing by: OverSouth LLC. OneKey® MLS as distributed by MLS GRID
- $759,0005 bd2 ba1.4k sqft2 Cooper Lane, Levittown, NY 11756For SaleMLS ID #1050095, Dara N. Crawford CBR, Listing by: BH&G R E Realty Connect. OneKey® MLS as distributed by MLS GRID
- $799,0003 bd2 ba1.5k sqft3352 4th Street, Oceanside, NY 11572For SaleMLS ID #1044848, John C. Gandolfo, Listing by: Coldwell Banker American Homes. OneKey® MLS as distributed by MLS GRID
