If you enjoy entertaining, this is the home for you! This spacious split-level features an open floor plan with beautiful hardwood floors throughout. The updated gourmet kitchen comes equipped with quartz countertops, custom cabinetry, and stainless steel appliances. A primary bedroom suite offers a private en-suite bathroom, while the impressive lower-level den provides the perfect setting for hosting guests. Full Basement with high ceilings gives you lots of options.
Oversized sliding doors open to a fully fenced, resort-style backyard complete with a maintenance free Timber-Tek deck, ceiling-fan-equipped gazebo, patio pavers. Conveniently located near mass transit, shopping, dining, parks, schools, and libraries. Low taxes: $10,886.06 ($10,151.24 with STAR exemption). Enjoy beautiful Tobay and Center Island Beach and more!! Will not last.
Pending
$899,900
4039 Hahn Avenue, Bethpage, NY 11714
3beds
1,854sqft
Single Family Residence, Residential
Built in 1955
6,649 Square Feet Lot
$-- Zestimate®
$485/sqft
$-- HOA
What's special
Oversized sliding doorsSpacious split-levelPatio paversPrimary bedroom suiteOpen floor planStainless steel appliancesPrivate en-suite bathroom
- 61 days
- 865
- 40
Zillow last checked:
Listing updated:
Listed by:
Coldwell Banker American Homes 516-334-4333,
Robert G. Leek 516-849-3256,
Carolyn Sullivan 516-849-3258,
Coldwell Banker American Homes
Source: OneKey® MLS as distributed by MLS GRID,MLS#: 1042620
Facts & features
Interior
Bedrooms & bathrooms
- Bedrooms: 3
- Bathrooms: 2
- Full bathrooms: 2
Heating
- Baseboard, Natural Gas
Cooling
- Wall/Window Unit(s)
Appliances
- Included: Dishwasher, Dryer, Gas Cooktop, Gas Oven, Microwave, Refrigerator, Stainless Steel Appliance(s), Washer
Features
- Ceiling Fan(s), Granite Counters, Recessed Lighting
- Basement: Full
- Attic: Scuttle
- Has fireplace: No
Interior area
- Total structure area: 1,854
- Total interior livable area: 1,854 sqft
Property
Parking
- Total spaces: 3
- Parking features: Driveway, Garage, Off Street, Private
- Garage spaces: 1
- Carport spaces: 2
- Has uncovered spaces: Yes
Features
- Has private pool: Yes
Lot
- Size: 6,649 Square Feet
Details
- Parcel number: 2089465790000030
- Special conditions: None
Construction
Type & style
- Home type: SingleFamily
- Property subtype: Single Family Residence, Residential
Materials
- Brick
- Foundation: Pillar/Post/Pier
Condition
- Year built: 1955
Utilities & green energy
- Sewer: Public Sewer
- Water: Public
- Utilities for property: Electricity Connected, Natural Gas Connected, Sewer Connected, Trash Collection Public, Water Connected
Community & HOA
HOA
- Has HOA: No
Location
- Region: Bethpage
Financial & listing details
- Price per square foot: $485/sqft
- Tax assessed value: $504
- Annual tax amount: $10,886
- Date on market: 8/25/2026
- Cumulative days on market: 61 days
- Listing agreement: Exclusive Right To Sell
- Electric utility on property: Yes
Estimated market value
Not available
Estimated sales range
Not available
Not available
Price history
| Date | Event | Price |
|---|---|---|
| 10/16/2026 | Pending sale | $899,900$485/sqft |
Source:  OneKey® MLS as distributed by MLS GRID #1042620 Report a problem OneKey® MLS as distributed by MLS GRID #1042620 Report a problem | ||
| 8/25/2026 | Listed for sale | $899,900+83.7%$485/sqft |
Source: OneKey® MLS as distributed by MLS GRID #1042620 Report a problem | ||
| 5/14/2015 | Sold | $490,000-5.6%$264/sqft |
Source: OneKey® MLS as distributed by MLS GRID #L2721311 Report a problem | ||
| 3/24/2015 | Pending sale | $519,000$280/sqft |
Source: Laffey Fine Homes #2721311 Report a problem | ||
| 3/6/2015 | Price change | $519,000-3.7%$280/sqft |
Source: Laffey Fine Homes #2721311 Report a problem | ||
| 12/16/2014 | Price change | $539,000-2.9%$291/sqft |
Source: Laffey Fine Homes #2721311 Report a problem | ||
| 11/15/2014 | Listed for sale | $555,000$299/sqft |
Source: Laffey Fine Homes #2721311 Report a problem | ||
Public tax history
| Year | Property taxes | Tax assessment |
|---|---|---|
| 2024 | -- | $504 |
| 2023 | -- | $504 |
| 2022 | -- | $504 |
| 2021 | $11,278 +5.4% | -- |
| 2020 | $10,696 +20.2% | $651 +6.4% |
| 2019 | $8,899 | $612 |
| 2018 | $8,899 +5.2% | $612 |
| 2017 | $8,460 +14.7% | $612 -5.6% |
| 2016 | $7,374 +148.9% | $648 -5.3% |
| 2015 | $2,963 +1.1% | $684 -5% |
| 2013 | $2,931 -8.2% | $720 -9.1% |
| 2012 | $3,192 -40.8% | $792 -12% |
| 2011 | $5,391 +2.7% | $900 -4.7% |
| 2010 | $5,251 | $944 -14.5% |
| 2009 | -- | $1,104 -6.9% |
| 2008 | -- | $1,186 +6% |
| 2006 | -- | $1,119 -34.4% |
| 2005 | -- | $1,705 -38.6% |
| 2004 | -- | $2,776 |
| 2003 | -- | $2,776 -54.3% |
| 2002 | -- | $6,075 |
| 2001 | -- | $6,075 |
| 2000 | -- | $6,075 |
Find assessor info on the county website
Monthly payment
Climate risks
Neighborhood: 11714
Nearby schools
Schools provided by the listing agent
- Elementary: Michael F Stokes School
- Middle: Island Trees Middle School
- High: Island Trees High School
Source: OneKey® MLS as distributed by MLS GRID. This data may not be complete. We recommend contacting the local school district to confirm school assignments for this home.


Similar homes
- $859,0003 bd3 ba1.7k sqft1634 Cynron Lane, East Meadow, NY 11554For Sale
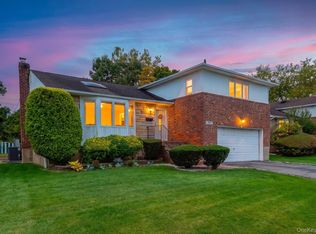
 MLS ID #1052906, Teresa Reid, Listing by: Daniel Gale Sothebys Intl Rlty. OneKey® MLS as distributed by MLS GRID
 - $989,0004 bd3 ba2.2k sqft1994 Van Nostrand Avenue, Merrick, NY 11566For Sale
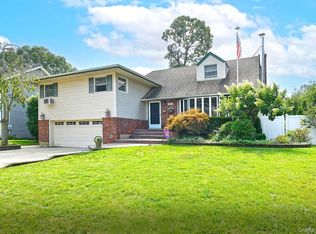 MLS ID #1047378, Kathleen L. Bay, Listing by: Signature Premier Properties. OneKey® MLS as distributed by MLS GRID
 - $1,050,0004 bd3 ba2.3k sqft14 Gloria Place, Plainview, NY 11803For Sale
 MLS ID #1019023, Betty Anne Smith, Listing by: Howard Hanna Coach. OneKey® MLS as distributed by MLS GRID
 - $899,0003 bd2 ba1.6k sqft7 Talbot Lane, Smithtown, NY 11787For Sale
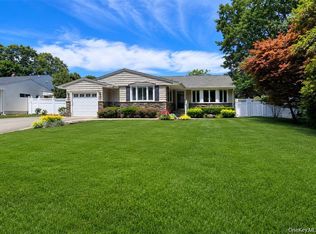 MLS ID #1065362, Patrice Armstrong, Listing by: Century 21 Princeton Prop. OneKey® MLS as distributed by MLS GRID
 - $799,0004 bd2 ba1.5k sqft3153 Ward Lane, Wantagh, NY 11793For SaleMLS ID #1057428, Dara N. Crawford CBR, Listing by: BH&G R E Realty Connect. OneKey® MLS as distributed by MLS GRID
- $879,0005 bd3 ba2k sqft2760 Bellmore Avenue, Bellmore, NY 11710For SaleMLS ID #1041306, Lisa Pellegrino, Listing by: Douglas Elliman Real Estate. OneKey® MLS as distributed by MLS GRID
- $899,9983 bd2 ba1.6k sqft87 Bayway Avenue, Bay Shore, NY 11706For SaleMLS ID #1048854, Steven J. Rainone CBR SRES, Listing by: Netter Real Estate Inc. OneKey® MLS as distributed by MLS GRID
- $888,0006 bd2 ba2k sqft63 Michele Terrace, Massapequa Park, NY 11762For SaleMLS ID #1042463, Samantha Zambrzycki, Listing by: OverSouth LLC. OneKey® MLS as distributed by MLS GRID
- $1,000,0004 bd3 ba2k sqft16 Salem Road, Hicksville, NY 11801For SaleMLS ID #1048114, Karen L. Roth, Listing by: RE/MAX Integrity Leaders. OneKey® MLS as distributed by MLS GRID
- $1,025,0004 bd3 ba1.9k sqft2116 Oliver Way, Merrick, NY 11566For SaleMLS ID #1058235, Cathy Stone CBR, Listing by: Douglas Elliman Real Estate. OneKey® MLS as distributed by MLS GRID
- $759,0006 bd2 ba1.5k sqft105 Bucket Lane, Levittown, NY 11756For SaleMLS ID #1055849, Dara N. Crawford CBR, Listing by: BH&G R E Realty Connect. OneKey® MLS as distributed by MLS GRID
- $729,0003 bd2 ba1.8k sqft19 Curve Lane, Levittown, NY 11756For SaleMLS ID #1056542, Carolyn Davis, Listing by: Signature Premier Properties. OneKey® MLS as distributed by MLS GRID
- $850,0005 bd2 ba1.6k sqft12 Link Lane, Hicksville, NY 11801For SaleMLS ID #993868, Edward W. Svec CBR PSA SFR SRS AHW, Listing by: Compass Greater NY LLC. OneKey® MLS as distributed by MLS GRID
- $799,0005 bd2 ba1.5k sqft157 Land Lane, Westbury, NY 11590For SaleMLS ID #1048088, Carleigh Minton, Listing by: Douglas Elliman Real Estate. OneKey® MLS as distributed by MLS GRID
- $850,0003 bd2 ba1.7k sqft1678 Park Avenue, Merrick, NY 11566For SaleMLS ID #988283, Charles Chul Chang CBR, Listing by: Exit Realty Team. OneKey® MLS as distributed by MLS GRID
- $799,0004 bd2 ba2.2k sqft53 Periwinkle Road, Levittown, NY 11756For SaleMLS ID #1037934, Ellen E. Jarrell, Listing by: BH&G R E Realty Connect. OneKey® MLS as distributed by MLS GRID
- $859,9994 bd2 ba2k sqft43 Harrison Avenue, Hauppauge, NY 11788For SaleMLS ID #1005008, Michael J. Fink CBR, Listing by: BERKSHIRE HATHAWAY. OneKey® MLS as distributed by MLS GRID
- $825,0004 bd3 ba1.6k sqft2 Briggs Street, Hicksville, NY 11801For SaleMLS ID #1019435, Jaswinder Singh, Listing by: BH&G R E Realty Connect. OneKey® MLS as distributed by MLS GRID
- $895,0005 bd3 ba2.3k sqft36 Deer Park Boulevard, Deer Park, NY 11729For SaleMLS ID #1048724, Bryan J. Karp CBR, Listing by: Coldwell Banker American Homes. OneKey® MLS as distributed by MLS GRID
- $799,9993 bd2 ba1.5k sqft7 Abby Drive, East Northport, NY 11731For SaleMLS ID #1065070, Jeffrey Jimenez SRS, Listing by: EXP Realty. OneKey® MLS as distributed by MLS GRID
