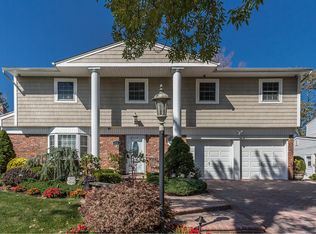
Welcome to this beautifully maintained 4-bedroom Hi-Ranch nestled mid-block in one of Plainview's most sought-after neighborhoods. The sun-drenched upper level features a spacious living room with soaring ceilings and abundant natural light, a formal dining room, and an updated kitchen with stainless steel appliances. Hardwood floors, approximately 6 years old, add warmth and elegance throughout the main living area.
The lower level offers a generously sized den with a wood-burning fireplace, a private office, a half bath, outdoor access, and entry to the garage, providing versatile living and entertaining space.
Step outside to your own private backyard retreat. The beautifully landscaped property features a spacious Trex deck with a retractable awning, creating the perfect setting for outdoor dining, entertaining, or simply relaxing while enjoying the well-maintained yard.
Additional updates and amenities include central air conditioning, natural gas heating, a heating system replaced approximately 5 years ago, deck and awning 2023 and roof approximately 6 years old.
Located in the award-winning Plainview-Old Bethpage School District, this exceptional home is conveniently situated near shopping, dining, parks, major transportation, and all that Plainview has to offer. A rare opportunity to own a move-in ready home in a prime location.
For sale
$1,050,000
14 Gloria Place, Plainview, NY 11803
4beds
2,306sqft
Single Family Residence, Residential
Built in 1961
7,000 Square Feet Lot
$-- Zestimate®
$455/sqft
$-- HOA
What's special
Abundant natural lightPrivate backyard retreatPrivate officeBeautifully landscaped propertyWell-maintained yardSun-drenched upper levelFormal dining room
- 3 days
- 1,288
- 81
Likely to sell faster than
Zillow last checked:
Listing updated:
Listed by:
Howard Hanna Coach 631-757-4000,
Betty Anne Smith 516-658-8228
Source: OneKey® MLS as distributed by MLS GRID,MLS#: 1019023
Facts & features
Interior
Bedrooms & bathrooms
- Bedrooms: 4
- Bathrooms: 3
- Full bathrooms: 2
- 1/2 bathrooms: 1
Family room
- Description: family room, office, powder room
- Level: Lower
Living room
- Description: EIK, living room, formal dining room, primary ensuite + 2 guest bedrooms, 2 full baths and office
- Level: First
Heating
- Forced Air, Natural Gas
Cooling
- Central Air
Appliances
- Included: Dishwasher, Dryer, Gas Oven, Refrigerator, Stainless Steel Appliance(s), Washer
- Laundry: Washer/Dryer Hookup, Gas Dryer Hookup, Laundry Room, Washer Hookup
Features
- First Floor Bedroom, First Floor Full Bath, Cathedral Ceiling(s), Eat-in Kitchen, Entrance Foyer, Formal Dining, Granite Counters, Pantry, Primary Bathroom, Recessed Lighting, Storage
- Flooring: Hardwood, Tile
- Basement: None
- Attic: Pull Stairs
- Number of fireplaces: 1
- Fireplace features: Wood Burning
Interior area
- Total structure area: 2,306
- Total interior livable area: 2,306 sqft
Video & virtual tour
Property
Parking
- Total spaces: 2
- Parking features: Driveway, Garage
- Garage spaces: 2
- Has uncovered spaces: Yes
Features
- Levels: Bi-Level
- Patio & porch: Deck
- Exterior features: Awning(s)
- Fencing: Fenced
Lot
- Size: 7,000 Square Feet
Details
- Parcel number: 2489470790000090
- Special conditions: None
Construction
Type & style
- Home type: SingleFamily
- Property subtype: Single Family Residence, Residential
Materials
- Vinyl Siding
Condition
- Year built: 1961
Utilities & green energy
- Sewer: Public Sewer
- Water: Public
- Utilities for property: Cable Connected, Electricity Connected, Natural Gas Connected, Phone Connected, Trash Collection Public, Water Connected
Community & HOA
HOA
- Has HOA: No
Location
- Region: Plainview
Financial & listing details
- Price per square foot: $455/sqft
- Tax assessed value: $658
- Annual tax amount: $18,886
- Date on market: 10/21/2026
- Cumulative days on market: 3 days
- Listing agreement: Exclusive Right To Sell
- Exclusions: none
- Electric utility on property: Yes
Estimated market value
Not available
Estimated sales range
Not available
Not available
Price history
| Date | Event | Price |
|---|---|---|
| 10/21/2026 | Listed for sale | $1,050,000$455/sqft |
Source:  OneKey® MLS as distributed by MLS GRID #1019023 Report a problem | ||
Public tax history
| Year | Property taxes | Tax assessment |
|---|---|---|
| 2024 | -- | $620 +0.6% |
| 2023 | -- | $616 -6.9% |
| 2022 | -- | $662 |
| 2021 | $15,943 -2.5% | -- |
| 2020 | $16,354 +7.4% | $861 -6.6% |
| 2019 | $15,233 | $922 -6.3% |
| 2018 | $15,233 +2.9% | $984 -1.6% |
| 2017 | $14,809 +7% | $1,000 |
| 2016 | $13,838 +157.4% | $1,000 -16.5% |
| 2015 | $5,377 +9.8% | $1,198 |
| 2013 | $4,897 +7.8% | $1,198 |
| 2012 | $4,541 -47.2% | $1,198 |
| 2011 | $8,597 -1.9% | $1,198 -7.1% |
| 2010 | $8,760 | $1,289 -18% |
| 2009 | -- | $1,572 -0.1% |
| 2008 | -- | $1,574 +1.2% |
| 2006 | -- | $1,556 -38.8% |
| 2005 | -- | $2,544 -38.6% |
| 2004 | -- | $4,145 |
| 2003 | -- | $4,145 -48.2% |
| 2002 | -- | $8,000 |
| 2001 | -- | $8,000 |
| 2000 | -- | $8,000 |
Find assessor info on the county website
Monthly payment
Climate risks
Neighborhood: 11803
Nearby schools
Schools provided by the listing agent
- Elementary: Old Bethpage School
- Middle: H B Mattlin Middle School
- High: Plainview-Old Bethpage/Jfk Hs
Source: OneKey® MLS as distributed by MLS GRID. This data may not be complete. We recommend contacting the local school district to confirm school assignments for this home.
Similar homes
- $1,000,0002 bd3 ba1.8k sqft36 Sagamore Drive, Plainview, NY 11803For Sale
 MLS ID #1065998, Darlene A. Baker, Listing by: Baker Real Estate NY Corp. OneKey® MLS as distributed by MLS GRID
- $1,188,8884 bd2 ba1.9k sqft23 Library Lane, Plainview, NY 11803For Sale
 MLS ID #1065579, Michael V. Foley, Listing by: Frontline Realty Group LLC. OneKey® MLS as distributed by MLS GRID
- $1,250,0005 bd3 ba2.6k sqft54 Richfield Street, Plainview, NY 11803For Sale
 MLS ID #1065218, Jessica Alejo, Listing by: Cosmo Group Realty. OneKey® MLS as distributed by MLS GRID
- $950,0003 bd3 ba1.7k sqft8 Temme Court, Plainview, NY 11803For Sale
 MLS ID #1062386, Jessica Alejo, Listing by: Cosmo Group Realty. OneKey® MLS as distributed by MLS GRID
- $999,0003 bd2 ba1.5k sqft68 Briarwood Lane, Plainview, NY 11803For SaleMLS ID #1040816, Andrea Glickstein SFR, Listing by: EXP Realty. OneKey® MLS as distributed by MLS GRID
- $999,0005 bd2 ba1.9k sqft46 Margaret Drive E, Plainview, NY 11803For SaleMLS ID #1033051, Nancy A. Leone Palma, Listing by: Tscherne Realty Inc. OneKey® MLS as distributed by MLS GRID
- $1,100,0004 bd3 ba1.9k sqft14 Jane Drive, Old Bethpage, NY 11804For SaleMLS ID #990960, Pinuccia M. Bongiorno, Listing by: BERKSHIRE HATHAWAY. OneKey® MLS as distributed by MLS GRID
- $999,0003 bd3 ba1.8k sqft52 Winthrop Road, Plainview, NY 11803For SaleMLS ID #1059215, Li Li, Listing by: B Square Realty. OneKey® MLS as distributed by MLS GRID
- $1,099,9983 bd3 ba1.9k sqft52 Voorhis Drive, Old Bethpage, NY 11804For SaleMLS ID #1048008, Holly Gottlieb ABR SRES, Listing by: Goldilocks Real Estate. OneKey® MLS as distributed by MLS GRID
- $1,149,9994 bd3 ba3.1k sqft1140 Merritts Road, Farmingdale, NY 11735For SaleMLS ID #1065545, Michael P. Walsh, Listing by: BH&G R E Realty Connect. OneKey® MLS as distributed by MLS GRID
- $999,0003 bd3 ba1.8k sqft16 Radnor Road, Plainview, NY 11803For SaleMLS ID #1060143, Mara D. Navaretta, Listing by: Homes By Mara. OneKey® MLS as distributed by MLS GRID
- $1,248,8884 bd3 ba1.9k sqft12 E park Drive, Old Bethpage, NY 11804For SaleMLS ID #1061496, Parissa Eliassian CBR, Listing by: Douglas Elliman Real Estate. OneKey® MLS as distributed by MLS GRID
- $909,0003 bd2 ba1.4k sqft8 Debora Drive, Plainview, NY 11803For SaleMLS ID #1058922, Sobdar Chandio CBR, Listing by: Exit Realty Stars. OneKey® MLS as distributed by MLS GRID
- $999,0003 bd2 ba1.5k sqft90 Grohmans Lane, Plainview, NY 11803For SaleMLS ID #1039211, Jagmeet Singh, Listing by: Badlia Realty Group Inc. OneKey® MLS as distributed by MLS GRID
- $1,450,0005 bd4 ba2.8k sqft5 Phipps Lane, Plainview, NY 11803For SaleMLS ID #1061599, Anthony J. Vitta, Listing by: Real Broker NY LLC. OneKey® MLS as distributed by MLS GRID
- $1,088,0004 bd3 ba1.9k sqft8 Lenmore Drive, Old Bethpage, NY 11804For SaleMLS ID #1035009, Suzanne Colon, Listing by: Douglas Elliman Real Estate. OneKey® MLS as distributed by MLS GRID
- $1,038,0004 bd4 ba3.2k sqft72 Eagle Chase, Woodbury, NY 11797For SaleMLS ID #1064515, Barbara D. Drucker, Listing by: Douglas Elliman Real Estate. OneKey® MLS as distributed by MLS GRID
- $950,0003 bd2 ba1.6k sqft51 Eileen Avenue, Plainview, NY 11803For SaleMLS ID #1021640, Holly Gottlieb ABR SRES, Listing by: Goldilocks Real Estate. OneKey® MLS as distributed by MLS GRID
- $1,099,9995 bd3 ba2.1k sqft9 Donald Drive, Old Bethpage, NY 11804For SaleMLS ID #1031953, Jamie Gorman, Listing by: JG Homes. OneKey® MLS as distributed by MLS GRID
