Discover an exceptional home in the heart of Plainview, where thoughtful design, modern technology, and refined finishes come together. Offering over 2,600 square feet of living space, this beautifully appointed 5-bedroom, 2.5-bath residence sits on an oversized 8,245-square-foot lot with lush landscaping and an in-ground sprinkler system.
Inside, soaring ceilings, elegant crown moldings, classic wainscoting, oversized windows, and gleaming hardwood floors create a bright, sophisticated atmosphere. The beautifully designed kitchen features stainless steel appliances, double ovens, and rich hardwood cabinetry. Custom built-in closets in every bedroom provide exceptional storage, while the impressive primary suite features four closets leading into a luxurious four-piece en-suite bathroom with an oversized double vanity and glass-enclosed shower.
Designed for both everyday comfort and effortless entertaining, the home features a new Trex deck accessible through sliding glass doors, a nine-speaker Sonos sound system, LED recessed lighting throughout, brand-new central air conditioning, and gas heating. Modern conveniences include a full security system with cameras, thermostat controls, commercial-grade networking equipment, and a backup generator for added peace of mind. Additional highlights include 200-amp electrical service and a full basement.
A rare combination of space, sophistication, and modern convenience, all within the highly regarded Plainview School District. A home that truly stands apart.
Pending
$1,250,000
54 Richfield Street, Plainview, NY 11803
5beds
2,621sqft
Single Family Residence, Residential
Built in 1957
8,245 Square Feet Lot
$-- Zestimate®
$477/sqft
$-- HOA
What's special
Oversized windowsBrand-new central air conditioningGas heatingSoaring ceilingsStainless steel appliancesLed recessed lighting throughoutOversized double vanity
- 30 days
- 2,859
- 154
Likely to sell faster than
Zillow last checked:
Listing updated:
Listed by:
Cosmo Group Realty 516-246-9022,
Jessica Alejo 718-909-9087
Source: OneKey® MLS as distributed by MLS GRID,MLS#: 1065218
Facts & features
Interior
Bedrooms & bathrooms
- Bedrooms: 5
- Bathrooms: 3
- Full bathrooms: 2
- 1/2 bathrooms: 1
Primary bedroom
- Description: Primary bedroom with En-suite full bathroom, Bedroom #3, Bedroom #4, Full Bathroom # 2.
- Level: Second
Bedroom 5
- Description: Bedroom # 5, Storage, Access to Attic.
- Level: Third
Basement
- Description: Full Finished Basement, Utility Room, Laundry Area, Recreation Room, Storage.
- Level: Basement
Living room
- Description: Entrance Foyer, Living Room, Dining Area, Kitchen, Access to Deck, Family Room, Bedroom # 1, Half Bath, Access to Backyard, Access to Garage, Storage.
- Level: First
Heating
- Natural Gas, Other
Cooling
- Central Air
Appliances
- Included: Dishwasher, Dryer, Electric Cooktop, Exhaust Fan, Microwave, Oven, Refrigerator, Stainless Steel Appliance(s)
- Laundry: In Basement, Inside
Features
- Built-in Features, Ceiling Fan(s), Chandelier, Chefs Kitchen, Crown Molding, Double Vanity, Eat-in Kitchen, Entertainment Cabinets, Entrance Foyer, Granite Counters, High Ceilings, High Speed Internet, His and Hers Closets, Kitchen Island, Open Floorplan, Open Kitchen, Original Details, Other, Recessed Lighting, Smart Thermostat, Soaking Tub, Sound System, Speakers, Storage, Wired for Sound
- Flooring: Carpet, Hardwood, Tile
- Windows: Oversized Windows, Screens, Triple Pane Windows
- Basement: Finished,Full,Storage Space
- Attic: Storage,Unfinished
- Has fireplace: No
Interior area
- Total structure area: 2,885
- Total interior livable area: 2,621 sqft
Property
Parking
- Total spaces: 2
- Parking features: Attached, Driveway, Garage, Garage Door Opener, Private, Storage
- Garage spaces: 2
- Has uncovered spaces: Yes
Features
- Levels: Three Or More
- Patio & porch: Deck, Patio
- Exterior features: Basketball Hoop, Garden, Lighting, Mailbox, Other, Rain Gutters
- Fencing: Back Yard,Fenced,Vinyl
Lot
- Size: 8,245 Square Feet
- Features: Back Yard, Corner Lot, Front Yard, Garden, Landscaped, Near School, Near Shops, Sprinklers In Front, Sprinklers In Rear
Details
- Parcel number: 2489130640000010
- Special conditions: None
- Other equipment: Generator
Construction
Type & style
- Home type: SingleFamily
- Property subtype: Single Family Residence, Residential
Materials
- Aluminum Siding, Frame, Vinyl Siding
Condition
- Year built: 1957
Utilities & green energy
- Sewer: Public Sewer
- Water: Public
- Utilities for property: Natural Gas Connected
Community & HOA
Community
- Security: Video Cameras
HOA
- Has HOA: No
Location
- Region: Plainview
Financial & listing details
- Price per square foot: $477/sqft
- Tax assessed value: $688,000
- Annual tax amount: $20,994
- Date on market: 10/21/2026
- Cumulative days on market: 28 days
- Listing agreement: Exclusive Right To Sell
- Inclusions: 7 Flat Screen TV, 20 KW Generator, Basketball Hoop
Estimated market value
Not available
Estimated sales range
Not available
Not available
Price history
| Date | Event | Price |
|---|---|---|
| 11/11/2026 | Pending sale | $1,250,000$477/sqft |
Source:  OneKey® MLS as distributed by MLS GRID #1065218 Report a problem | ||
| 10/21/2026 | Listed for sale | $1,250,000+303.2%$477/sqft |
Source: OneKey® MLS as distributed by MLS GRID #1065218 Report a problem | ||
| 1/9/1995 | Sold | $310,000$118/sqft |
Source: Agent Provided Report a problem | ||
Public tax history
| Year | Property taxes | Tax assessment |
|---|---|---|
| 2024 | -- | $688 +0.1% |
| 2023 | -- | $687 +0.3% |
| 2022 | -- | $685 |
| 2021 | $13,041 +4.3% | -- |
| 2020 | $12,498 +10.5% | $658 -6.7% |
| 2019 | $11,310 | $705 -6.3% |
| 2018 | $11,310 -2.1% | $752 -5.9% |
| 2017 | $11,555 +0.6% | $799 -5.6% |
| 2016 | $11,490 +186.7% | $846 -5.3% |
| 2015 | $4,008 +4.3% | $893 -5% |
| 2013 | $3,843 -2% | $940 -9.1% |
| 2012 | $3,919 -53.4% | $1,034 -12% |
| 2011 | $8,406 -13.2% | $1,175 -16.5% |
| 2010 | $9,685 | $1,407 -13.5% |
| 2009 | -- | $1,627 -3.4% |
| 2008 | -- | $1,685 +6% |
| 2006 | -- | $1,590 -36.6% |
| 2005 | -- | $2,508 -43.7% |
| 2004 | -- | $4,453 |
| 2003 | -- | $4,453 -50% |
| 2002 | -- | $8,900 -6.3% |
| 2001 | -- | $9,500 |
| 2000 | -- | $9,500 |
Find assessor info on the county website
Monthly payment
Climate risks
Neighborhood: North Plainview
Nearby schools
Schools provided by the listing agent
- Elementary: Judy Jacobs Parkway Elementary
- Middle: H B Mattlin Middle School
- High: Plainview-Old Bethpage/Jfk Hs
Source: OneKey® MLS as distributed by MLS GRID. This data may not be complete. We recommend contacting the local school district to confirm school assignments for this home.

Similar homes
- $1,748,8885 bd4 ba3.5k sqft130 Sagamore Drive, Plainview, NY 11803For Sale
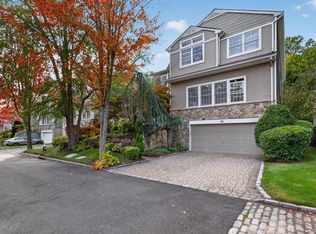
 MLS ID #1074540, Constantino S. Alves, Listing by: Signature Premier Properties. OneKey® MLS as distributed by MLS GRID
- $1,300,0005 bd3 ba2.6k sqft10 Pups Path, Fort Salonga, NY 11768For Sale
 MLS ID #1065838, Debra Kirsh, Listing by: Coldwell Banker American Homes. OneKey® MLS as distributed by MLS GRID
- $1,199,8884 bd4 ba2.5k sqft3671 Adele Court, Wantagh, NY 11793For Sale
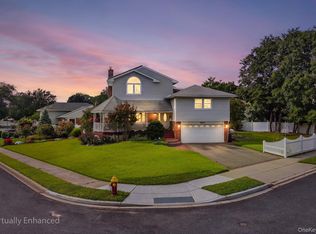 MLS ID #1072938, William Ortiz, Listing by: Redfin Real Estate. OneKey® MLS as distributed by MLS GRID
- $1,348,0004 bd4 ba3k sqft1 Fairway Drive, Old Bethpage, NY 11804For Sale
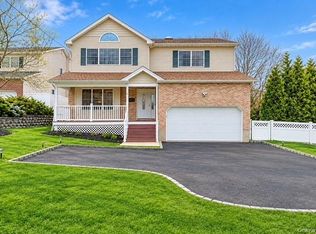 MLS ID #1044896, Linda H. Freedman, Listing by: Douglas Elliman Real Estate. OneKey® MLS as distributed by MLS GRID
- $1,495,0004 bd3 ba3.1k sqft28 Penn Drive, Dix Hills, NY 11746For SaleMLS ID #1069551, Raj K. Jaggi, Listing by: JAGGI Real Estate. OneKey® MLS as distributed by MLS GRID
- $1,275,0004 bd3 ba2.1k sqft34 Albemarle Road, Westbury, NY 11590For SaleMLS ID #1040255, Janine Jaycox, Listing by: BH&G R E Realty Connect. OneKey® MLS as distributed by MLS GRID
- $1,100,0005 bd3 ba2.3k sqft20 Harborview Drive, Northport, NY 11768For SaleMLS ID #954989, Mary Van Tuyl, Listing by: Daniel Gale Sothebys Intl Rlty. OneKey® MLS as distributed by MLS GRID
- $1,349,0003 bd4 ba2.4k sqft109 Foxwood Drive, Jericho, NY 11753For SaleMLS ID #1072029, Judy B. Fruitbine, Listing by: Douglas Elliman Real Estate. OneKey® MLS as distributed by MLS GRID
- $1,299,0004 bd3 ba2.5k sqft71 Swing Lane, Levittown, NY 11756For SaleMLS ID #1001667, Joseph C. Buckley, Listing by: Realty Advisors Inc. OneKey® MLS as distributed by MLS GRID
- $995,0005 bd3 ba2.9k sqft10 Rancher Place, Huntington, NY 11743For SaleMLS ID #1017465, Scott Van Son, Listing by: BERKSHIRE HATHAWAY. OneKey® MLS as distributed by MLS GRID
- $1,499,9995 bd4 ba2.7k sqft27 Delaware Avenue, Jericho, NY 11753For SaleMLS ID #1042605, Marie T. Salerno, Listing by: Douglas Elliman Real Estate. OneKey® MLS as distributed by MLS GRID
- $999,9992 bd2 ba1.3k sqft15103 Aspenwood Drive, Plainview, NY 11803For SaleMLS ID #1006637, Caryn D. Tyrangel, Listing by: BH&G R E Realty Connect. OneKey® MLS as distributed by MLS GRID
- $1,149,9004 bd3 ba2k sqft55 Crest Road E, North Merrick, NY 11566For SaleMLS ID #1070378, James DePierro, Listing by: EXIT Realty Premier. OneKey® MLS as distributed by MLS GRID
- $1,699,9996 bd4 ba3.2k sqft4 Hunting Hill Road, Woodbury, NY 11797For SaleMLS ID #1059145, Jaswinder Singh, Listing by: BH&G R E Realty Connect. OneKey® MLS as distributed by MLS GRID
- $1,099,0004 bd3 ba2k sqft11 Laurie Place, Glen Cove, NY 11542For SaleMLS ID #1037259, MaryAnn I. Clara, Listing by: Douglas Elliman Real Estate. OneKey® MLS as distributed by MLS GRID
- $1,199,0005 bd4 ba3.3k sqft11 Daron Lane, Commack, NY 11725For SaleMLS ID #1070905, Matthew Schnepf, Listing by: Keller Williams Legendary. OneKey® MLS as distributed by MLS GRID
- $1,225,0005 bd3 ba2.3k sqft2968 Islip Court, Wantagh, NY 11793For SaleMLS ID #998636, Nikko Hiotis, Listing by: BERKSHIRE HATHAWAY. OneKey® MLS as distributed by MLS GRID
- $1,099,0003 bd3 ba3k sqft41 E View Court, Jericho, NY 11753For SaleMLS ID #1071512, Judy B. Fruitbine, Listing by: Douglas Elliman Real Estate. OneKey® MLS as distributed by MLS GRID
- $1,249,0004 bd3 ba2.7k sqft24 Donna Lane, Lido Beach, NY 11561For SaleMLS ID #1043985, Glen Fox, Listing by: Douglas Elliman Real Estate. OneKey® MLS as distributed by MLS GRID
- $1,275,0004 bd3 ba2k sqft5 Ash Street, Floral Park, NY 11001For SaleMLS ID #1051422, Brigid Marmorowski, Listing by: Daniel Gale Sothebys Intl Rlty. OneKey® MLS as distributed by MLS GRID
