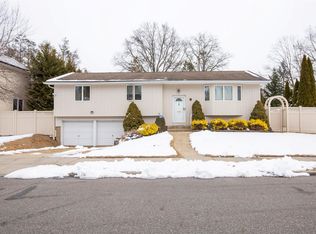
Welcome to 27 Delaware Avenue, a beautifully renovated and expanded 5/6-bedroom split raised ranch in desirable West Birchwood at Jericho. This impressive home offers a flexible, thoughtfully designed layout with stylish updated baths, a beautifully appointed kitchen with quartz countertops, stainless-steel appliances and gas cooking, plus Andersen windows and patio door that enhance the bright, polished feel throughout. Customized closets and abundant storage add exceptional functionality, while the Trex deck extends the living space outdoors. An oversized two-car garage completes this move-in-ready home, offering the space, comfort and quality today’s buyers are looking for. Space, style and design all in one beautiful home. A must see.
For sale
Price cut: $48.1K (9/25)
$1,599,900
27 Delaware Avenue, Jericho, NY 11753
5beds
2,702sqft
Single Family Residence, Residential
Built in 1964
9,963 Square Feet Lot
$1,574,100 Zestimate®
$592/sqft
$-- HOA
What's special
Gas cookingFlexible thoughtfully designed layoutStylish updated bathsOversized two-car garageStainless-steel appliances
- 49 days
- 1,293
- 39
Zillow last checked:
Listing updated:
Listed by:
Douglas Elliman Real Estate 516-921-2262,
Marie T. Salerno 516-640-9953,
Reena Khera 516-263-8918,
Douglas Elliman Real Estate
Source: OneKey® MLS as distributed by MLS GRID,MLS#: 1042605
Facts & features
Interior
Bedrooms & bathrooms
- Bedrooms: 5
- Bathrooms: 4
- Full bathrooms: 3
- 1/2 bathrooms: 1
Other
- Description: Tiled entry level
- Level: Other
Other
- Description: Living room, dining room, eat in kitchen, breakfast nook with fireplace, den with outside exit to Trex deck and backyard, Bedroom, powder room, Primary bedroom with walk in closets and full bathroom
- Level: First
Other
- Description: Open loft, 3 bedrooms with customized closets, full bathroom
- Level: Second
Basement
- Description: Open playroom, gym or office, full bathroom, utilities, laundry area
- Level: Lower
Heating
- Forced Air, Natural Gas, Radiant
Cooling
- Central Air
Appliances
- Included: Cooktop, Dishwasher, Dryer, Gas Oven, Gas Range, Microwave, Oven, Range, Refrigerator, Stainless Steel Appliance(s), Tankless Water Heater
- Laundry: In Basement
Features
- First Floor Bedroom, First Floor Full Bath, Eat-in Kitchen, Entrance Foyer, Formal Dining, His and Hers Closets, Primary Bathroom, Master Downstairs, Tray Ceiling(s), Walk-In Closet(s)
- Flooring: Hardwood
- Windows: Double Pane Windows
- Basement: Walk-Out Access
- Attic: Scuttle
- Number of fireplaces: 1
- Fireplace features: Wood Burning
Interior area
- Total structure area: 2,933
- Total interior livable area: 2,702 sqft
Video & virtual tour
Property
Parking
- Total spaces: 4
- Parking features: Attached, Driveway, Garage
- Garage spaces: 2
- Has uncovered spaces: Yes
Features
- Levels: Three Or More
- Patio & porch: Deck
- Fencing: Vinyl
- Has view: Yes
- View description: Neighborhood
Lot
- Size: 9,963 Square Feet
- Features: Back Yard, Front Yard, Garden, Landscaped, Level, Near Public Transit, Near School, Near Shops, Private, Sprinklers In Front, Sprinklers In Rear
Details
- Parcel number: 2489114810000310
- Special conditions: None
Construction
Type & style
- Home type: SingleFamily
- Architectural style: Other
- Property subtype: Single Family Residence, Residential
Materials
- Cedar
Condition
- Updated/Remodeled
- Year built: 1964
Utilities & green energy
- Sewer: Public Sewer
- Water: Public
- Utilities for property: Electricity Connected, Natural Gas Connected, Phone Connected, Sewer Connected, Trash Collection Public, Water Connected
Community & HOA
Community
- Features: Curbs, Other, Park, Playground, Sidewalks
- Subdivision: West Birchwood
HOA
- Has HOA: No
Location
- Region: Jericho
Financial & listing details
- Price per square foot: $592/sqft
- Tax assessed value: $1,021
- Annual tax amount: $25,377
- Date on market: 8/26/2026
- Cumulative days on market: 50 days
- Listing agreement: Exclusive Right To Sell
- Listing terms: Cash,Conventional
- Electric utility on property: Yes
- Body type: Double Wide
Estimated market value
$1,574,100
$1.50M - $1.65M
$8,151/mo
Price history
| Date | Event | Price |
|---|---|---|
| 9/25/2026 | Price change | $1,599,900-2.9%$592/sqft |
Source:  OneKey® MLS as distributed by MLS GRID #1042605 Report a problem OneKey® MLS as distributed by MLS GRID #1042605 Report a problem | ||
| 8/27/2026 | Listed for sale | $1,648,000-2.4%$610/sqft |
Source: OneKey® MLS as distributed by MLS GRID #1042605 Report a problem | ||
| 8/19/2026 | Listing removed | -- |
Source: Owner Report a problem | ||
| 8/14/2026 | Price change | $1,689,000-11%$625/sqft |
Source: Owner Report a problem | ||
| 7/31/2026 | Listed for sale | $1,898,000+587.2%$702/sqft |
Source: Owner Report a problem | ||
| 11/10/1994 | Sold | $276,200$102/sqft |
Source: Agent Provided Report a problem | ||
Public tax history
| Year | Property taxes | Tax assessment |
|---|---|---|
| 2024 | -- | $865 -5.2% |
| 2023 | -- | $912 -2.8% |
| 2022 | -- | $938 |
| 2021 | $20,313 +8.7% | -- |
| 2020 | $18,688 +12% | $1,212 |
| 2019 | $16,679 | $1,212 |
| 2018 | $16,679 +4.9% | $1,212 |
| 2017 | $15,899 +6.6% | $1,212 |
| 2016 | $14,913 +170.1% | $1,212 -5.3% |
| 2015 | $5,521 -17.7% | $1,280 -24.9% |
| 2013 | $6,709 +7.5% | $1,705 |
| 2012 | $6,238 -46.1% | $1,705 -12% |
| 2011 | $11,570 +11.6% | $1,937 +2.4% |
| 2010 | $10,363 | $1,891 -15.8% |
| 2009 | -- | $2,245 +2.4% |
| 2008 | -- | $2,193 +6.7% |
| 2006 | -- | $2,055 -40.9% |
| 2005 | -- | $3,479 -42% |
| 2004 | -- | $5,999 -4.5% |
| 2003 | -- | $6,279 -50.2% |
| 2002 | -- | $12,610 |
| 2001 | -- | $12,610 +18.2% |
| 2000 | -- | $10,670 |
Find assessor info on the county website
Monthly payment
Climate risks
Neighborhood: 11753
Nearby schools
Schools provided by the listing agent
- Elementary: Cantiague Elementary School
- Middle: Jericho Middle School
- High: Jericho Senior High School
Source: OneKey® MLS as distributed by MLS GRID. This data may not be complete. We recommend contacting the local school district to confirm school assignments for this home.

Similar homes
- $1,375,0003 bd3 ba2.2k sqft10 Pond View Court, Jericho, NY 11753For Sale

 MLS ID #1056920, Judy B. Fruitbine, Listing by: Douglas Elliman Real Estate. OneKey® MLS as distributed by MLS GRID
 - $1,595,0005 bd4 ba3.7k sqft7 Faulkner Lane, Dix Hills, NY 11746For Sale
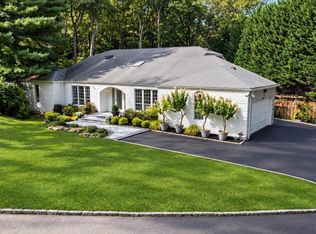 MLS ID #1057535, Lauren F. Bernard, Listing by: BERKSHIRE HATHAWAY. OneKey® MLS as distributed by MLS GRID
 - $1,089,0003 bd3 ba2.2k sqft11 Maple Run Drive, Jericho, NY 11753For Sale
 MLS ID #1033921, Linda H. Freedman, Listing by: Douglas Elliman Real Estate. OneKey® MLS as distributed by MLS GRID
 - $1,099,0003 bd4 ba2.1k sqft76 Estate Drive, Jericho, NY 11753For Sale
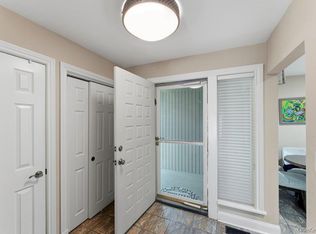 MLS ID #1002448, Judy B. Fruitbine, Listing by: Douglas Elliman Real Estate. OneKey® MLS as distributed by MLS GRID
 - $1,575,0006 bd4 ba3.5k sqft780 Regent Drive, Westbury, NY 11590For SaleMLS ID #957267, Frank A. Mann CBR, Listing by: BERKSHIRE HATHAWAY. OneKey® MLS as distributed by MLS GRID
- $1,388,8885 bd3 ba2k sqft3 Lesley Drive, Syosset, NY 11791For SaleMLS ID #1058348, Crystin L. Quick SRS, Listing by: Douglas Elliman Real Estate. OneKey® MLS as distributed by MLS GRID
- $1,799,9996 bd4 ba3.2k sqft4 Hunting Hill Road, Woodbury, NY 11797For SaleMLS ID #1059145, Jaswinder Singh, Listing by: BH&G R E Realty Connect. OneKey® MLS as distributed by MLS GRID
- $1,626,0004 bd3 ba2.6k sqft118 Baker Hill Road, Great Neck, NY 11023For SaleMLS ID #1056519, Angela Chaman, Listing by: LAFFEY REAL ESTATE. OneKey® MLS as distributed by MLS GRID
- $1,326,0004 bd3 ba1.9k sqft12 E park Drive, Old Bethpage, NY 11804For SaleMLS ID #1061496, Parissa Eliassian CBR, Listing by: Douglas Elliman Real Estate. OneKey® MLS as distributed by MLS GRID
- $1,549,0004 bd2 ba2.3k sqft138 Locust Street, Garden City, NY 11530For SaleMLS ID #1041222, Matthew Minardi CBR, Listing by: Daniel Gale Sothebys Intl Rlty. OneKey® MLS as distributed by MLS GRID
- $1,699,9885 bd5 ba3.2k sqft84 Choir Lane, Westbury, NY 11590For SaleMLS ID #1018321, Simran Bajaj, Listing by: BH&G R E Realty Connect. OneKey® MLS as distributed by MLS GRID
- $1,249,0004 bd3 ba2.4k sqft10 california Street, Hicksville, NY 11801For SaleMLS ID #1039417, Parissa Eliassian CBR, Listing by: Douglas Elliman Real Estate. OneKey® MLS as distributed by MLS GRID
- $1,500,0003 bd4 ba2.7k sqft144 The Crescent Crescent, Roslyn, NY 11577For SaleMLS ID #1058509, Lisa Lauricella CBR, Listing by: Signature Premier Properties. OneKey® MLS as distributed by MLS GRID
- $899,0004 bd4 ba3k sqft1 Greentree Circle, Westbury, NY 11590For SaleMLS ID #1048748, John McSherry, Listing by: Douglas Elliman Real Estate. OneKey® MLS as distributed by MLS GRID
- $1,350,0004 bd5 ba2.6k sqft31 Seton Court, Old Bethpage, NY 11804For SaleMLS ID #1054231, Reena Khera, Listing by: Douglas Elliman Real Estate. OneKey® MLS as distributed by MLS GRID
- $1,599,0004 bd4 ba3k sqft2043 Ripley, Merrick, NY 11566For SaleMLS ID #956874, Ken I. Deutsch CBR GRI, Listing by: Deutsch Realty Inc. OneKey® MLS as distributed by MLS GRID
- $1,699,0004 bd3 ba2.1k sqft128 Soundview Drive, Port Washington, NY 11050For SaleMLS ID #1054195, Alexandra Gregorek, Listing by: Douglas Elliman Real Estate. OneKey® MLS as distributed by MLS GRID
- $1,550,0005 bd3 ba3.2k sqft100 Cabot Road, Massapequa, NY 11758For SaleMLS ID #1016749, Robert C. Barnes, Listing by: BERKSHIRE HATHAWAY. OneKey® MLS as distributed by MLS GRID
- $1,695,0005 bd4 ba3k sqft3850 Hillcrest Avenue, Douglaston, NY 11363For SaleMLS ID #1032539, Joseph D. Ferone CBR, Listing by: Weichert Realtors TMT Group. OneKey® MLS as distributed by MLS GRID
- $1,348,0004 bd4 ba3k sqft1 Fairway Drive, Old Bethpage, NY 11804For SaleMLS ID #1044896, Linda H. Freedman, Listing by: Douglas Elliman Real Estate. OneKey® MLS as distributed by MLS GRID
