A meticulously maintained home in the coveted Douglaston, NY neighborhood. Only one block from the historic Douglas Manor. During the winter months enjoy views of Manhattan and Little Neck bay from the two upstairs bedrooms providing a potential upgrade opportunity.
Experience the perfect blend of suburban tranquility and New York City convenience in this 5-bedroom, 3 full bath, and 1 half bath home, ideally situated in this highly sought-after neighborhood.
Designed with flexibility in mind, this exceptional residence is thoughtfully configured for multi-generational living, offering an ideal layout for extended family, guests, or private living arrangements while maintaining comfort and privacy.
Spacious living areas, generous bedrooms, and thoughtful updates make this home perfect for both everyday living and entertaining.
Located in the award-winning NYC School District 26, this home is just a short walk to the Long Island Rail Road, shopping, restaurants, houses of worship, parks, and schools, providing unmatched convenience while preserving the charm of a suburban lifestyle.
Enjoy proximity to the prestigious Douglaston Club and the Douglaston Golf Course, along with access to Little Neck Bay for boating, kayaking, paddle boarding, or simply enjoying the waterfront lifestyle.
Whether you're looking for top-rated schools, a home designed for multi-generational living, or an unbeatable location, this property presents a rare opportunity to own one of Douglaston's finest homes.
For sale
$1,795,000
3850 Hillcrest Avenue, Douglaston, NY 11363
5beds
3,000sqft
Single Family Residence, Residential
Built in 1965
5,722 Square Feet Lot
$-- Zestimate®
$598/sqft
$-- HOA
What's special
Generous bedroomsThoughtful updates
- 3 days |
- 611 |
- 27 |
Likely to sell faster than
Zillow last checked:
Listing updated:
Listed by:
Weichert Realtors TMT Group 718-229-5200,
Joseph D. Ferone CBR 917-270-8080
Source: OneKey® MLS as distributed by MLS GRID,MLS#: 1032539
Facts & features
Interior
Bedrooms & bathrooms
- Bedrooms: 5
- Bathrooms: 4
- Full bathrooms: 3
- 1/2 bathrooms: 1
Heating
- Baseboard, Ducts, Forced Air, Natural Gas, Radiant
Cooling
- Central Air, Zoned
Appliances
- Included: Cooktop, Dishwasher, Dryer, Exhaust Fan, Freezer, Gas Cooktop, Gas Oven, Microwave, Washer, Gas Water Heater
- Laundry: Washer/Dryer Hookup, Gas Dryer Hookup, Laundry Room, Washer Hookup
Features
- Breakfast Bar, Eat-in Kitchen, Entrance Foyer, Formal Dining, Granite Counters, High Speed Internet, In-Law Floorplan, Kitchen Island, Pantry, Recessed Lighting, Smart Thermostat, Storage, Walk Through Kitchen
- Flooring: Ceramic Tile, Combination, Hardwood
- Windows: Blinds, Drapes, Insulated Windows, New Windows, Screens
- Basement: Finished,Full,Storage Space,Walk-Out Access
- Attic: Crawl
- Has fireplace: No
Interior area
- Total structure area: 3,000
- Total interior livable area: 3,000 sqft
Video & virtual tour
Property
Parking
- Total spaces: 3
- Parking features: Attached, Driveway, On Street
- Garage spaces: 1
- Has uncovered spaces: Yes
Features
- Levels: Tri-Level
- Patio & porch: Patio
- Exterior features: Mailbox, Rain Gutters
- Has view: Yes
- View description: City
Lot
- Size: 5,722 Square Feet
- Dimensions: 62.08 ft. x 92.17 ft.
- Features: Back Yard, Front Yard, Garden, Landscaped, Near Golf Course, Near Public Transit, Near School, Near Shops, Private, Sloped, Sprinklers In Front, Sprinklers In Rear, Views
Details
- Additional structures: Shed(s)
- Parcel number: 080930029
- Special conditions: None
Construction
Type & style
- Home type: SingleFamily
- Architectural style: Colonial
- Property subtype: Single Family Residence, Residential
Materials
- Brick, Stucco
- Foundation: Concrete Perimeter, Raised
Condition
- Actual
- Year built: 1965
Utilities & green energy
- Sewer: Cesspool
- Water: Public
- Utilities for property: Cable Connected, Electricity Connected, Natural Gas Connected, Trash Collection Public, Water Connected
Community & HOA
Community
- Security: Other
HOA
- Has HOA: No
Location
- Region: Douglaston
Financial & listing details
- Price per square foot: $598/sqft
- Tax assessed value: $1,626,000
- Annual tax amount: $8,417
- Date on market: 8/8/2026
- Cumulative days on market: 3 days
- Listing agreement: Exclusive Right To Sell
- Electric utility on property: Yes
Estimated market value
Not available
Estimated sales range
Not available
Not available
Price history
| Date | Event | Price |
|---|---|---|
| 8/8/2026 | Listed for sale | $1,795,000$598/sqft |
Source:  OneKey® MLS as distributed by MLS GRID #1032539 Report a problem OneKey® MLS as distributed by MLS GRID #1032539 Report a problem | ||
Public tax history
| Year | Property taxes | Tax assessment |
|---|---|---|
| 2025 | -- | $97,560 +19.8% |
| 2024 | -- | $81,420 -15.1% |
| 2023 | -- | $95,880 +20.1% |
| 2022 | -- | $79,860 -6.5% |
| 2021 | -- | $85,440 -0.5% |
| 2020 | $15,336 +6.1% | $85,860 -6.6% |
| 2019 | $14,451 +0.2% | $91,920 +33.4% |
| 2018 | $14,419 +8.8% | $68,926 +6% |
| 2017 | $13,256 +6.8% | $65,026 |
| 2016 | $12,412 | $65,026 +5.7% |
| 2015 | $12,412 +72.9% | $61,543 +6% |
| 2014 | $7,179 | $58,060 +1.1% |
| 2013 | -- | $57,439 +6% |
| 2012 | -- | $54,189 |
| 2011 | -- | $54,189 +5.7% |
| 2010 | -- | $51,286 +6% |
| 2009 | -- | $48,384 +1.1% |
| 2008 | -- | $47,866 |
Find assessor info on the county website
Monthly payment
Climate risks
Neighborhood: Douglaston
Nearby schools
GreatSchools rating
- 10/10PS 98 The Douglaston SchoolGrades: PK-5Distance: 0.2 mi
- 9/10Jhs 67 Louis PasteurGrades: 6-8Distance: 1 mi
- 4/10Benjamin N Cardozo High SchoolGrades: 9-12Distance: 1.4 mi
Schools provided by the listing agent
- Elementary: Ps 98 Douglaston School
- Middle: Jhs 67 Louis Pasteur
- High: Benjamin N Cardozo High School
Source: OneKey® MLS as distributed by MLS GRID. This data may not be complete. We recommend contacting the local school district to confirm school assignments for this home.
- $1,291,000-- bd-- ba3k sqft23634 38th Rd, Flushing, NY 11363Off Market
- $1,291,000-- bd-- ba3k sqft23634 38th Rd, Flushing, NY 11363Off Market
- $1,524,800-- bd-- ba3k sqft23634 38th Rd, Flushing, NY 11363Off Market
- $1,903,6005 bd4 ba3.6k sqft9 Hillcrest Ave, Flushing, NY 11363Off Market
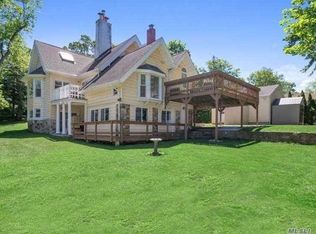
- $1,552,600-- bd-- ba3.3k sqft23624 38th Rd, Flushing, NY 11363Off Market
- $1,583,7005 bd3 ba2.8k sqft32 Hillcrest Ave, Douglaston, NY 11363Off Market
- $1,362,500-- bd-- ba2.5k sqft26 Hillcrest Ave, Douglaston, NY 11363Off Market
- $1,271,200-- bd-- ba1.9k sqft38 Hillcrest Ave, Little Neck, NY 11363Off Market
A local agent can set up tours, give advice and negotiate with sellers.
Similar homes
- $1,599,0003 bd4 ba2k sqft4308 Glenwood Street, Little Neck, NY 11363For Sale

 MLS ID #1004530, Nancy A. Jarvis CBR, Listing by: Daniel Gale Sothebys Intl Rlty. OneKey® MLS as distributed by MLS GRID
 - $1,808,0005 bd4 ba2.3k sqft32-07 148th Street, New York, NY 11354For Sale
 MLS ID #1018383, Glenn F. Pinzon, Listing by: EXP Realty. eXp Realty
 - $1,950,0004 bd3 ba2.8k sqft70 Manor Drive #A, Great Neck, NY 11020For Sale
 MLS ID #1024465, Yuan Zhao, Listing by: AAA Young Shuen Realty Inc. OneKey® MLS as distributed by MLS GRID
 - $1,447,9994 bd3 ba2.2k sqft264-47 Grand Central Parkway, Flushing, NY 11362For Sale
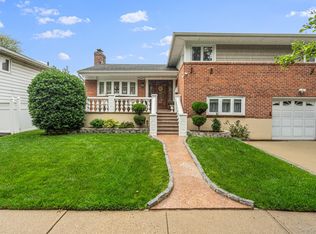 MLS ID #985712, Michael Miguel CBR, Listing by: EXP Realty. OneKey® MLS as distributed by MLS GRID
 - $2,188,0003 bd4 ba2.3k sqft2633 212th St, Bayside, NY 11360For SaleMLS ID #11801931, Vincenzo Amato, Listing by: TEK REALTY ADVISORS LLC. NY State MLS
- $1,299,0003 bd2 ba1.6k sqft78-20 222nd Street, Oakland Gardens, NY 11364For SaleMLS ID #1032945, Irene Gringuz, Listing by: Daniel Gale Sothebys Intl Rlty. OneKey® MLS as distributed by MLS GRID
- $1,500,0004 bd3 ba2k sqft15902 28th Ave, Flushing, NY 11358ActiveMLS ID #S1840317, Keri Ann Cronin, Listing by: Coldwell Banker American Homes. StreetEasy
- $1,588,0003 bd2 ba1.7k sqft126 Hampshire Road, Great Neck, NY 11023For SaleMLS ID #1031662, Raya Namdar, Listing by: S Sharf Realty Inc. OneKey® MLS as distributed by MLS GRID
- $2,598,0005 bd5 ba3.6k sqft28-05 216th Street, Bayside, NY 11360New ConstructionMLS ID #1012612, Donna Tribble, Listing by: Keller Williams Rlty Landmark. OneKey® MLS as distributed by MLS GRID
- $1,450,0005 bd3 ba2.5k sqft183-41 Dalny Road, Jamaica Estates, NY 11432For SaleMLS ID #995096, Julio J. Munoz, Listing by: BERKSHIRE HATHAWAY. OneKey® MLS as distributed by MLS GRID
- $1,550,0004 bd3 ba2.8k sqft16647 25th Ave, Whitestone, NY 11357ActiveMLS ID #S1840135, David Legaz, Listing by: Keller Williams Realty Landmark. StreetEasy
- $1,149,0004 bd3 ba3k sqft457 Pinebrook Boulevard, New Rochelle, NY 10804For SaleMLS ID #1030675, Sylvia Brown Woods, Listing by: Weichert Realtors Heritage Pro. OneKey® MLS as distributed by MLS GRID
- $1,399,0004 bd3 ba2k sqft38-11 205th Street, Bayside, NY 11361For SaleMLS ID #998737, Giuseppe Gregorio, Listing by: NY Space Finders Inc. OneKey® MLS as distributed by MLS GRID
- $1,495,0004 bd4 ba2k sqft8507 Avon Street, Jamaica Estates, NY 11432For SaleMLS ID #1018903, Benjamin Timlichman, Listing by: Keller Williams Rlty Landmark. OneKey® MLS as distributed by MLS GRID
- $1,500,0004 bd3 ba1.9k sqft928 Northfield Road, Woodmere, NY 11598For SaleMLS ID #1035400, Pinchus Heskiel, Listing by: Pin It Realty LLC. OneKey® MLS as distributed by MLS GRID
- $1,599,0004 bd4 ba2.6k sqft84 Fernwood Terrace, Garden City, NY 11530For SaleMLS ID #1016886, Lisa A. Heaney, Listing by: Daniel Gale Sothebys Intl Rlty. OneKey® MLS as distributed by MLS GRID
- $1,198,0003 bd1 ba1.6k sqft40-29 217th Street, Bayside, NY 11361For SaleMLS ID #1013865, Nicholas Zestanakis, Listing by: Keller Williams Rlty Landmark. OneKey® MLS as distributed by MLS GRID
- $1,320,0004 bd3 ba1.7k sqft3897 Darby Lane, Seaford, NY 11783For SaleMLS ID #1036493, Cindy O Brien CBR, Listing by: Realty Connect USA LLC. OneKey® MLS as distributed by MLS GRID
- $1,590,0006 bd4 ba3.5k sqft780 Regent Drive, Westbury, NY 11590For SaleMLS ID #957267, Frank A. Mann CBR, Listing by: BERKSHIRE HATHAWAY. OneKey® MLS as distributed by MLS GRID
- $1,500,0006 bd5 ba3.1k sqft130-15 130th street, South Ozone Park, NY 11420For SaleMLS ID #1033066, Anthony Jones, Listing by: HomeSmart CrossIsland. OneKey® MLS as distributed by MLS GRID
