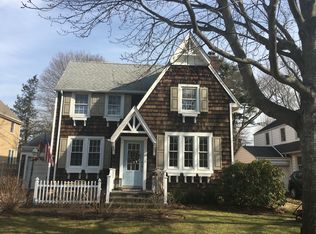
Located within the Garden City School District and offering all the exceptional amenities of Garden City, this beautifully renovated 2,700-square-foot Colonial blends classic style with modern comfort and functionality.
The welcoming entry foyer opens to a sun-drenched living room with a wood-burning fireplace and a formal dining room, creating the perfect setting for everyday living and entertaining. The chef’s kitchen is the heart of the home, featuring custom cabinetry, center island with bar seating, high-end appliances, a wine refrigerator, breakfast area, and radiant heated floors. Adjacent to the kitchen is a stunning sunken family room with a wood-burning fireplace accented by beautiful stonework, radiant heat, and sliding doors leading to a private backyard. The patio with a built-in grill provides the perfect space for outdoor entertaining. A mudroom and powder room complete the main level. The second floor features a spacious primary bedroom suite with bath, vaulted ceiling, gas fireplace, oversized walk-in closet, and the convenience of second-floor laundry. Three additional generously sized bedrooms and an updated hall bath are also on this level. A pull-down attic provides additional storage. The basement offers excellent recreation space, a full bath, and ample storage.
For sale
$1,599,000
84 Fernwood Terrace, Garden City, NY 11530
4beds
2,695sqft
Single Family Residence, Residential
Built in 1929
5,000 Square Feet Lot
$-- Zestimate®
$593/sqft
$-- HOA
What's special
Gas fireplacePrivate backyardSecond-floor laundryWelcoming entry foyerOversized walk-in closetHigh-end appliancesWine refrigerator
- 63 days |
- 1,875 |
- 46 |
Likely to sell faster than
Zillow last checked:
Listing updated:
Listed by:
Daniel Gale Sothebys Intl Rlty 516-248-6655,
Lisa A. Heaney 516-376-3470
Source: OneKey® MLS as distributed by MLS GRID,MLS#: 1016886
Facts & features
Interior
Bedrooms & bathrooms
- Bedrooms: 4
- Bathrooms: 4
- Full bathrooms: 3
- 1/2 bathrooms: 1
Other
- Description: Entry foyer, living room with wood burning fireplace, formal dining room, chef's kitchen, family room with wood burning fireplace, mudroom, powder room
- Level: First
Other
- Description: Primary Suite with bath and gas fireplace, huge walk-in closet and second floor laundry, 3 additional generous sized bedrooms, updated full bath
- Level: Second
Other
- Description: Recreation space, full bath, storage, utilities
- Level: Basement
Heating
- Baseboard, Natural Gas, Radiant Floor
Cooling
- Central Air
Appliances
- Included: Dishwasher, Dryer, Gas Range, Microwave, Oven, Refrigerator, Stainless Steel Appliance(s), Washer, Gas Water Heater, Wine Refrigerator
- Laundry: Washer/Dryer Hookup
Features
- Ceiling Fan(s), Chandelier, Chefs Kitchen, Crown Molding, Eat-in Kitchen, Entrance Foyer, Formal Dining, Granite Counters, Kitchen Island, Natural Woodwork, Open Kitchen, Original Details, Pantry, Primary Bathroom, Recessed Lighting, Storage, Walk-In Closet(s)
- Flooring: Hardwood, Tile
- Basement: Full
- Attic: Pull Stairs
- Number of fireplaces: 3
- Fireplace features: Gas, Wood Burning
Interior area
- Total structure area: 2,695
- Total interior livable area: 2,695 sqft
Video & virtual tour
Property
Parking
- Total spaces: 1
- Parking features: Garage
- Garage spaces: 1
Features
- Patio & porch: Patio
Lot
- Size: 5,000 Square Feet
- Dimensions: 50 x 100
Details
- Parcel number: 2033332780000450
- Special conditions: None
Construction
Type & style
- Home type: SingleFamily
- Architectural style: Colonial
- Property subtype: Single Family Residence, Residential
Materials
- Vinyl Siding
Condition
- Year built: 1929
Utilities & green energy
- Sewer: Public Sewer
- Water: Public
- Utilities for property: Electricity Connected, Natural Gas Connected, Sewer Connected, Trash Collection Public, Water Connected
Community & HOA
HOA
- Has HOA: No
Location
- Region: Garden City
Financial & listing details
- Price per square foot: $593/sqft
- Tax assessed value: $792,000
- Annual tax amount: $17,479
- Date on market: 6/24/2026
- Cumulative days on market: 64 days
- Listing agreement: Exclusive Right To Sell
- Electric utility on property: Yes
Estimated market value
Not available
Estimated sales range
Not available
Not available
Price history
| Date | Event | Price |
|---|---|---|
| 6/24/2026 | Listed for sale | $1,599,000+80.7%$593/sqft |
Source:  OneKey® MLS as distributed by MLS GRID #1016886 Report a problem OneKey® MLS as distributed by MLS GRID #1016886 Report a problem | ||
| 11/10/2017 | Sold | $885,000+181%$328/sqft |
Source: Public Record Report a problem | ||
| 6/5/1998 | Sold | $315,000$117/sqft |
Source: Public Record Report a problem | ||
Public tax history
| Year | Property taxes | Tax assessment |
|---|---|---|
| 2024 | -- | $792 -9.4% |
| 2023 | -- | $874 -6.6% |
| 2022 | -- | $936 |
| 2021 | $15,024 +11.5% | -- |
| 2020 | $13,480 +16.2% | $1,236 |
| 2019 | $11,597 | $1,236 -6.2% |
| 2018 | $11,597 -7.6% | $1,318 -10.5% |
| 2017 | $12,546 +2.9% | $1,473 |
| 2016 | $12,190 +269.4% | $1,473 |
| 2015 | $3,300 -5.6% | $1,473 -12.2% |
| 2013 | $3,496 +5.1% | $1,677 |
| 2012 | $3,325 -55.2% | $1,677 -1% |
| 2011 | $7,417 +1% | $1,694 -6.4% |
| 2010 | $7,342 | $1,810 -10.1% |
| 2009 | -- | $2,014 -11% |
| 2008 | -- | $2,263 +40.7% |
| 2006 | -- | $1,608 -43.2% |
| 2005 | -- | $2,831 -21.4% |
| 2004 | -- | $3,603 |
| 2003 | -- | $3,603 -44.4% |
| 2002 | -- | $6,480 |
| 2001 | -- | $6,480 |
| 2000 | -- | $6,480 |
Find assessor info on the county website
Monthly payment
Climate risks
Neighborhood: Stewart Manor
Nearby schools
GreatSchools rating
- 6/10Stewart Manor SchoolGrades: PK-6Distance: 0.3 mi
- 5/10Sewanhaka High SchoolGrades: 7-12Distance: 0.4 mi
Schools provided by the listing agent
- Elementary: Stratford Avenue School
- Middle: Garden City Middle School
- High: Garden City High School
Source: OneKey® MLS as distributed by MLS GRID. This data may not be complete. We recommend contacting the local school district to confirm school assignments for this home.
- $1,564,7004 bd3 ba2.3k sqft80 Fernwood Ter, Garden City, NY 11530Off Market
- $1,533,000-- bd3 ba2.2k sqft88 Fernwood Ter, Garden City, NY 11530Off Market
- $1,088,1004 bd3 ba-- sqft94 Fernwood Ter #A, Garden City, NY 11530Off Market
- $1,013,800-- bd1 ba1.4k sqft74 Fernwood Ter, Garden City, NY 11530Off Market
- $1,542,2003 bd2 ba1.9k sqft64 Jefferson St, Garden City, NY 11530Off Market
- $1,441,7004 bd3 ba2.1k sqft94 Fernwood Ter, Garden City, NY 11530Off Market
- $1,448,100-- bd2 ba2.1k sqft66 Jefferson St, Garden City, NY 11530Off Market
- $1,778,3003 bd1 ba1.2k sqft62 Jefferson St, Garden City, NY 11530Off Market
A local agent can set up tours, give advice and negotiate with sellers.
Similar homes
- $1,799,0005 bd3 ba2.6k sqft89 Poplar Street, Garden City, NY 11530For Sale

 MLS ID #1029156, Jennifer Sullivan, Listing by: Compass Greater NY LLC. OneKey® MLS as distributed by MLS GRID
 - $1,499,0003 bd2 ba1.9k sqft96 Huntington Road, Garden City, NY 11530For Sale
 MLS ID #1024155, Barry J. Paley CBR, Listing by: Keller Williams Points North. OneKey® MLS as distributed by MLS GRID
 - $1,649,0004 bd3 ba2.4k sqft110 William Street, East Williston, NY 11596For Sale
 MLS ID #1034339, Christine Lavelle SFR, Listing by: Howard Hanna Coach. OneKey® MLS as distributed by MLS GRID
 - $1,588,0004 bd4 ba2k sqft88 Dyckman Avenue, New Hyde Park, NY 11040For Sale
 MLS ID #1041378, Fei Guo, Listing by: Skylux Realty Inc. OneKey® MLS as distributed by MLS GRID
 - $1,495,0004 bd4 ba2k sqft8507 Avon Street, Jamaica Estates, NY 11432For SaleMLS ID #1018903, Benjamin Timlichman, Listing by: Keller Williams Rlty Landmark. OneKey® MLS as distributed by MLS GRID
- $1,447,9994 bd3 ba2.2k sqft264-47 Grand Central Parkway, Flushing, NY 11362For SaleMLS ID #985712, Michael Miguel CBR, Listing by: EXP Realty. OneKey® MLS as distributed by MLS GRID
- $1,500,0004 bd3 ba1.9k sqft928 Northfield Road, Woodmere, NY 11598For SaleMLS ID #1035400, Pinchus Heskiel, Listing by: Pin It Realty LLC. OneKey® MLS as distributed by MLS GRID
- $1,366,6004 bd3 ba2.3k sqft263 James Street, Franklin Square, NY 11010For SaleMLS ID #979935, Ismail Yalcinkaya, Listing by: North Star Home Services Inc. OneKey® MLS as distributed by MLS GRID
- $1,699,0004 bd4 ba2.4k sqft421 Broadway, Lawrence, NY 11559For SaleMLS ID #990333, Tamar L. Miller, Listing by: Five Towns Miller Realty Inc. OneKey® MLS as distributed by MLS GRID
- $1,599,9994 bd4 ba3.8k sqft1 Wellington Avenue, New Rochelle, NY 10804For SaleMLS ID #1034952, Sean L. De Villa, Listing by: Keller Williams Realty Greater. OneKey® MLS as distributed by MLS GRID
- $1,588,0003 bd2 ba1.7k sqft126 Hampshire Road, Great Neck, NY 11023For SaleMLS ID #1031662, Raya Namdar, Listing by: S Sharf Realty Inc. OneKey® MLS as distributed by MLS GRID
- $869,0004 bd3 ba1.7k sqft227 Sycamore Street, West Hempstead, NY 11552For SaleMLS ID #1040946, Sharona Beck, Listing by: Sharona Beck Realty Inc. OneKey® MLS as distributed by MLS GRID
- $1,590,0006 bd4 ba3.5k sqft780 Regent Drive, Westbury, NY 11590For SaleMLS ID #957267, Frank A. Mann CBR, Listing by: BERKSHIRE HATHAWAY. OneKey® MLS as distributed by MLS GRID
- $1,080,0004 bd4 ba2.2k sqft243 Spruce Street, West Hempstead, NY 11552For SaleMLS ID #1033796, Danielle Zangre ABR PSA SFR, Listing by: Douglas Elliman Real Estate. OneKey® MLS as distributed by MLS GRID
- $1,795,0005 bd4 ba3k sqft3850 Hillcrest Avenue, Douglaston, NY 11363For SaleMLS ID #1032539, Joseph D. Ferone CBR, Listing by: Weichert Realtors TMT Group. OneKey® MLS as distributed by MLS GRID
- $1,350,0004 bd2 ba1.3k sqft4 Brafmans Road, Inwood, NY 11096For SaleMLS ID #1042591, Pinchus Heskiel, Listing by: Pin It Realty LLC. OneKey® MLS as distributed by MLS GRID
- $889,9994 bd2 ba1.6k sqft242 Seidman Place, Franklin Square, NY 11010For SaleMLS ID #1036274, Michael MacSaveny, Listing by: EXIT Realty Premier. OneKey® MLS as distributed by MLS GRID
- $1,600,0005 bd4 ba4k sqft193 Pidgeon Hill Road, South Huntington, NY 11746For SaleMLS ID #1017489, Michael Giordano, Listing by: Hedgestone Homes LLC. OneKey® MLS as distributed by MLS GRID
- $949,0005 bd2 ba2.3k sqft120 N 10th Street, New Hyde Park, NY 11040For SaleMLS ID #1019666, Johnson John, Listing by: North Star Home Services Inc. OneKey® MLS as distributed by MLS GRID
- $2,398,0004 bd4 ba2.8k sqft1 Shore Park Road, Great Neck, NY 11023For SaleMLS ID #1039094, Sarit Elias CBR, Listing by: Daniel Gale Sothebys Intl Rlty. OneKey® MLS as distributed by MLS GRID
