Welcome to 96 Huntington Road, a classic brick and stucco center hall colonial nestled in the highly sought after Mott section of Garden City. This beautifully maintained 3-bedroom, 1.5-bathroom home is situated on a 60’ x 125’ lot and is truly move-in ready. The main level boasts a spacious living room with a wood burning fireplace, a formal dining room, eat-in kitchen, and half bath all complemented with newly refinished hardwood floors, dentil moldings, and an inviting den filled with panoramic natural light. The updated kitchen includes quartz countertops, crisp white cabinetry, and new stainless steel appliances. The second floor features a primary bedroom with a walk-in closet, two additional bedrooms all with hardwood floors throughout, a full hall bath, and access to attic for additional storage. The full-size basement provides recreational space, abundant amount of storage with a laundry room. Step outside to a private, fully fenced backyard surrounded by lush landscaping, mature plantings, and a large patio perfect for outdoor entertaining. Additional highlights include custom window treatments throughout, a new hot water heater, in-ground sprinkler system, and attached garage. Located within the Garden City School District recognized for academic excellence and ideally situated down the block from the elementary school. In close proximity to town, parks, shopping, dining, and the LIRR make it the perfect blend of timeless charm and modern convenience. By Appointment Only
Pending
$1,499,000
96 Huntington Road, Garden City, NY 11530
3beds
1,999sqft
Single Family Residence, Residential
Built in 1937
7,500 Square Feet Lot
$-- Zestimate®
$750/sqft
$-- HOA
What's special
Wood burning fireplacePrivate fully fenced backyardAttached garageNew stainless steel appliancesHardwood floors throughoutIn-ground sprinkler systemDentil moldings
- 73 days
- 2,775
- 122
Likely to sell faster than
Zillow last checked:
Listing updated:
Listed by:
Keller Williams Points North 516-865-1800,
Barry J. Paley CBR 516-503-4242,
Lucas Paley 516-476-1188,
Keller Williams Points North
Source: OneKey® MLS as distributed by MLS GRID,MLS#: 1024155
Facts & features
Interior
Bedrooms & bathrooms
- Bedrooms: 3
- Bathrooms: 2
- Full bathrooms: 1
- 1/2 bathrooms: 1
Primary bedroom
- Description: Primary Bedroom with WIC
- Level: Second
Bedroom 2
- Description: Bedroom with WIC
- Level: Second
Bedroom 3
- Description: Bedroom
- Level: Second
Bathroom 1
- Description: Half Bath
- Level: First
Bathroom 2
- Description: Full Bath
- Level: Second
Other
- Description: Balcony
- Level: Second
Basement
- Description: Full
- Level: Basement
Dining room
- Description: Formal Dining Room
- Level: First
Kitchen
- Description: Eat-in Kitchen
- Level: First
Living room
- Description: Formal Living Room
- Level: First
Heating
- Hot Water, Natural Gas
Cooling
- Wall/Window Unit(s)
Appliances
- Included: Dishwasher, Dryer, Freezer, Gas Oven, Gas Range, Refrigerator, Stainless Steel Appliance(s), Washer, Gas Water Heater
Features
- Crown Molding, Eat-in Kitchen, Formal Dining, Kitchen Island, Quartz/Quartzite Counters
- Flooring: Hardwood
- Basement: Full
- Attic: Storage
- Number of fireplaces: 1
- Fireplace features: Wood Burning
Interior area
- Total structure area: 1,999
- Total interior livable area: 1,999 sqft
Property
Parking
- Total spaces: 1
- Parking features: Attached, Driveway, Garage, Garage Door Opener, Private
- Garage spaces: 1
- Has uncovered spaces: Yes
Features
- Patio & porch: Patio
- Exterior features: Balcony
- Fencing: Fenced
Lot
- Size: 7,500 Square Feet
Details
- Parcel number: 2011340640002140
- Special conditions: None
Construction
Type & style
- Home type: SingleFamily
- Architectural style: Colonial
- Property subtype: Single Family Residence, Residential
Materials
- Brick, Stucco
Condition
- Year built: 1937
Utilities & green energy
- Sewer: Public Sewer
- Water: Public
- Utilities for property: Cable Connected, Electricity Connected, Natural Gas Connected, Sewer Connected
Community & HOA
HOA
- Has HOA: No
Location
- Region: Garden City
Financial & listing details
- Price per square foot: $750/sqft
- Tax assessed value: $827,000
- Annual tax amount: $19,316
- Date on market: 7/30/2026
- Cumulative days on market: 62 days
- Listing agreement: Exclusive Right To Sell
- Electric utility on property: Yes
Estimated market value
Not available
Estimated sales range
Not available
Not available
Price history
| Date | Event | Price |
|---|---|---|
| 9/27/2026 | Pending sale | $1,499,000$750/sqft |
Source:  OneKey® MLS as distributed by MLS GRID #1024155 Report a problem OneKey® MLS as distributed by MLS GRID #1024155 Report a problem | ||
| 7/30/2026 | Listed for sale | $1,499,000$750/sqft |
Source: OneKey® MLS as distributed by MLS GRID #1024155 Report a problem | ||
| 11/9/2025 | Listing removed | $1,499,000$750/sqft |
Source: OneKey® MLS as distributed by MLS GRID #903896 Report a problem | ||
| 10/22/2025 | Listed for sale | $1,499,000+361.2%$750/sqft |
Source: OneKey® MLS as distributed by MLS GRID #903896 Report a problem | ||
| 10/22/1991 | Sold | $325,000$163/sqft |
Source: Agent Provided Report a problem | ||
Public tax history
| Year | Property taxes | Tax assessment |
|---|---|---|
| 2024 | -- | $827 |
| 2023 | -- | $827 |
| 2022 | -- | $827 |
| 2021 | $15,069 -0.2% | -- |
| 2020 | $15,107 +19.5% | $1,522 |
| 2019 | $12,642 | $1,522 |
| 2018 | $12,642 +7.1% | $1,522 |
| 2017 | $11,802 +3% | $1,522 |
| 2016 | $11,462 +421.3% | $1,522 |
| 2015 | $2,199 +5.8% | $1,522 |
| 2013 | $2,077 +12% | $1,522 |
| 2012 | $1,855 -75.7% | $1,522 -12.3% |
| 2011 | $7,621 +3.4% | $1,736 -4.4% |
| 2010 | $7,369 | $1,816 -10% |
| 2009 | -- | $2,017 -3.5% |
| 2008 | -- | $2,091 -3.1% |
| 2006 | -- | $2,158 -37.9% |
| 2005 | -- | $3,477 -38.3% |
| 2004 | -- | $5,639 |
| 2003 | -- | $5,639 -16.5% |
| 2002 | -- | $6,750 |
| 2001 | -- | $6,750 |
| 2000 | -- | $6,750 |
Find assessor info on the county website
Monthly payment
Climate risks
Neighborhood: 11530
Nearby schools
Schools provided by the listing agent
- Elementary: Stewart School
- Middle: Garden City Middle School
- High: Garden City High School
Source: OneKey® MLS as distributed by MLS GRID. This data may not be complete. We recommend contacting the local school district to confirm school assignments for this home.
- $1,964,3004 bd4 ba3.2k sqft98 Huntington Rd, Garden City, NY 11530Off Market
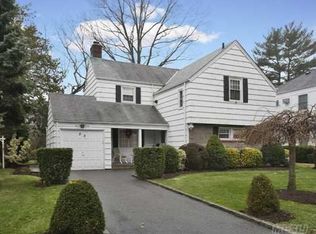
- $1,821,200-- bd2 ba2.4k sqft94 Huntington Rd, Garden City, NY 11530Off Market
- $1,569,000-- bd2 ba2.1k sqft100 Huntington Rd, Garden City, NY 11530Off Market
- $1,691,600-- bd2 ba2.3k sqft92 Huntington Rd, Garden City, NY 11530Off Market
Similar homes
- $1,549,0004 bd2 ba2.3k sqft138 Locust Street, Garden City, NY 11530For Sale

 MLS ID #1041222, Matthew Minardi CBR, Listing by: Daniel Gale Sothebys Intl Rlty. OneKey® MLS as distributed by MLS GRID
 - $1,799,0005 bd3 ba2.6k sqft89 Poplar Street, Garden City, NY 11530For Sale
 MLS ID #1029156, Jennifer Sullivan, Listing by: Compass Greater NY LLC. OneKey® MLS as distributed by MLS GRID
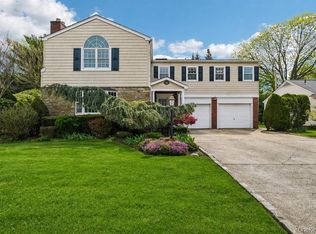
 - $1,895,0004 bd4 ba2.6k sqft221 Kensington Road, Garden City, NY 11530For Sale
 MLS ID #1016423, Larissa N. Marin, Listing by: Blackstone Realty. OneKey® MLS as distributed by MLS GRID
 - $1,649,0004 bd3 ba2.4k sqft110 William Street, East Williston, NY 11596For Sale
 MLS ID #1034339, Christine Lavelle SFR, Listing by: Howard Hanna Coach. OneKey® MLS as distributed by MLS GRID
 - $1,275,0004 bd3 ba2.1k sqft34 Albemarle Road, Westbury, NY 11590For SaleMLS ID #1040255, Janine Jaycox, Listing by: BH&G R E Realty Connect. OneKey® MLS as distributed by MLS GRID
- $1,475,0004 bd3 ba2.9k sqft72 Broadway, Rockville Centre, NY 11570For SaleMLS ID #1037893, Daniel Amir CBR RSPS SFR SRS, Listing by: Daniel Gale Sothebys Intl Rlty. OneKey® MLS as distributed by MLS GRID
- $1,249,0003 bd3 ba2.1k sqft11 DeMott Avenue, Rockville Centre, NY 11570For SaleMLS ID #1003423, Carmela Romanello Schaden, Listing by: Douglas Elliman Real Estate. OneKey® MLS as distributed by MLS GRID
- $1,500,0004 bd3 ba1.9k sqft928 Northfield Road, Woodmere, NY 11598For SaleMLS ID #1035400, Pinchus Heskiel, Listing by: Pin It Realty LLC. OneKey® MLS as distributed by MLS GRID
- $1,588,0003 bd2 ba1.7k sqft126 Hampshire Road, Great Neck, NY 11023For SaleMLS ID #1031662, Raya Namdar, Listing by: S Sharf Realty Inc. OneKey® MLS as distributed by MLS GRID
- $1,275,0004 bd3 ba2k sqft5 Ash Street, Floral Park, NY 11001For SaleMLS ID #1051422, Brigid Marmorowski, Listing by: Daniel Gale Sothebys Intl Rlty. OneKey® MLS as distributed by MLS GRID
- $1,399,9994 bd3 ba2.6k sqft132 Blackheath Road, Lido Beach, NY 11561For SaleMLS ID #1055626, Elizabeth Murdy, Listing by: BH&G R E Realty Connect. OneKey® MLS as distributed by MLS GRID
- $1,349,0005 bd3 ba2.6k sqft15 May Court, Rockville Centre, NY 11570For SaleMLS ID #1048654, Richard T. McQuillan SRS, Listing by: Signature Premier Properties. OneKey® MLS as distributed by MLS GRID
- $1,145,0004 bd3 ba2.9k sqft23 Westminster Road, West Hempstead, NY 11552For SaleMLS ID #1032427, Cheryl Adams McAuliffe CBR CRS E-P, Listing by: Howard Hanna Coach. OneKey® MLS as distributed by MLS GRID
- $1,299,0003 bd2 ba1.6k sqft78-20 222nd Street, Oakland Gardens, NY 11364For SaleMLS ID #1032945, Irene Gringuz, Listing by: Daniel Gale Sothebys Intl Rlty. OneKey® MLS as distributed by MLS GRID
- $1,418,0004 bd3 ba2.2k sqft264-47 Grand Central Parkway, Flushing, NY 11362For SaleMLS ID #985712, Michael Miguel CBR, Listing by: EXP Realty. OneKey® MLS as distributed by MLS GRID
- $1,898,0003 bd4 ba2.8k sqft3 Maplewood Lane, East Hills, NY 11576For SaleMLS ID #1049716, Michelle N. Cohen, Listing by: Compass Greater NY LLC. OneKey® MLS as distributed by MLS GRID
- $1,366,6004 bd3 ba2.3k sqft263 James Street, Franklin Square, NY 11010For SaleMLS ID #979935, Ismail Yalcinkaya, Listing by: North Star Home Services Inc. OneKey® MLS as distributed by MLS GRID
- $1,599,9005 bd4 ba2.7k sqft27 Delaware Avenue, Jericho, NY 11753For SaleMLS ID #1042605, Marie T. Salerno, Listing by: Douglas Elliman Real Estate. OneKey® MLS as distributed by MLS GRID
- $1,688,8883 bd3 ba1.9k sqft32 Lark Drive, Woodbury, NY 11797For SaleMLS ID #1022916, Joanne Kefalas, Listing by: Anthony Napolitano Homes. OneKey® MLS as distributed by MLS GRID
