Welcome To This Beautifully Renovated Split Level Home Located In The Highly Sought After Community Of Woodbury Within the Award Winning Syosset Central School District.Perfectly Positioned On A Quiet Mid Block Location With Easy Access To Major Parkways And Transportation. This Exceptional Property Combines Luxury Comfort And Convenience.This Move In Ready Residence Features 3 Spacious Bedrooms, 2.5 Updated Bathrooms And A Fully Finished Basement Offering Versatile Living Space For Todays Lifestyle. The Heart Of The Homes Is The Stunning Gourmet Kitchen Thoughtfully Designed With Exquisite Cabinetry Granite Countertops And Hi End Stainless Steel Appliances Creating The Perfect Setting Fort Both Everyday Living And Entertaining.The Home Has Been Completely Updated And Boasts Recessed Lighting Throughout Central Air conditioning a High Efficiency Boiler Automatic Back Up Generator Security Camera System Climate Controlled 2 Car Garage with Built In Cabinets And In Ground Sprinkler System For Added Comfort And Peace Of Mind. The Inviting Den Features a Beautiful Gas Fireplace And A theatre Surround Sound System Creating The Ultimate Space For Relaxing Entertaining Or Enjoying Move Nights At Home.Step Outside Yo Your Private Backyard Oasis Situated On A Large Fenced In Property. Enjoy Days In The Sparkling In Ground Salt Water Heated Swimming Poll.Entertain Guests In The Outdoor Kitchen Or Simply Relax In The Beautifully Maintained Outdoor Space Designed For Year Round Enjoyment. Offering A Rare Combination Of Premium Upgrades Modern Amenities Exceptional Outdoor Living And a Prime Location This Home Presents An Outstanding Opportunity To Enjoy Luxury Living In One Of Long Islands Most Desirable Neighborhoods.
For sale
$1,688,888
32 Lark Drive, Woodbury, NY 11797
3beds
1,911sqft
Single Family Residence, Residential
Built in 1955
0.26 Acres Lot
$-- Zestimate®
$884/sqft
$-- HOA
What's special
Private backyard oasisOutdoor kitchenCentral air conditioningHigh efficiency boilerRecessed lighting throughoutLarge fenced in propertyQuiet mid block location
- 6 days |
- 855 |
- 31 |
Zillow last checked:
Listing updated:
Listed by:
Anthony Napolitano Homes 516-798-4200,
Joanne Kefalas 516-606-2060
Source: OneKey® MLS as distributed by MLS GRID,MLS#: 1022916
Facts & features
Interior
Bedrooms & bathrooms
- Bedrooms: 3
- Bathrooms: 3
- Full bathrooms: 2
- 1/2 bathrooms: 1
Primary bedroom
- Description: Recessed Lighting, Large Closet, Wood Floors, Walk In Closet
- Level: Third
Bedroom 2
- Description: Recessed Lighting, Wood Floors
- Level: Third
Bedroom 3
- Description: Recessed Lighting, Wood Floors Walk In Closet
- Level: Third
Primary bathroom
- Description: Renovated Full Bath With Shower
- Level: Third
Bathroom 1
- Description: Updated Half Bath
- Level: First
Bathroom 2
- Description: Renovated Full Bath Double Vanity With Shower
- Level: Third
Basement
- Description: Office ,Recreation, Laundry Room , Storage, Utilities
- Level: Basement
Den
- Description: Gas Fireplace, Tiles, Sliders To Outside Patio
- Level: First
Dining room
- Description: Custom Wood Flooring, Recessed Lighting
- Level: Second
Kitchen
- Description: Custom Gourmet Kitchen With Breakfast Nook Sliders To Patio
- Level: Second
Living room
- Description: Tray Ceiling Custom Wood Flooring
- Level: Second
Heating
- Baseboard
Cooling
- Central Air
Appliances
- Included: Dishwasher, Dryer, Freezer, Gas Range, Microwave, Oven, Refrigerator, Stainless Steel Appliance(s), Washer, Wine Refrigerator
- Laundry: Inside, Laundry Room
Features
- Cathedral Ceiling(s), Ceiling Fan(s), Chefs Kitchen, Crown Molding, Eat-in Kitchen, Entrance Foyer, Formal Dining, Galley Type Kitchen, Granite Counters, High Ceilings, Kitchen Island, Natural Woodwork, Primary Bathroom, Recessed Lighting, Storage, Tray Ceiling(s), Walk-In Closet(s)
- Flooring: Hardwood
- Basement: Finished
- Attic: Pull Stairs
- Has fireplace: Yes
- Fireplace features: Gas
Interior area
- Total structure area: 1,911
- Total interior livable area: 1,911 sqft
Property
Parking
- Total spaces: 2
- Parking features: Driveway, Garage Door Opener, Heated Garage, Storage
- Garage spaces: 2
- Has uncovered spaces: Yes
Features
- Levels: Multi/Split
- Patio & porch: Patio
- Exterior features: Awning(s), Gas Grill, Mailbox
- Has private pool: Yes
- Pool features: In Ground, Outdoor Pool, Salt Water
- Fencing: Fenced
Lot
- Size: 0.26 Acres
Details
- Additional structures: Outdoor Kitchen
- Parcel number: 2489125270000160
- Special conditions: None
Construction
Type & style
- Home type: SingleFamily
- Property subtype: Single Family Residence, Residential
Materials
- Brick
Condition
- Year built: 1955
Utilities & green energy
- Sewer: Public Sewer
- Water: Public
- Utilities for property: Cable Available, Electricity Connected, Natural Gas Connected, Phone Available, Sewer Connected, Trash Collection Public, Water Connected
Community & HOA
Community
- Security: Fire Alarm, Security System, Smoke Detector(s), Video Cameras
HOA
- Has HOA: No
Location
- Region: Woodbury
Financial & listing details
- Price per square foot: $884/sqft
- Tax assessed value: $732
- Annual tax amount: $23,775
- Date on market: 7/30/2026
- Cumulative days on market: 6 days
- Listing agreement: Exclusive Right To Sell
- Electric utility on property: Yes
Estimated market value
Not available
Estimated sales range
Not available
Not available
Price history
| Date | Event | Price |
|---|---|---|
| 7/30/2026 | Listed for sale | $1,688,888+180.5%$884/sqft |
Source:  OneKey® MLS as distributed by MLS GRID #1022916 Report a problem OneKey® MLS as distributed by MLS GRID #1022916 Report a problem | ||
| 7/23/2003 | Sold | $602,000$315/sqft |
Source: Public Record Report a problem | ||
Public tax history
| Year | Property taxes | Tax assessment |
|---|---|---|
| 2024 | -- | $665 -1.9% |
| 2023 | -- | $678 -5.7% |
| 2022 | -- | $719 |
| 2021 | $14,211 +12.6% | -- |
| 2020 | $12,622 -1.6% | $745 -6.8% |
| 2019 | $12,833 | $799 -6.2% |
| 2018 | $12,833 -0.8% | $852 -5.9% |
| 2017 | $12,934 +0% | $905 -5.6% |
| 2016 | $12,929 +198.8% | $959 -5.2% |
| 2015 | $4,327 +4.4% | $1,012 -5% |
| 2013 | $4,145 -20% | $1,065 -25.9% |
| 2012 | $5,185 -48% | $1,438 -1% |
| 2011 | $9,964 +2.7% | $1,453 -2.2% |
| 2010 | $9,698 | $1,486 -18.6% |
| 2009 | -- | $1,826 -1.4% |
| 2008 | -- | $1,851 +6% |
| 2006 | -- | $1,747 -37.7% |
| 2005 | -- | $2,805 -37.4% |
| 2004 | -- | $4,481 |
| 2003 | -- | $4,481 -52.3% |
| 2002 | -- | $9,400 |
| 2001 | -- | $9,400 |
| 2000 | -- | $9,400 |
Find assessor info on the county website
Monthly payment
Climate risks
Neighborhood: 11797
Nearby schools
GreatSchools rating
- 7/10Baylis Elementary SchoolGrades: K-5Distance: 0.5 mi
- 8/10H B Thompson Middle SchoolGrades: 6-8Distance: 0.6 mi
- 10/10Syosset Senior High SchoolGrades: 9-12Distance: 2.3 mi
Schools provided by the listing agent
- Elementary: Baylis Elementary School
- Middle: H B Thompson Middle School
- High: Syosset Senior High School
Source: OneKey® MLS as distributed by MLS GRID. This data may not be complete. We recommend contacting the local school district to confirm school assignments for this home.
- $1,079,200-- bd2 ba1.9k sqft34 Lark Dr, Woodbury, NY 11797Off Market
- $1,404,2004 bd3 ba2.1k sqft30 Lark Dr, Woodbury, NY 11797Off Market
- $1,460,4005 bd4 ba3.1k sqft12 Wren Dr, Woodbury, NY 11797Off Market
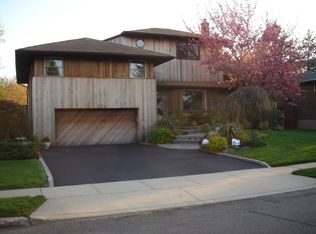
- $1,155,8003 bd2 ba1.9k sqft14 Wren Dr, Woodbury, NY 11797Off Market
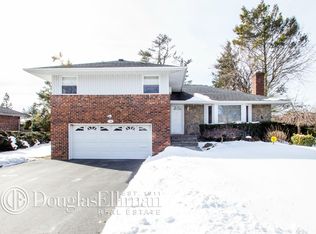
- $1,083,7003 bd2 ba1.4k sqft36 Lark Dr, Woodbury, NY 11797Off Market
- $1,331,900-- bd2 ba1.9k sqft10 Wren Dr, Woodbury, NY 11797Off Market
- $1,359,700-- bd2 ba2.5k sqft33 Lark Dr, Woodbury, NY 11797Off Market
- $1,352,5003 bd2 ba11k sqft16 Wren Dr, Woodbury, NY 11797Off Market
A local agent can set up tours, give advice and negotiate with sellers.
Similar homes
- $1,488,0004 bd3 ba2.5k sqft3 Clemson Lane, Woodbury, NY 11797For Sale

 MLS ID #982967, Rochelle J. Jamnik SRES, Listing by: Coldwell Banker American Homes. OneKey® MLS as distributed by MLS GRID
 - $1,588,0003 bd2 ba1.7k sqft126 Hampshire Road, Great Neck, NY 11023For Sale
 MLS ID #1031662, Raya Namdar, Listing by: S Sharf Realty Inc. OneKey® MLS as distributed by MLS GRID
 - $1,199,9995 bd3 ba2.1k sqft9 Donald Drive, Old Bethpage, NY 11804For Sale
 MLS ID #1031953, Jamie Gorman, Listing by: JG Homes. OneKey® MLS as distributed by MLS GRID
 - $1,899,0003 bd3 ba1.6k sqft2209 202nd St, Bayside, NY 11360For Sale
 MLS ID #11918941, Lucy Lu, Listing by: LANDMARK INTERNATIONAL REAL ESTATE GROUP LLC. NY State MLS
 - $1,499,0005 bd3 ba2.2k sqft79 Constellation Road, Levittown, NY 11756For SaleMLS ID #1018872, Lei Shi, Listing by: E Realty International Corp. OneKey® MLS as distributed by MLS GRID
- $958,0003 bd2 ba1.5k sqft135 Southern Parkway, Plainview, NY 11803For SaleMLS ID #1027539, Sima Levy, Listing by: Nest Seekers LLC. OneKey® MLS as distributed by MLS GRID
- $1,500,0074 bd3 ba2.7k sqft5 Blossom Street, Dix Hills, NY 11746For SaleMLS ID #1006085, David F. Ng SFR, Listing by: Howard Hanna Coach. OneKey® MLS as distributed by MLS GRID
- $1,399,0004 bd4 ba2.8k sqft6 Redwood Drive, Dix Hills, NY 11746For SaleMLS ID #1013646, Kerri McDonald, Listing by: Cornerstone Properties of LI. OneKey® MLS as distributed by MLS GRID
- $1,480,0005 bd4 ba2.3k sqft32 Middle Lane, Jericho, NY 11753For SaleMLS ID #962802, Jessica Y. Liu CBR, Listing by: Compass Greater NY LLC. OneKey® MLS as distributed by MLS GRID
- $1,375,0004 bd3 ba2.8k sqft14 Paddock Drive, Northport, NY 11768For SaleMLS ID #1031907, James Izzo E-PRO GRI SRS, Listing by: Cow Harbor Realty LLC. OneKey® MLS as distributed by MLS GRID
- $1,299,0003 bd2 ba1.6k sqft78-20 222nd Street, Oakland Gardens, NY 11364For SaleMLS ID #1032945, Irene Gringuz, Listing by: Daniel Gale Sothebys Intl Rlty. OneKey® MLS as distributed by MLS GRID
- $1,499,0003 bd2 ba1.9k sqft96 Huntington Road, Garden City, NY 11530For SaleMLS ID #1024155, Barry J. Paley CBR, Listing by: Keller Williams Points North. OneKey® MLS as distributed by MLS GRID
- $1,898,0004 bd3 ba2.2k sqft21 Bayview Avenue, Great Neck, NY 11021For SaleMLS ID #1012217, Sarit Elias CBR, Listing by: Daniel Gale Sothebys Intl Rlty. OneKey® MLS as distributed by MLS GRID
- $1,208,0004 bd2 ba1.5k sqft287 Birchwood Park Drive, Syosset, NY 11753For SaleMLS ID #986059, Karen P. Chan, Listing by: JKHE Home Inc. OneKey® MLS as distributed by MLS GRID
- $1,599,0003 bd4 ba2k sqft4308 Glenwood Street, Little Neck, NY 11363For SaleMLS ID #1004530, Nancy A. Jarvis CBR, Listing by: Daniel Gale Sothebys Intl Rlty. OneKey® MLS as distributed by MLS GRID
- $948,0003 bd3 ba1.8k sqft790 Wenwood Drive, East Meadow, NY 11554For SaleMLS ID #1031476, Barbara Nadboy, Listing by: Barbara Nadboy Realty. OneKey® MLS as distributed by MLS GRID
- $1,100,0004 bd2 ba2.3k sqft13 Meadow Lane, Bayville, NY 11709For SaleMLS ID #1034512, Faye Trinidad, Listing by: Keller Williams Points North. OneKey® MLS as distributed by MLS GRID
- $1,150,0005 bd3 ba2.7k sqft1844 Jefferson Avenue, North Bellmore, NY 11710For SaleMLS ID #1032663, Anne M. Cunningham, Listing by: Coldwell Banker American Homes. OneKey® MLS as distributed by MLS GRID
- $1,299,0004 bd3 ba2.6k sqft35 Pine Ridge Drive, Smithtown, NY 11787For SaleMLS ID #1030904, April E. Hughes Kaufman, Listing by: Signature Premier Properties. OneKey® MLS as distributed by MLS GRID
- $1,200,0003 bd3 ba1.8k sqft3401 Homestead Avenue, Wantagh, NY 11793For SaleMLS ID #998545, Nicos Psomopoulos, Listing by: RE/MAX Team. OneKey® MLS as distributed by MLS GRID
