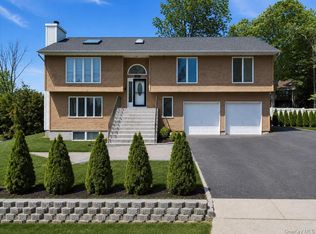
Welcome to 6 Redwood Drive, a beautifully maintained Center Hall Colonial nestled in the highly sought-after Caledonia section of Dix Hills.
This spacious home boasts 4 bedrooms and 3.5 bathrooms, providing the perfect blend of comfort and functionality.
The entry foyer opens to a flowing floor plan designed for both everyday living and entertaining, featuring a formal living room and dining room. The finished basement offers additional living and recreational space, with endless possibilities for a fitness area, home office, and or play room.
The heart of 6 Redwood Drive is its beautifully crafted custom mahogany kitchen, where rich wood cabinetry, granite countertops, and stainless steel appliances blend timeless elegance with modern convenience. Detailed crown molding throughout the home adds architectural sophistication, while the inviting family room showcases a stunning fireplace framed by custom built-in bookshelves, creating a warm and welcoming space for relaxing, entertaining, and making lasting memories.
Step outside to your own private retreat featuring an in-ground swimming pool, expansive patio areas, perfect for summer entertaining, family gatherings, or simply relaxing in your own backyard oasis.
Located in one of Dix Hills’ most desirable neighborhoods, this exceptional property combines timeless colonial charm with modern amenities for outstanding indoor-outdoor living. A rare opportunity to own a beautiful home in the prestigious Caledonia community with exceptional space, privacy, and convenience to shopping, dining, parks, and major transportation routes.
This is more than a home—it’s the lifestyle you’ve been waiting for.
For sale
$1,399,000
6 Redwood Drive, Dix Hills, NY 11746
4beds
2,800sqft
Single Family Residence, Residential
Built in 1961
1 Acres Lot
$-- Zestimate®
$500/sqft
$-- HOA
What's special
- 65 days |
- 2,805 |
- 130 |
Zillow last checked:
Listing updated:
Listed by:
Cornerstone Properties of LI 631-573-6394,
Kerri McDonald 631-379-8924,
Maeve McDonald 631-487-1635,
Cornerstone Properties of LI
Source: OneKey® MLS as distributed by MLS GRID,MLS#: 1013646
Facts & features
Interior
Bedrooms & bathrooms
- Bedrooms: 4
- Bathrooms: 4
- Full bathrooms: 3
- 1/2 bathrooms: 1
Heating
- Oil
Cooling
- Central Air
Appliances
- Included: Dishwasher, Dryer, Electric Oven, Microwave, Refrigerator, Stainless Steel Appliance(s), Washer
- Laundry: Washer/Dryer Hookup
Features
- Chefs Kitchen, Crown Molding, Eat-in Kitchen, Entrance Foyer, Formal Dining, Kitchen Island, Open Floorplan, Open Kitchen, Primary Bathroom, Recessed Lighting
- Basement: Finished
- Attic: Partial,Pull Stairs,Unfinished
- Number of fireplaces: 1
- Fireplace features: Family Room
Interior area
- Total structure area: 2,800
- Total interior livable area: 2,800 sqft
Property
Parking
- Total spaces: 10
- Parking features: Attached, Driveway, Garage, Garage Door Opener, Private
- Garage spaces: 2
- Has uncovered spaces: Yes
Features
- Levels: Three Or More
- Patio & porch: Patio
- Has private pool: Yes
- Pool features: In Ground
- Fencing: Back Yard
- Has view: Yes
- View description: Trees/Woods
Lot
- Size: 1 Acres
Details
- Parcel number: 0400246000400025000
- Special conditions: None
Construction
Type & style
- Home type: SingleFamily
- Architectural style: Colonial
- Property subtype: Single Family Residence, Residential
Materials
- Vinyl Siding
Condition
- Year built: 1961
Utilities & green energy
- Sewer: Cesspool
- Water: Public
- Utilities for property: Cable Connected, Electricity Available, Trash Collection Public, Water Available
Community & HOA
Community
- Subdivision: Caledonia
HOA
- Has HOA: No
Location
- Region: Dix Hills
Financial & listing details
- Price per square foot: $500/sqft
- Tax assessed value: $4,400
- Annual tax amount: $17,280
- Date on market: 6/16/2026
- Cumulative days on market: 64 days
- Listing agreement: Exclusive Right To Sell
- Electric utility on property: Yes
Estimated market value
Not available
Estimated sales range
Not available
Not available
Price history
| Date | Event | Price |
|---|---|---|
| 6/17/2026 | Listed for sale | $1,399,000+268.2%$500/sqft |
Source:  OneKey® MLS as distributed by MLS GRID #1013646 Report a problem OneKey® MLS as distributed by MLS GRID #1013646 Report a problem | ||
| 9/27/1999 | Sold | $380,000$136/sqft |
Source: Public Record Report a problem | ||
Public tax history
| Year | Property taxes | Tax assessment |
|---|---|---|
| 2025 | -- | $4,400 |
| 2024 | -- | $4,400 |
| 2023 | -- | $4,400 |
| 2022 | -- | $4,400 |
| 2021 | -- | $4,400 -9.3% |
| 2020 | -- | $4,850 |
| 2019 | -- | $4,850 -4.9% |
| 2018 | -- | $5,100 |
| 2017 | $15,428 | $5,100 |
| 2016 | -- | $5,100 |
| 2015 | -- | $5,100 |
| 2014 | -- | $5,100 |
| 2013 | -- | $5,100 |
| 2012 | -- | $5,100 -5.6% |
| 2011 | -- | $5,400 |
| 2010 | -- | $5,400 |
| 2009 | -- | $5,400 |
| 2008 | -- | $5,400 |
| 2007 | $11,773 +11.3% | $5,400 |
| 2005 | $10,577 +7.5% | $5,400 |
| 2004 | $9,839 +6.2% | $5,400 |
| 2003 | $9,261 +4.9% | $5,400 |
| 2002 | $8,828 +5.4% | $5,400 |
| 2001 | $8,374 +4% | $5,400 |
| 2000 | $8,055 | $5,400 |
Find assessor info on the county website
Monthly payment
Climate risks
Neighborhood: 11746
Nearby schools
GreatSchools rating
- 8/10Signal Hill Elementary SchoolGrades: PK-5Distance: 0.9 mi
- 7/10West Hollow Middle SchoolGrades: 6-8Distance: 3.9 mi
- 9/10Half Hollow Hills High School EastGrades: 9-12Distance: 1 mi
Schools provided by the listing agent
- Elementary: Vanderbilt Elementary School
- Middle: Candlewood Middle School
- High: Half Hollow Hills High School West
Source: OneKey® MLS as distributed by MLS GRID. This data may not be complete. We recommend contacting the local school district to confirm school assignments for this home.
- $1,317,300-- bd-- ba-- sqft8 Redwood Dr, Dix Hills, NY 11746Off Market
- $1,481,900-- bd-- ba-- sqft4 Redwood Dr, Dix Hills, NY 11746Off Market
- $1,526,8006 bd4 ba-- sqft5 Redwood Dr, Dix Hills, NY 11746Off Market
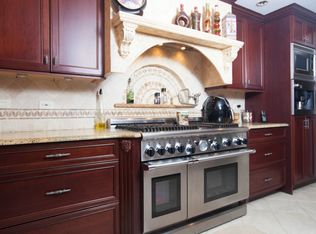
- $--2 bd1 ba-- sqft5 Redwood Dr, Huntington Station, NY 11746Off Market
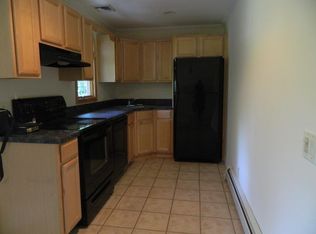
- $1,120,0004 bd3 ba-- sqft3 Redwood Dr, Dix Hills, NY 11746Sold
- $1,330,500-- bd-- ba-- sqft10 Redwood Dr, Dix Hills, NY 11746Off Market
- $3,393,8005 bd5 ba5k sqft7 Redwood Dr, Dix Hills, NY 11746Off Market
- $1,365,100-- bd-- ba-- sqft557 Caledonia Rd, Dix Hills, NY 11746Off Market
A local agent can set up tours, give advice and negotiate with sellers.
Similar homes
- $1,550,0005 bd4 ba2.9k sqft36 Arbor Lane, Dix Hills, NY 11746For Sale
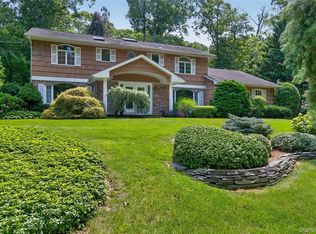
 MLS ID #1034699, Anna Possas, Listing by: Daniel Gale Sothebys Intl Rlty. OneKey® MLS as distributed by MLS GRID
 - $1,199,0004 bd4 ba2.7k sqft98 Florida Avenue, Commack, NY 11725For Sale
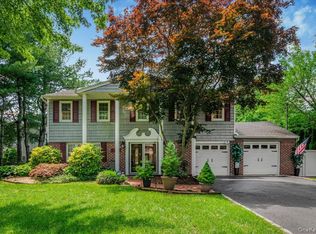 MLS ID #1023724, Jennifer Ban GRI PSA SFR SRS, Listing by: EXP Realty. OneKey® MLS as distributed by MLS GRID
 - $1,100,0006 bd6 ba4.1k sqft15 Oakhurst Street, South Huntington, NY 11746For Sale
 MLS ID #1001755, Christopher Jorge, Listing by: eXp Realty. OneKey® MLS as distributed by MLS GRID
 - $1,395,0005 bd3 ba2.9k sqft43 Viola Drive, Glen Cove, NY 11542For Sale
 MLS ID #1019856, Leslie R. Kle, Listing by: Coldwell Banker American Homes. OneKey® MLS as distributed by MLS GRID
 - $1,175,0005 bd3 ba2.9k sqft10 Rancher Place, Huntington, NY 11743For SaleMLS ID #1017465, Scott Van Son, Listing by: BERKSHIRE HATHAWAY. OneKey® MLS as distributed by MLS GRID
- $1,290,0003 bd2 ba2k sqft38 Colony Lane, Syosset, NY 11791For SaleMLS ID #1036380, Caryn D. Tyrangel, Listing by: BH&G R E Realty Connect. OneKey® MLS as distributed by MLS GRID
- $1,149,0005 bd4 ba2.1k sqft22 Chatham Road, Commack, NY 11725For SaleMLS ID #1010112, Hector L. Rodriguez, Listing by: HomeSmart Premier Living Rlty. OneKey® MLS as distributed by MLS GRID
- $1,498,0004 bd4 ba3k sqft1 Fairway Drive, Old Bethpage, NY 11804For SaleMLS ID #874515, Linda H. Freedman, Listing by: Douglas Elliman Real Estate. OneKey® MLS as distributed by MLS GRID
- $749,0004 bd2 ba2k sqft24 Luther Place, Huntington Station, NY 11746For SaleMLS ID #1032536, Kieran Rodgers, Listing by: The Agency Northshore NY. OneKey® MLS as distributed by MLS GRID
- $1,799,0003 bd4 ba2.6k sqft14 Hickman Street, Syosset, NY 11791For SaleMLS ID #1036679, Patricia A. Santella E-PRO PSA, Listing by: Douglas Elliman Real Estate. OneKey® MLS as distributed by MLS GRID
- $1,199,9995 bd3 ba2.1k sqft9 Donald Drive, Old Bethpage, NY 11804For SaleMLS ID #1031953, Jamie Gorman, Listing by: JG Homes. OneKey® MLS as distributed by MLS GRID
- $1,175,0004 bd3 ba2k sqft11 Laurie Place, Glen Cove, NY 11542For SaleMLS ID #1037259, MaryAnn I. Clara, Listing by: Douglas Elliman Real Estate. OneKey® MLS as distributed by MLS GRID
- $1,299,0004 bd3 ba3.4k sqft19 Clearwater Lane, West Islip, NY 11795For SaleMLS ID #1034491, Alanna Buz, Listing by: Douglas Elliman Real Estate. OneKey® MLS as distributed by MLS GRID
- $1,250,0006 bd4 ba4k sqft10 Burham Drive, Smithtown, NY 11787For SaleMLS ID #1021652, Muharem L. Hasan, Listing by: Weichert Realtors. OneKey® MLS as distributed by MLS GRID
- $2,050,0005 bd4 ba2.8k sqft19 Seward Drive, Woodbury, NY 11797For SaleMLS ID #1006370, Frances Mazer CBR, Listing by: Compass Greater NY LLC. OneKey® MLS as distributed by MLS GRID
- $1,388,0004 bd2 ba2k sqft2 Crabtree Lane, Roslyn, NY 11576For SaleMLS ID #1014585, Michelle N. Cohen, Listing by: Compass Greater NY LLC. OneKey® MLS as distributed by MLS GRID
- $1,480,0005 bd4 ba2.3k sqft32 Middle Lane, Jericho, NY 11753For SaleMLS ID #962802, Jessica Y. Liu CBR, Listing by: Compass Greater NY LLC. OneKey® MLS as distributed by MLS GRID
- $949,0004 bd3 ba2.5k sqft54 Twin Oaks Drive, Kings Park, NY 11754For SaleMLS ID #1035429, David H. Lunenfeld, Listing by: Coldwell Banker American Homes. OneKey® MLS as distributed by MLS GRID
- $1,699,0004 bd4 ba3.2k sqft150 Harborview Drive, Massapequa, NY 11758For SaleMLS ID #1037980, Jay Nociforo CBR, Listing by: EXIT Realty Premier. OneKey® MLS as distributed by MLS GRID
- $1,389,0003 bd3 ba2.2k sqft43 Beverly Road, Merrick, NY 11566For SaleMLS ID #1029184, Louise F. Pitlake, Listing by: Douglas Elliman Real Estate. OneKey® MLS as distributed by MLS GRID
