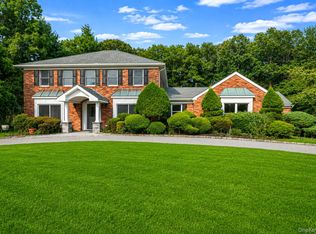
Located in the in a highly desirable area of Smithtown sits this well maintained colonial…. Over 4000 sq ft of living area containing 6 true bedrooms, 3.5 bathrooms, a home office, a formal dining room, guest quarters (bedroom, full bath, living room) with a separate entrance, A sizable sitting room ( 18x25) containing a wood burning fire place, a separate living room and a wonderful screened in patio that can be accessed through the kitchen and the sitting room…. The landscaping of the home is just perfect!! Multiple sitting areas make it easy and fun to enjoy and entertain. A two car garage with electric car charging station, large driveway, close proximity to Town, LI Railroad and major highways just adds more value to this home.
For sale
$1,499,999
10 Burham Drive, Smithtown, NY 11787
6beds
4,061sqft
Single Family Residence, Residential
Built in 1967
0.5 Acres Lot
$-- Zestimate®
$369/sqft
$-- HOA
What's special
Home officeFormal dining roomLarge driveway
- 24 days |
- 1,518 |
- 35 |
Zillow last checked:
Listing updated:
Listed by:
Weichert Realtors 845-624-1700,
Muharem L. Hasan 516-322-4969
Source: OneKey® MLS as distributed by MLS GRID,MLS#: 1021652
Facts & features
Interior
Bedrooms & bathrooms
- Bedrooms: 6
- Bathrooms: 4
- Full bathrooms: 3
- 1/2 bathrooms: 1
Heating
- Baseboard, Oil
Cooling
- Central Air
Appliances
- Included: Dryer, Range, Refrigerator, Washer
- Laundry: Washer/Dryer Hookup, Electric Dryer Hookup, Inside, Laundry Room
Features
- Eat-in Kitchen, Formal Dining, Granite Counters, His and Hers Closets, In-Law Floorplan, Primary Bathroom, Recessed Lighting, Soaking Tub, Storage
- Flooring: Carpet, Ceramic Tile, Hardwood
- Basement: Partially Finished
- Attic: Partial
- Number of fireplaces: 1
- Fireplace features: Wood Burning
Interior area
- Total structure area: 4,865
- Total interior livable area: 4,061 sqft
Video & virtual tour
Property
Parking
- Total spaces: 2
- Parking features: Driveway, Electric Vehicle Charging Station(s), Garage
- Garage spaces: 2
- Has uncovered spaces: Yes
Features
- Levels: Three Or More
- Patio & porch: Covered, Patio, Screened
Lot
- Size: 0.5 Acres
Details
- Parcel number: 0800034000300016000
- Special conditions: None
Construction
Type & style
- Home type: SingleFamily
- Architectural style: Colonial
- Property subtype: Single Family Residence, Residential
Materials
- Brick, Other, Vinyl Siding
- Foundation: Other
Condition
- Actual
- Year built: 1967
Utilities & green energy
- Sewer: Septic Tank
- Water: Public
- Utilities for property: Electricity Connected, Water Connected
Community & HOA
HOA
- Has HOA: No
Location
- Region: Smithtown
Financial & listing details
- Price per square foot: $369/sqft
- Tax assessed value: $7,425
- Annual tax amount: $19,559
- Date on market: 7/6/2026
- Cumulative days on market: 25 days
- Listing agreement: Exclusive Right To Sell
- Electric utility on property: Yes
Estimated market value
Not available
Estimated sales range
Not available
Not available
Price history
| Date | Event | Price |
|---|---|---|
| 7/6/2026 | Listed for sale | $1,499,999+114.6%$369/sqft |
Source:  OneKey® MLS as distributed by MLS GRID #1021652 Report a problem OneKey® MLS as distributed by MLS GRID #1021652 Report a problem | ||
| 9/11/2015 | Listing removed | $699,000$172/sqft |
Source: Hardscrabble Realty Report a problem | ||
| 6/28/2015 | Listed for sale | $699,000+18.5%$172/sqft |
Source: Hardscrabble Realty Report a problem | ||
| 5/11/2010 | Sold | $590,000-6.2%$145/sqft |
Source: Public Record Report a problem | ||
| 12/19/2009 | Listing removed | $629,000$155/sqft |
Source: NRT TriStates #2226862 Report a problem | ||
| 10/4/2009 | Price change | $629,000-3.1%$155/sqft |
Source: NRT TriStates #2226862 Report a problem | ||
| 7/11/2009 | Price change | $649,000-3%$160/sqft |
Source: NRT TriStates #2226862 Report a problem | ||
| 4/6/2009 | Listed for sale | $669,000-13%$165/sqft |
Source: NRT TriStates #2226862 Report a problem | ||
| 3/4/2009 | Listing removed | $769,000$189/sqft |
Source: Coach Realtors #2110622 Report a problem | ||
| 2/4/2009 | Price change | $769,000-2.5%$189/sqft |
Source: Coach Realtors #2110622 Report a problem | ||
| 8/28/2008 | Listed for sale | $789,000$194/sqft |
Source: Coach Realtors #2110622 Report a problem | ||
Public tax history
| Year | Property taxes | Tax assessment |
|---|---|---|
| 2025 | -- | $7,425 |
| 2024 | -- | $7,425 |
| 2023 | -- | $7,425 |
| 2022 | -- | $7,425 |
| 2021 | -- | $7,425 |
| 2020 | -- | $7,425 |
| 2019 | -- | $7,425 |
| 2018 | -- | $7,425 |
| 2017 | $15,537 | $7,425 |
| 2016 | -- | $7,425 |
| 2015 | -- | $7,425 |
| 2014 | -- | $7,425 |
| 2013 | -- | $7,425 |
| 2012 | -- | $7,425 |
| 2011 | -- | $7,425 |
| 2010 | -- | $7,425 |
| 2009 | -- | $7,425 -12.1% |
| 2008 | -- | $8,450 |
| 2007 | $14,705 +20.1% | $8,450 |
| 2005 | $12,245 +7.1% | $8,450 |
| 2004 | $11,435 +8% | $8,450 |
| 2003 | $10,584 +7.8% | $8,450 |
| 2002 | $9,817 | $8,450 |
| 2001 | -- | $8,450 |
| 2000 | $9,250 | $8,450 |
Find assessor info on the county website
Monthly payment
Climate risks
Neighborhood: 11787
Nearby schools
GreatSchools rating
- 7/10Smithtown Elementary SchoolGrades: K-5Distance: 1.9 mi
- 7/10Accompsett Middle SchoolGrades: 6-8Distance: 1.7 mi
- 10/10Smithtown High School WestGrades: 9-12Distance: 1.8 mi
Schools provided by the listing agent
- Elementary: Smithtown Elementary School
- Middle: Accompsett Middle School
- High: Smithtown High School-West
Source: OneKey® MLS as distributed by MLS GRID. This data may not be complete. We recommend contacting the local school district to confirm school assignments for this home.
- $961,4004 bd2 ba2.6k sqft8 Burham Dr, Smithtown, NY 11787Off Market
- $1,034,3005 bd4 ba2.7k sqft12 Burham Dr, Smithtown, NY 11787Off Market
- $927,400-- bd2 ba2.4k sqft6 Burham Dr, Smithtown, NY 11787Off Market
- $910,400-- bd-- ba-- sqft14 Burham Dr, Smithtown, NY 11787Off Market
- $538,617-- bd-- ba-- sqft14 Burham Dr, Smithtown, NY 11787Off Market
- $866,7004 bd3 ba1.9k sqft45 Neil Dr, Smithtown, NY 11787Off Market
- $946,7005 bd3 ba2.6k sqft47 Neil Dr, Smithtown, NY 11787Off Market
- $1,049,8004 bd2 ba2.5k sqft43 Neil Dr, Smithtown, NY 11787Off Market
A local agent can set up tours, give advice and negotiate with sellers.
Similar homes
- $1,656,0005 bd3 ba3.8k sqft589 Landing Avenue, Smithtown, NY 11787For Sale

 MLS ID #1010107, Jin Tao, Listing by: Realty Connect USA L I Inc. OneKey® MLS as distributed by MLS GRID
 - $1,475,0007 bd5 ba3.8k sqft10 Springmeadow Drive, Kings Park, NY 11754For Sale
 MLS ID #1031241, Alexis Adams, Listing by: Realty Connect USA L I Inc. OneKey® MLS as distributed by MLS GRID
 - $1,374,0004 bd3 ba2.8k sqft6 Averly Place, Smithtown, NY 11787For Sale
 MLS ID #1014247, Rob J. Scarito, Listing by: Douglas Elliman Real Estate. OneKey® MLS as distributed by MLS GRID
 - $1,599,9996 bd5 ba3.7k sqft15 Stillwater Road, Saint James, NY 11780For Sale
 MLS ID #1021330, Devang Patel SRES, Listing by: Douglas Elliman Real Estate. OneKey® MLS as distributed by MLS GRID
 - $1,599,0008 bd5 ba4.6k sqft15-17 Park Woods Lane, Kings Park, NY 11754For SaleMLS ID #1029810, Mia Kaiser SRES SRS, Listing by: Signature Premier Properties. OneKey® MLS as distributed by MLS GRID
- $990,0004 bd3 ba2.4k sqft19 Eckernkamp Drive, Smithtown, NY 11787For SaleMLS ID #1029417, Michelle Wright SFR, Listing by: Signature Premier Properties. OneKey® MLS as distributed by MLS GRID
- $1,099,9994 bd3 ba2.2k sqft17 Lower Road, Smithtown, NY 11787For SaleMLS ID #1014077, Janet M. Foley, Listing by: Daniel Gale Sothebys Intl Rlty. OneKey® MLS as distributed by MLS GRID
- $1,449,0005 bd3 ba4k sqft7 Dorm Court, East Setauket, NY 11733For SaleMLS ID #1030274, Elena M. Galluzzo, Listing by: Compass Greater NY LLC. OneKey® MLS as distributed by MLS GRID
- $999,9994 bd3 ba2.5k sqft14 Sandpiper Court, Smithtown, NY 11787For SaleMLS ID #1017743, Nicholas Mazziotti, Listing by: Signature Premier Properties. OneKey® MLS as distributed by MLS GRID
- $1,599,0006 bd4 ba4.1k sqft21 Astor Avenue, Saint James, NY 11780For SaleMLS ID #948811, Frank Pignataro CBR, Listing by: Sailing Home Realty of L I LLC. OneKey® MLS as distributed by MLS GRID
- $1,599,0005 bd4 ba4.5k sqft48 Colby Drive, Dix Hills, NY 11746For SaleMLS ID #1029331, Elena M. Galluzzo, Listing by: Compass Greater NY LLC. OneKey® MLS as distributed by MLS GRID
- $1,499,0006 bd5 ba5.4k sqft8 Penn Drive, Dix Hills, NY 11746For SaleMLS ID #1022708, Ivana Nastro, Listing by: Signature Premier Properties. OneKey® MLS as distributed by MLS GRID
- $1,499,9005 bd4 ba3.4k sqft2 Rawlings Drive, Melville, NY 11747For SaleMLS ID #1017283, Aaron J. Bates, Listing by: Real Broker NY LLC. OneKey® MLS as distributed by MLS GRID
- $849,9004 bd2 ba2.2k sqft118 Ledgewood Drive, Smithtown, NY 11787For SaleMLS ID #1006953, Ronni B. Tranes CRS, Listing by: Douglas Elliman Real Estate. OneKey® MLS as distributed by MLS GRID
- $999,9994 bd3 ba2.5k sqft9 Ernest Court, Kings Park, NY 11754For SaleMLS ID #1021368, Devang Patel SRES, Listing by: Douglas Elliman Real Estate. OneKey® MLS as distributed by MLS GRID
- $1,500,0004 bd4 ba4k sqft6 Maureen Drive, Mount Sinai, NY 11766For SaleMLS ID #1024683, Michelle Madtes, Listing by: BERKSHIRE HATHAWAY. OneKey® MLS as distributed by MLS GRID
- $1,300,0005 bd3 ba3.9k sqft77 Shore Road, Mount Sinai, NY 11766For SaleMLS ID #1025468, Peter C. Grosso CBR, Listing by: RE/MAX Integrity Leaders. OneKey® MLS as distributed by MLS GRID
- $1,349,0005 bd4 ba3.6k sqft18 Lincoln Avenue, Dix Hills, NY 11746For SaleMLS ID #994687, Angela Ruggeri, Listing by: Douglas Elliman Real Estate. OneKey® MLS as distributed by MLS GRID
- $1,650,0006 bd4 ba5.5k sqft33 Meadow Farm Road, East Islip, NY 11730For SaleMLS ID #1021152, Jeanne De Frisco CBR, Listing by: James A Netter Real Estate Inc. OneKey® MLS as distributed by MLS GRID
- $1,699,0004 bd4 ba3.4k sqft134 Sandy Hollow Road, Northport, NY 11768For SaleMLS ID #1023019, Lauryn Koke CBR, Listing by: Daniel Gale Sothebys Intl Rlty. OneKey® MLS as distributed by MLS GRID
