Explore this expansive colonial at 18 Lincoln Avenue in Dix Hills. It features a sizable layout with 5 bedrooms, including one on the main level, 3 full bathrooms and one half bathroom over an impressive living area of 3,600 square feet. The main level features an entrance foyer with hardwood floors that flow into the formal living and dining rooms. The kitchen layout with granite counters and butler bar flows into the adjoining family room with wood burning fireplace and built in entertainment cabinets. Sliding doors to the outdoor patio. Garage access and laundry room on main level. Primary bedroom included walk in closet and ensuite bathroom with double vanity. The finished basement includes additional space for gym, media or more. Also, includes french drain and cedar closets. Nestled on a .46 acre lot enabling ample outdoor activity scope. The exterior exhibits meticulous upkeep and features a charming backyard with brick patio and salt water in ground pool. Half Hollow Hills School District.
For sale
$1,349,000
18 Lincoln Avenue, Dix Hills, NY 11746
5beds
3,600sqft
Single Family Residence, Residential
Built in 1981
0.46 Acres Lot
$-- Zestimate®
$375/sqft
$-- HOA
What's special
Cedar closets
- 97 days |
- 1,272 |
- 33 |
Zillow last checked:
Listing updated:
Listed by:
Douglas Elliman Real Estate 516-921-2262,
Angela Ruggeri 516-419-2770
Source: OneKey® MLS as distributed by MLS GRID,MLS#: 994687
Facts & features
Interior
Bedrooms & bathrooms
- Bedrooms: 5
- Bathrooms: 4
- Full bathrooms: 3
- 1/2 bathrooms: 1
Bedroom 1
- Description: Primary Bedroom with ensuite bathroom and walk in closet, Three additional Bedrooms with ceiling fans and full bath
- Level: Second
Basement
- Description: Finished Basement, Utility Room, Cedar Closets, Storage, Play Area/Gym
- Level: Lower
Kitchen
- Description: EIK. Formal Dining Room, Formal Living Room, Laundry Room, Half Bath, Living Room with fireplace, Bedroom with full bathroom, Garage Entry, Sliders to patio
- Level: First
Heating
- Baseboard, Oil
Cooling
- Central Air, Wall/Window Unit(s)
Appliances
- Included: Dishwasher, Dryer, Electric Range, Microwave, Washer
- Laundry: Laundry Room
Features
- First Floor Bedroom, Built-in Features, Ceiling Fan(s), Eat-in Kitchen, Entrance Foyer, Formal Dining, Open Floorplan, Walk-In Closet(s)
- Flooring: Carpet, Ceramic Tile, Hardwood
- Windows: Bay Window(s)
- Basement: Finished
- Attic: Storage
- Has fireplace: Yes
- Fireplace features: Wood Burning
Interior area
- Total structure area: 3,600
- Total interior livable area: 3,600 sqft
Property
Parking
- Total spaces: 2
- Parking features: Driveway, Garage
- Garage spaces: 2
- Has uncovered spaces: Yes
Features
- Levels: Three Or More
- Patio & porch: Patio
- Has private pool: Yes
- Pool features: Fenced, In Ground, Salt Water
- Fencing: Back Yard,Full
Lot
- Size: 0.46 Acres
Details
- Parcel number: 0400283000300035008
- Special conditions: None
- Other equipment: Lawn Maintenance Equipment
Construction
Type & style
- Home type: SingleFamily
- Architectural style: Colonial
- Property subtype: Single Family Residence, Residential
Materials
- Vinyl Siding
Condition
- Year built: 1981
Utilities & green energy
- Sewer: Septic Tank
- Water: Public
- Utilities for property: Electricity Connected, Water Connected
Community & HOA
Community
- Security: Fire Alarm, Security System, Smoke Detector(s), Video Cameras
HOA
- Has HOA: No
Location
- Region: Dix Hills
Financial & listing details
- Price per square foot: $375/sqft
- Tax assessed value: $5,050
- Annual tax amount: $19,075
- Date on market: 5/4/2026
- Cumulative days on market: 84 days
- Listing agreement: Exclusive Right To Sell
- Electric utility on property: Yes
Estimated market value
Not available
Estimated sales range
Not available
Not available
Price history
| Date | Event | Price |
|---|---|---|
| 5/4/2026 | Listed for sale | $1,349,000$375/sqft |
Source:  OneKey® MLS as distributed by MLS GRID #994687 Report a problem OneKey® MLS as distributed by MLS GRID #994687 Report a problem | ||
Public tax history
| Year | Property taxes | Tax assessment |
|---|---|---|
| 2025 | -- | $5,050 |
| 2024 | -- | $5,050 |
| 2023 | -- | $5,050 |
| 2022 | -- | $5,050 -3.8% |
| 2021 | -- | $5,250 |
| 2020 | -- | $5,250 -11.8% |
| 2019 | -- | $5,950 |
| 2018 | -- | $5,950 |
| 2017 | $19,051 | $5,950 |
| 2016 | -- | $5,950 -13.5% |
| 2015 | -- | $6,875 |
| 2014 | -- | $6,875 |
| 2013 | -- | $6,875 |
| 2012 | -- | $6,875 |
| 2011 | -- | $6,875 |
| 2010 | -- | $6,875 |
| 2009 | -- | $6,875 |
| 2008 | -- | $6,875 |
| 2007 | $15,083 +11.2% | $6,875 |
| 2005 | $13,564 +7.5% | $6,875 |
| 2004 | $12,616 +6.2% | $6,875 |
| 2003 | $11,879 +5% | $6,875 |
| 2002 | $11,315 +6% | $6,875 |
| 2001 | $10,675 +4.5% | $6,875 |
| 2000 | $10,212 | $6,875 |
Find assessor info on the county website
Monthly payment
Climate risks
Neighborhood: 11746
Nearby schools
GreatSchools rating
- 7/10Otsego Elementary SchoolGrades: K-5Distance: 0.6 mi
- 8/10Candlewood Middle SchoolGrades: 6-8Distance: 0.4 mi
- 9/10Half Hollow Hills High School WestGrades: 9-12Distance: 3.4 mi
Schools provided by the listing agent
- Elementary: Otsego Elementary School
- Middle: Candlewood Middle School
- High: Half Hollow Hills High School West
Source: OneKey® MLS as distributed by MLS GRID. This data may not be complete. We recommend contacting the local school district to confirm school assignments for this home.
- $1,194,500-- bd-- ba-- sqft20 Lincoln Ave, Dix Hills, NY 11746Off Market
- $1,148,6004 bd3 ba-- sqft16 Lincoln Ave, Dix Hills, NY 11746Off Market
- $1,147,000-- bd-- ba-- sqft19 Shoreham Dr W, Dix Hills, NY 11746Off Market
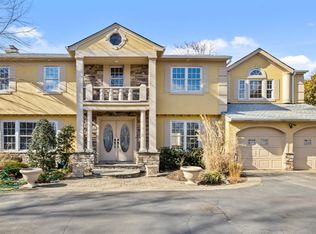
- $1,200,0005 bd4 ba4.8k sqft17 Shoreham Dr W, Dix Hills, NY 11746Sold
- $930,200-- bd-- ba-- sqft15 Shoreham Dr W, Dix Hills, NY 11746Off Market
- $936,1004 bd2 ba2k sqft21 Shoreham Dr W, Dix Hills, NY 11746Off Market
- $1,273,7004 bd4 ba-- sqft14 Lincoln Ave, Dix Hills, NY 11746Off Market
- $1,199,6004 bd3 ba-- sqft22 Lincoln Ave, Dix Hills, NY 11746Off Market
A local agent can set up tours, give advice and negotiate with sellers.
Similar homes
- $1,399,0004 bd4 ba2.8k sqft6 Redwood Drive, Dix Hills, NY 11746For Sale

 MLS ID #1013646, Kerri McDonald, Listing by: Cornerstone Properties of LI. OneKey® MLS as distributed by MLS GRID
 - $1,749,0005 bd5 ba4.4k sqft1 Fox Hollow Court, Dix Hills, NY 11746For Sale
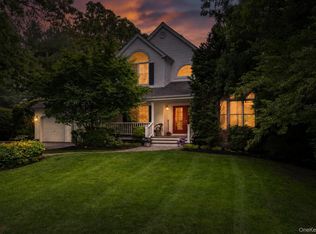 MLS ID #1034755, David L. Cohen, Listing by: Corcoran SRG Residential. OneKey® MLS as distributed by MLS GRID
 - $1,899,9885 bd5 ba4.2k sqft5 Jacquelyn Court, Dix Hills, NY 11746For Sale
 MLS ID #1033127, Monique J. Serena, Listing by: Keller Williams Points North. OneKey® MLS as distributed by MLS GRID
 - $1,199,0004 bd4 ba2.7k sqft98 Florida Avenue, Commack, NY 11725For Sale
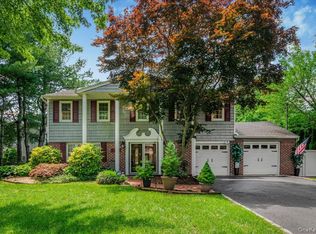 MLS ID #1023724, Jennifer Ban GRI PSA SFR SRS, Listing by: EXP Realty. OneKey® MLS as distributed by MLS GRID
 - $1,299,0004 bd3 ba3.4k sqft19 Clearwater Lane, West Islip, NY 11795For SaleMLS ID #1034491, Alanna Buz, Listing by: Douglas Elliman Real Estate. OneKey® MLS as distributed by MLS GRID
- $1,100,0006 bd6 ba4.1k sqft15 Oakhurst Street, South Huntington, NY 11746For SaleMLS ID #1001755, Christopher Jorge, Listing by: eXp Realty. OneKey® MLS as distributed by MLS GRID
- $1,349,9994 bd4 ba3k sqft282 Belvedere Drive, Oakdale, NY 11769For SaleMLS ID #1030925, Robert M. Lorenzo II, Listing by: Compass Greater NY LLC. OneKey® MLS as distributed by MLS GRID
- $1,499,9996 bd4 ba4k sqft10 Burham Drive, Smithtown, NY 11787For SaleMLS ID #1021652, Muharem L. Hasan, Listing by: Weichert Realtors. OneKey® MLS as distributed by MLS GRID
- $1,099,9995 bd4 ba3.2k sqft48 Province Drive, South Setauket, NY 11720For SaleMLS ID #1032962, Emily Bermudez Lopez, Listing by: Exit Realty Achieve. OneKey® MLS as distributed by MLS GRID
- $1,150,0005 bd5 ba3.5k sqft303 N Westchester Avenue N, West Babylon, NY 11704For SaleMLS ID #1014273, Therese Howell, Listing by: Hickey & Smith REALTORS. OneKey® MLS as distributed by MLS GRID
- $1,175,0005 bd3 ba2.9k sqft10 Rancher Place, Huntington, NY 11743For SaleMLS ID #1017465, Scott Van Son, Listing by: BERKSHIRE HATHAWAY. OneKey® MLS as distributed by MLS GRID
- $1,349,9994 bd3 ba1.9k sqft49 Village Drive, Jericho, NY 11753For SaleMLS ID #1022753, Gagandeep S. Manuja, Listing by: Realty Connect USA LLC. OneKey® MLS as distributed by MLS GRID
- $1,898,0005 bd3 ba4.6k sqft5 Preston Hollow Court, Northport, NY 11768For SaleMLS ID #1035260, Robert A. Korber, Listing by: Signature Premier Properties. OneKey® MLS as distributed by MLS GRID
- $1,300,0005 bd3 ba3.9k sqft77 Shore Road, Mount Sinai, NY 11766For SaleMLS ID #1025468, Peter C. Grosso CBR, Listing by: RE/MAX Integrity Leaders. OneKey® MLS as distributed by MLS GRID
- $849,0004 bd3 ba2.3k sqft89 Floyd Street, Deer Park, NY 11729For SaleMLS ID #1028450, Shawn Waller, Listing by: Signature Premier Properties. OneKey® MLS as distributed by MLS GRID
- $1,599,0008 bd5 ba4.6k sqft15-17 Park Woods Lane, Kings Park, NY 11754For SaleMLS ID #1029810, Mia Kaiser SRES SRS, Listing by: Signature Premier Properties. OneKey® MLS as distributed by MLS GRID
- $1,149,0005 bd4 ba2.1k sqft22 Chatham Road, Commack, NY 11725For SaleMLS ID #1010112, Hector L. Rodriguez, Listing by: HomeSmart Premier Living Rlty. OneKey® MLS as distributed by MLS GRID
- $1,498,0004 bd4 ba3k sqft1 Fairway Drive, Old Bethpage, NY 11804For SaleMLS ID #874515, Linda H. Freedman, Listing by: Douglas Elliman Real Estate. OneKey® MLS as distributed by MLS GRID
- $998,0004 bd4 ba3.1k sqft5 Reinhardt Court, Blue Point, NY 11715For SaleMLS ID #1036280, Frank Mirando, Listing by: Realty Connect USA L I Inc. OneKey® MLS as distributed by MLS GRID
- $1,398,0004 bd3 ba2.7k sqft64 Cottage Place, Mineola, NY 11501For SaleMLS ID #990928, Mokit Lee Lam, Listing by: Voro LLC. OneKey® MLS as distributed by MLS GRID
