Welcome to 15 Oakhurst Street in South Huntington an impressive 4,100 sq. ft. residence offering 6 bedrooms and 6 full bathrooms with an expansive layout designed for comfortable living and entertaining. Situated on beautifully maintained grounds, this exceptional home offers space, privacy, and versatility in one of Long Island’s most desirable locations.
The home welcomes you with striking curb appeal, manicured landscaping, and a large paver driveway leading to a spacious two-car garage. Inside, you’ll find sun-drenched living spaces, soaring vaulted ceilings, skylights, and an open-concept layout that creates a bright and airy atmosphere throughout. The oversized living room features a beautiful fireplace and dramatic ceiling height, making it the perfect centerpiece for gatherings and everyday living.
The property also features generously sized bedrooms, multiple entertaining areas, and a flexible floor plan ideal for extended family or multigenerational living. Step outside to an expansive backyard with a custom paver patio offering endless possibilities for outdoor entertaining, recreation, or relaxation.
Conveniently located near shopping, dining, major parkways, and the LIRR, 15 Oakhurst Street is a rare opportunity to own a spacious and beautifully maintained home in the heart of South Huntington.
For sale
$1,100,000
15 Oakhurst Street, South Huntington, NY 11746
6beds
4,100sqft
Single Family Residence, Residential
Built in 1995
0.31 Acres Lot
$-- Zestimate®
$268/sqft
$-- HOA
What's special
Beautiful fireplaceExpansive backyardGenerously sized bedroomsCustom paver patioBright and airy atmosphereOpen-concept layoutFlexible floor plan
- 73 days |
- 832 |
- 42 |
Zillow last checked:
Listing updated:
Listed by:
eXp Realty 888-276-0630,
Christopher Jorge 888-276-0630,
Emilin Arias-Gil 914-825-6920,
eXp Realty
Source: OneKey® MLS as distributed by MLS GRID,MLS#: 1001755
Facts & features
Interior
Bedrooms & bathrooms
- Bedrooms: 6
- Bathrooms: 6
- Full bathrooms: 6
Heating
- Oil
Cooling
- Central Air
Appliances
- Included: Dishwasher, Dryer, Electric Cooktop, Electric Oven, Microwave, Other, Refrigerator, Stainless Steel Appliance(s), Washer
Features
- Chandelier, Granite Counters, High Ceilings, Recessed Lighting, Walk Through Kitchen
- Basement: Finished,Full,Walk-Out Access
- Attic: Partial,Pull Stairs
- Has fireplace: Yes
Interior area
- Total structure area: 4,100
- Total interior livable area: 4,100 sqft
Property
Parking
- Total spaces: 10
- Parking features: Driveway, Garage
- Garage spaces: 2
- Has uncovered spaces: Yes
Lot
- Size: 0.31 Acres
- Features: Back Yard, Front Yard, Near School, Near Shops
Details
- Parcel number: 2000060018000020000009
- Special conditions: None
Construction
Type & style
- Home type: SingleFamily
- Architectural style: Hi Ranch
- Property subtype: Single Family Residence, Residential
Materials
- Vinyl Siding, Wood Siding
Condition
- Actual
- Year built: 1995
Utilities & green energy
- Sewer: Cesspool
- Water: Public
- Utilities for property: Electricity Connected, Trash Collection Public, Water Connected
Community & HOA
HOA
- Has HOA: No
Location
- Region: Huntington Station
Financial & listing details
- Price per square foot: $268/sqft
- Tax assessed value: $3,140
- Annual tax amount: $13,998
- Date on market: 5/20/2026
- Cumulative days on market: 74 days
- Listing agreement: Exclusive Right To Sell
- Electric utility on property: Yes
Estimated market value
Not available
Estimated sales range
Not available
Not available
Price history
| Date | Event | Price |
|---|---|---|
| 5/20/2026 | Listed for sale | $1,100,000+10%$268/sqft |
Source:  OneKey® MLS as distributed by MLS GRID #1001755 Report a problem OneKey® MLS as distributed by MLS GRID #1001755 Report a problem | ||
| 12/1/2025 | Listing removed | $999,999$244/sqft |
Source: OneKey® MLS as distributed by MLS GRID #861778 Report a problem | ||
| 8/14/2025 | Price change | $999,999-9.1%$244/sqft |
Source: OneKey® MLS as distributed by MLS GRID #861778 Report a problem | ||
| 6/25/2025 | Price change | $1,100,000-4.3%$268/sqft |
Source: OneKey® MLS as distributed by MLS GRID #861778 Report a problem | ||
| 6/2/2025 | Listed for sale | $1,150,000+60.8%$280/sqft |
Source: OneKey® MLS as distributed by MLS GRID #861778 Report a problem | ||
| 9/25/2018 | Listing removed | $715,000$174/sqft |
Source: Lynda Baker Realty Corp #10516446 Report a problem | ||
| 9/10/2018 | Price change | $715,000-3.2%$174/sqft |
Source: Lynda Baker Realty Corp #3050220 Report a problem | ||
| 7/20/2018 | Listed for sale | $739,000+71.9%$180/sqft |
Source: Lynda Baker Realty Corp #3050220 Report a problem | ||
| 11/17/2015 | Sold | $430,000-2.1%$105/sqft |
Source: OneKey® MLS as distributed by MLS GRID #L2750784 Report a problem | ||
| 6/3/2015 | Price change | $439,000-2.2%$107/sqft |
Source: Signature Premier Properties #10218483 Report a problem | ||
| 5/9/2015 | Price change | $449,000-10%$110/sqft |
Source: Signature Premier Properties #10218483 Report a problem | ||
| 4/6/2015 | Listed for sale | $499,000+4%$122/sqft |
Source: Signature Premier Properties #2750784 Report a problem | ||
| 7/28/2003 | Sold | $480,000$117/sqft |
Source: Public Record Report a problem | ||
Public tax history
| Year | Property taxes | Tax assessment |
|---|---|---|
| 2025 | -- | $3,140 |
| 2024 | -- | $3,140 |
| 2023 | -- | $3,140 |
| 2022 | -- | $3,140 |
| 2021 | -- | $3,140 |
| 2020 | -- | $3,140 |
| 2019 | -- | $3,140 -21.5% |
| 2018 | -- | $4,000 |
| 2017 | $12,235 | $4,000 |
| 2016 | -- | $4,000 -22.7% |
| 2015 | -- | $5,175 |
| 2014 | -- | $5,175 |
| 2013 | -- | $5,175 |
| 2012 | -- | $5,175 |
| 2011 | -- | $5,175 |
| 2007 | $13,505 +12.2% | $5,175 |
| 2005 | $12,032 +7.1% | $5,175 |
| 2004 | $11,238 -20% | $5,175 -24.7% |
| 2003 | $14,052 +6.7% | $6,875 |
| 2002 | $13,175 +5.9% | $6,875 |
| 2001 | $12,440 +2.4% | $6,875 |
| 2000 | $12,154 | $6,875 |
Find assessor info on the county website
Monthly payment
Climate risks
Neighborhood: 11746
Nearby schools
GreatSchools rating
- 6/10Birchwood Intermediate SchoolGrades: PK,3-5Distance: 0.3 mi
- 3/10Henry L Stimson Middle SchoolGrades: 7-8Distance: 1.8 mi
- 8/10Walt Whitman High SchoolGrades: 9-12Distance: 1.3 mi
Schools provided by the listing agent
- Elementary: Birchwood Intermediate School
- Middle: Henry L Stimson Middle School
- High: Walt Whitman High School
Source: OneKey® MLS as distributed by MLS GRID. This data may not be complete. We recommend contacting the local school district to confirm school assignments for this home.
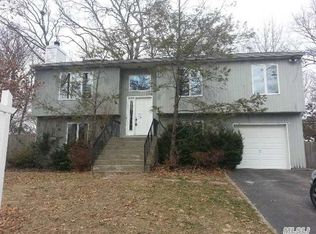
- $763,8004 bd3 ba-- sqft17 Oakhurst St, Huntington Station, NY 11746Off Market
- $839,500-- bd-- ba-- sqft2400 New York Ave, Huntington Station, NY 11746Off Market
- $666,500-- bd-- ba-- sqft2396 New York Ave, Huntington Station, NY 11746Off Market
- $1,114,5005 bd4 ba3.2k sqft20 Horton Dr, Huntington Station, NY 11746Off Market
- $683,2004 bd2 ba-- sqft12 Oakhurst St, Huntington Station, NY 11746Off Market
- $50-- bd-- ba-- sqftOakhurst St, Huntington Station, NY 11746Off Market
- $599,100-- bd-- ba-- sqft2394 New York Ave, Huntington Station, NY 11746Off Market
- $700,0004 bd3 ba1.8k sqft5 Wolf Hill Rd, Huntington Station, NY 11746Sold
A local agent can set up tours, give advice and negotiate with sellers.
Similar homes
- $939,0004 bd3 ba2.2k sqft37 Windham Drive, South Huntington, NY 11746For Sale
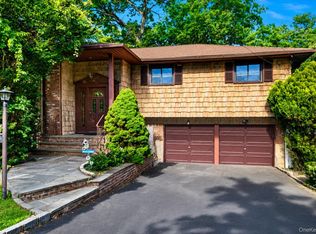
 MLS ID #1010325, Roberto Diana, Listing by: Signature Premier Properties. OneKey® MLS as distributed by MLS GRID
 - $1,499,0006 bd5 ba5.4k sqft8 Penn Drive, Dix Hills, NY 11746For Sale
 MLS ID #1022708, Ivana Nastro, Listing by: Signature Premier Properties. OneKey® MLS as distributed by MLS GRID
 - $1,199,9995 bd3 ba2.1k sqft9 Donald Drive, Plainview, NY 11803For Sale
 MLS ID #1031953, Jamie Gorman, Listing by: JG Homes. OneKey® MLS as distributed by MLS GRID
 - $1,349,0005 bd4 ba3.6k sqft18 Lincoln Avenue, Dix Hills, NY 11746For Sale
 MLS ID #994687, Angela Ruggeri, Listing by: Douglas Elliman Real Estate. OneKey® MLS as distributed by MLS GRID
 - $1,600,0005 bd4 ba3.8k sqft17 Calumet Drive, Dix Hills, NY 11746For SaleMLS ID #1016292, Tina L. Vespoli ABR SRS, Listing by: Douglas Elliman Real Estate. OneKey® MLS as distributed by MLS GRID
- $1,399,0004 bd4 ba2.8k sqft6 Redwood Drive, Dix Hills, NY 11746For SaleMLS ID #1013646, Kerri McDonald, Listing by: Cornerstone Properties of LI. OneKey® MLS as distributed by MLS GRID
- $1,150,0005 bd5 ba3.5k sqft303 N Westchester Avenue N, West Babylon, NY 11704For SaleMLS ID #1014273, Therese Howell, Listing by: Hickey & Smith REALTORS. OneKey® MLS as distributed by MLS GRID
- $995,0006 bd3 ba2.4k sqft18 Hillcrest Street, Huntington, NY 11743For SaleMLS ID #964070, Tamara Stark, Listing by: Compass Greater NY LLC. OneKey® MLS as distributed by MLS GRID
- $995,0006 bd3 ba2.4k sqft14 Hillcrest Street, Huntington, NY 11743For SaleMLS ID #964065, Tamara Stark, Listing by: Compass Greater NY LLC. OneKey® MLS as distributed by MLS GRID
- $849,0004 bd2 ba2.2k sqft72 Dix Highway, Dix Hills, NY 11746For SaleMLS ID #1022459, Colleen Locascio, Listing by: Realty Connect USA L I Inc. OneKey® MLS as distributed by MLS GRID
- $799,0006 bd4 ba2.8k sqft69 E 8th Street, Huntington Station, NY 11746For SaleMLS ID #948994, Wendy Rodriguez, Listing by: Real Broker NY LLC. OneKey® MLS as distributed by MLS GRID
- $1,025,0004 bd4 ba3.3k sqft859 Pine Avenue, West Islip, NY 11795For SaleMLS ID #1028295, Albert Jacabacci Jr, Listing by: Exit Realty Edge. OneKey® MLS as distributed by MLS GRID
- $1,199,0004 bd4 ba2.7k sqft98 Florida Avenue, Commack, NY 11725For SaleMLS ID #1023724, Jennifer Ban GRI PSA SFR SRS, Listing by: EXP Realty. OneKey® MLS as distributed by MLS GRID
- $1,149,0005 bd4 ba2.1k sqft22 Chatham Road, Commack, NY 11725For SaleMLS ID #1010112, Hector L. Rodriguez, Listing by: HomeSmart Premier Living Rlty. OneKey® MLS as distributed by MLS GRID
- $1,050,0004 bd3 ba2.1k sqft30 Andover Lane, Hicksville, NY 11801For SaleMLS ID #1029808, Jaswinder Singh, Listing by: Realty Connect USA LLC. OneKey® MLS as distributed by MLS GRID
- $1,199,0005 bd3 ba2.4k sqft61 Hemlock Lane, Massapequa Park, NY 11762For SaleMLS ID #1029813, Jennie R. Katz, Listing by: Blue Island Homes NY LLC. OneKey® MLS as distributed by MLS GRID
- $1,398,0004 bd4 ba2.8k sqft19 Manetto Drive, Plainview, NY 11803For SaleMLS ID #1031606, Na Lin, Listing by: United Real Estate Fortune. OneKey® MLS as distributed by MLS GRID
- $1,149,0003 bd3 ba2.5k sqft420 Florencia Place, Melville, NY 11747For SaleMLS ID #970078, Lisa Schwartz, Listing by: Compass Greater NY LLC. OneKey® MLS as distributed by MLS GRID
- $849,0004 bd3 ba2.3k sqft89 Floyd Street, Deer Park, NY 11729For SaleMLS ID #1028450, Shawn Waller, Listing by: Signature Premier Properties. OneKey® MLS as distributed by MLS GRID
- $1,199,0005 bd2 ba3k sqft40 Columbia Street, Bethpage, NY 11714For SaleMLS ID #1021975, Arjun Nagpal, Listing by: Property Professionals Realty. OneKey® MLS as distributed by MLS GRID
