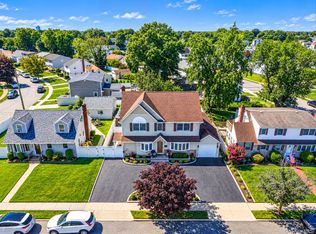
Welcome to 30 Andover Lane, a Colonial-style residence with 2,156 sq. ft. of living space on a 7,625 sq. ft. lot (0.18 acres) in Nassau County. With 4 bedrooms, 3 full bathrooms, and a fully finished basement, this home has a flexible and functional layout. Features an entry foyer, a light-filled living room, a formal dining room, an eat-in kitchen with wood cabinetry and stainless steel appliances, 2 main-floor bedrooms, and a full bathroom. 2 additional bedrooms, a secondary Den area, and a full bathroom. Full finished basement with an outside separate entrance (OSE), a full bathroom, laundry facilities, and versatile recreation/storage space. Hardwood floors running throughout main areas. Generous level yard with full fencing, mature trees, and space for recreation. Private paved driveway offering multi-car off-street parking. Central air conditioning, natural gas forced-air heating, public sewer, and public water connection. Located in Hicksville with proximity to local schools, parks, shopping, and transportation. A wonderful opportunity to own a spacious Colonial in a desirable Hicksville location!
Pending
$1,040,888
30 Andover Lane, Hicksville, NY 11801
4beds
2,200sqft
Single Family Residence, Residential
Built in 1954
7,625 Square Feet Lot
$-- Zestimate®
$473/sqft
$-- HOA
What's special
Fully finished basementCentral air conditioningSpace for recreationLaundry facilitiesSecondary den areaEntry foyerNatural gas forced-air heating
- 58 days
- 52
- 2
Likely to sell faster than
Zillow last checked:
Listing updated:
Listed by:
JAGGI Real Estate 516-440-4509,
Rahul Jaggi 516-996-3633
Source: OneKey® MLS as distributed by MLS GRID,MLS#: 1044275
Facts & features
Interior
Bedrooms & bathrooms
- Bedrooms: 4
- Bathrooms: 3
- Full bathrooms: 3
Other
- Description: Living Room, Formal Dining Room, Eat-in Kitchen, 2 Bedrooms, Full Bath
- Level: First
Other
- Description: 2 Bedrooms, Den/Fam Room
- Level: Second
Basement
- Description: Full Finished Basement, Full Bathroom, OSE
- Level: Basement
Heating
- Forced Air, Natural Gas
Cooling
- Central Air
Appliances
- Included: Dishwasher, Dryer, Microwave, Refrigerator, Washer
- Laundry: In Basement, Laundry Room
Features
- First Floor Bedroom, First Floor Full Bath, Formal Dining
- Flooring: Hardwood
- Basement: Finished,Full
- Attic: None
- Has fireplace: No
- Fireplace features: None
Interior area
- Total structure area: 2,200
- Total interior livable area: 2,200 sqft
Property
Parking
- Total spaces: 2
- Parking features: Driveway
- Has uncovered spaces: Yes
Features
- Levels: Two
- Fencing: Fenced
Lot
- Size: 7,625 Square Feet
Details
- Parcel number: 2489124350000050
- Special conditions: None
Construction
Type & style
- Home type: SingleFamily
- Architectural style: Colonial
- Property subtype: Single Family Residence, Residential
Materials
- Frame
Condition
- Actual
- Year built: 1954
Utilities & green energy
- Sewer: Public Sewer
- Water: Public
- Utilities for property: Electricity Connected, Natural Gas Connected
Community & HOA
HOA
- Has HOA: No
Location
- Region: Hicksville
Financial & listing details
- Price per square foot: $473/sqft
- Tax assessed value: $571
- Annual tax amount: $11,516
- Date on market: 8/28/2026
- Cumulative days on market: 323 days
- Listing agreement: Exclusive Right To Sell
- Electric utility on property: Yes
Estimated market value
Not available
Estimated sales range
Not available
Not available
Price history
| Date | Event | Price |
|---|---|---|
| 9/11/2026 | Pending sale | $1,040,888$473/sqft |
Source:  OneKey® MLS as distributed by MLS GRID #1044275 Report a problem OneKey® MLS as distributed by MLS GRID #1044275 Report a problem | ||
| 8/28/2026 | Listed for sale | $1,040,888-0.9%$473/sqft |
Source: OneKey® MLS as distributed by MLS GRID #1044275 Report a problem | ||
| 8/17/2026 | Listing removed | $1,050,000$477/sqft |
Source: OneKey® MLS as distributed by MLS GRID #1029808 Report a problem | ||
| 7/23/2026 | Price change | $1,050,000-4.5%$477/sqft |
Source: OneKey® MLS as distributed by MLS GRID #1029808 Report a problem | ||
| 5/11/2026 | Price change | $1,099,999-2.6%$500/sqft |
Source: OneKey® MLS as distributed by MLS GRID #997684 Report a problem | ||
| 4/14/2026 | Pending sale | $1,129,000$513/sqft |
Source: OneKey® MLS as distributed by MLS GRID #973416 Report a problem | ||
| 3/18/2026 | Price change | $1,129,000-1.8%$513/sqft |
Source: OneKey® MLS as distributed by MLS GRID #973416 Report a problem | ||
| 10/29/2025 | Listed for sale | $1,149,999+23%$523/sqft |
Source: OneKey® MLS as distributed by MLS GRID #928928 Report a problem | ||
| 11/19/2024 | Listing removed | $5,000$2/sqft |
Source:  Douglas Elliman Report a problem Douglas Elliman Report a problem | ||
| 10/29/2024 | Listed for rent | $5,000-3.8%$2/sqft |
Source: Douglas Elliman Report a problem | ||
| 10/9/2024 | Listing removed | $5,200$2/sqft |
Source: Zillow Rentals Report a problem | ||
| 9/29/2024 | Price change | $5,200-3.7%$2/sqft |
Source: Zillow Rentals Report a problem | ||
| 9/21/2024 | Price change | $5,400-10%$2/sqft |
Source: Zillow Rentals Report a problem | ||
| 9/18/2024 | Listed for rent | $6,000$3/sqft |
Source: Zillow Rentals Report a problem | ||
| 3/28/2024 | Sold | $935,000+6.3%$425/sqft |
Source: OneKey® MLS as distributed by MLS GRID #L3523217 Report a problem | ||
| 2/15/2024 | Pending sale | $880,000$400/sqft |
Source: OneKey® MLS as distributed by MLS GRID #3523217 Report a problem | ||
| 1/26/2024 | Listed for sale | $880,000$400/sqft |
Source: OneKey® MLS as distributed by MLS GRID #3523217 Report a problem | ||
| 1/17/2024 | Listing removed | $880,000$400/sqft |
Source: Douglas Elliman #3523217 Report a problem | ||
| 1/2/2024 | Listed for sale | $880,000$400/sqft |
Source: OneKey® MLS as distributed by MLS GRID #3523217 Report a problem | ||
Public tax history
| Year | Property taxes | Tax assessment |
|---|---|---|
| 2024 | -- | $536 -1.5% |
| 2023 | -- | $544 -4.7% |
| 2022 | -- | $571 |
| 2021 | $8,019 +22.7% | -- |
| 2020 | $6,537 -2.2% | $517 -6.7% |
| 2019 | $6,683 | $554 -6.3% |
| 2018 | $6,683 -2.4% | $591 -5.9% |
| 2017 | $6,847 +0.3% | $628 -5.6% |
| 2016 | $6,829 +118.2% | $665 -5.3% |
| 2015 | $3,130 +4.1% | $702 -5% |
| 2013 | $3,005 -2.5% | $739 -9.1% |
| 2012 | $3,081 -24.6% | $813 -7.4% |
| 2011 | $4,087 +5.4% | $878 -5.7% |
| 2010 | $3,876 | $931 -18.6% |
| 2009 | -- | $1,144 -6.5% |
| 2008 | -- | $1,223 +6% |
| 2006 | -- | $1,154 -43.5% |
| 2005 | -- | $2,044 -40.4% |
| 2004 | -- | $3,432 |
| 2003 | -- | $3,432 -46.4% |
| 2002 | -- | $6,400 |
| 2001 | -- | $6,400 |
| 2000 | -- | $6,400 |
Find assessor info on the county website
Monthly payment
Climate risks
Neighborhood: 11801
Nearby schools
Schools provided by the listing agent
- Elementary: Dutch Lane School
- Middle: Hicksville Middle School
- High: Hicksville High School
Source: OneKey® MLS as distributed by MLS GRID. This data may not be complete. We recommend contacting the local school district to confirm school assignments for this home.
Similar homes
- $999,9984 bd3 ba1.9k sqft165 Wilfred Boulevard, Hicksville, NY 11801For Sale
 MLS ID #1027631, Gursatinder Kaur, Listing by: National Real Estate Agency. OneKey® MLS as distributed by MLS GRID
 - $1,000,0004 bd3 ba2k sqft16 Salem Road, Hicksville, NY 11801For Sale
 MLS ID #1048114, Karen L. Roth, Listing by: RE/MAX Integrity Leaders. OneKey® MLS as distributed by MLS GRID
 - $1,050,0004 bd3 ba2.3k sqft14 Gloria Place, Plainview, NY 11803For Sale
 MLS ID #1019023, Betty Anne Smith, Listing by: Howard Hanna Coach. OneKey® MLS as distributed by MLS GRID
 - $898,8884 bd2 ba1.1k sqft1 Prince Street, Hicksville, NY 11801For Sale
 MLS ID #1029113, Prithipal S. Bhatti, Listing by: BH&G R E Realty Connect. OneKey® MLS as distributed by MLS GRID
 - $899,0003 bd3 ba1.7k sqft7 Primrose Avenue, Hicksville, NY 11801For SaleMLS ID #1055888, Md Kabir H. Munshi, Listing by: Exit Realty Prime. OneKey® MLS as distributed by MLS GRID
- $850,0004 bd3 ba1.6k sqft15 Farm Lane, Hicksville, NY 11801For SaleMLS ID #1043474, Rahul Jaggi, Listing by: JAGGI Real Estate. OneKey® MLS as distributed by MLS GRID
- $1,049,0005 bd3 ba2k sqft2176 6th Street, East Meadow, NY 11554For SaleMLS ID #1064971, Manoj Kumar, Listing by: Property Professionals Realty. OneKey® MLS as distributed by MLS GRID
- $1,249,0004 bd3 ba1.8k sqft244 Halsey Avenue, Jericho, NY 11753For SaleMLS ID #1051312, Jennifer Levy, Listing by: Daniel Gale Sothebys Intl Rlty. OneKey® MLS as distributed by MLS GRID
- $859,0003 bd3 ba1.7k sqft1634 Cynron Lane, East Meadow, NY 11554For SaleMLS ID #1052906, Teresa Reid, Listing by: Daniel Gale Sothebys Intl Rlty. OneKey® MLS as distributed by MLS GRID
- $879,9994 bd3 ba1.8k sqft78 Pengon Circle, East Meadow, NY 11554For SaleMLS ID #1040869, Angela J. Rodriguez, Listing by: Real Broker NY LLC. OneKey® MLS as distributed by MLS GRID
- $749,0005 bd2 ba1.7k sqft114 Stonecutter Road, Levittown, NY 11756For SaleMLS ID #1036542, Oscar Cervone CBR, Listing by: Douglas Elliman Real Estate. OneKey® MLS as distributed by MLS GRID
- $895,0005 bd3 ba2.3k sqft36 Deer Park Boulevard, Deer Park, NY 11729For SaleMLS ID #1048724, Bryan J. Karp CBR, Listing by: Coldwell Banker American Homes. OneKey® MLS as distributed by MLS GRID
- $865,0004 bd2 ba1.7k sqft93 Toronto Avenue, Massapequa, NY 11758For SaleMLS ID #1044539, Elaine Patterson, Listing by: Signature Premier Properties. OneKey® MLS as distributed by MLS GRID
- $899,0004 bd4 ba2.5k sqft511 Elwood Road, East Northport, NY 11731For SaleMLS ID #1056342, Arbi Asadourian, Listing by: R B Homes Inc. OneKey® MLS as distributed by MLS GRID
- $960,0004 bd3 ba1.9k sqft2919 Bond Drive, Merrick, NY 11566For SaleMLS ID #1053980, Cathy Stone CBR, Listing by: Douglas Elliman Real Estate. OneKey® MLS as distributed by MLS GRID
- $1,049,9003 bd3 ba1.4k sqft471 Beech Street, New Hyde Park, NY 11040For SaleMLS ID #1061378, Jie Ding, Listing by: RE/MAX 1st Choice. OneKey® MLS as distributed by MLS GRID
- $849,9005 bd3 ba2.8k sqft16 Sycamore Lane, Levittown, NY 11756For SaleMLS ID #1006181, Linda DAmico AHWD E-PRO GRI MRP PS, Listing by: Howard Hanna Coach. OneKey® MLS as distributed by MLS GRID
- $1,099,0006 bd4 ba2k sqft138 Norman Drive, East Meadow, NY 11554For SaleMLS ID #992364, Christopher J. Hubbard CBR, Listing by: RE/MAX Best. OneKey® MLS as distributed by MLS GRID
- $849,9994 bd2 ba1.4k sqft131 N 5th Street, New Hyde Park, NY 11040For SaleMLS ID #1064319, Gaurav Kerney, Listing by: RE/MAX Luxe. OneKey® MLS as distributed by MLS GRID
- $849,9995 bd2 ba1.5k sqft948 Simon Place, Wantagh, NY 11793For SaleMLS ID #1045598, Thomas Apa CBR, Listing by: Century 21 AA Realty. OneKey® MLS as distributed by MLS GRID
