Welcome to this stunning and meticulously maintained 3-bedroom, 3-bathroom Colonial located in the heart of Hicksville. Perfectly blending traditional charm with modern upgrades, this home is situated on a level 6,000 sq. ft. lot and offers a bright, versatile living environment. An inviting entry foyer opens seamlessly into a spacious living room and formal dining area, completely lined with gleaming hardwood flooring and upgraded recessed lighting. The beautifully appointed kitchen boasts extensive cabinetry, a tile backsplash, and full appliances including a dishwasher, refrigerator, and secondary layout space. The first floor offers exceptional convenience with a full main-level bathroom. The second floor includes a massive master bedroom alongside two additional well-sized bedrooms and another full bathroom. The lower level provides incredible bonus square footage. It features full tile/laminate flooring, a dedicated laundry room with a washer and dryer, an additional full bathroom with a stall shower, and a private walk-out access door. Crafted with durable vinyl siding, the home features a well-manicured front yard with an integrated sprinkler system. A fully fenced-in rear yard offers a massive open green lawn, a detached storage shed, and a covered patio area perfect for outdoor entertaining. A long, private driveway provides plenty of off-street parking. Equipped with forced-air heating, wall/window cooling units, public water, and a public sewer connection. Nestled in Nassau County within the Hicksville School District, students will attend Hicksville Middle School and Hicksville High School. Ideally positioned near public transit, neighborhood parks, and local shops. Move-in ready with premium finishes from top to bottom
For sale
$948,888
15 Farm Lane, Hicksville, NY 11801
4beds
1,650sqft
Single Family Residence, Residential
Built in 1949
6,000 Square Feet Lot
$-- Zestimate®
$575/sqft
$-- HOA
What's special
Detached storage shedWell-sized bedroomsFull main-level bathroomMassive master bedroomFully fenced-in rear yardInviting entry foyerDurable vinyl siding
- 52 days |
- 664 |
- 26 |
Likely to sell faster than
Zillow last checked:
Listing updated:
Listed by:
Voro LLC 877-943-8676,
Rahul Jaggi 516-996-3633,
Raj K. Jaggi 516-996-3633,
Voro LLC
Source: OneKey® MLS as distributed by MLS GRID,MLS#: 1008509
Facts & features
Interior
Bedrooms & bathrooms
- Bedrooms: 4
- Bathrooms: 3
- Full bathrooms: 3
Other
- Description: Entry Foyer, Living Room, Formal Dining Room, Kitchen, Full Bathroom
- Level: First
Other
- Description: Master Bedroom, 2 Bedrooms, 1 Full Bathroom
- Level: Second
Basement
- Description: Full Finished Basement with OSE
- Level: Basement
Heating
- Forced Air, Oil
Cooling
- None
Appliances
- Included: Dishwasher, Dryer, Refrigerator, Washer
Features
- Eat-in Kitchen, Formal Dining, Open Floorplan
- Flooring: Hardwood
- Basement: Finished,Full,Walk-Out Access
- Attic: None
- Has fireplace: No
Interior area
- Total structure area: 6,000
- Total interior livable area: 1,650 sqft
Property
Parking
- Parking features: Driveway
- Has uncovered spaces: Yes
Features
- Levels: Two
- Exterior features: Balcony
- Fencing: Fenced
Lot
- Size: 6,000 Square Feet
- Features: Near Public Transit, Near Shops, Sprinklers In Front, Sprinklers In Rear
Details
- Parcel number: 2489463620000090
- Special conditions: None
Construction
Type & style
- Home type: SingleFamily
- Architectural style: Colonial
- Property subtype: Single Family Residence, Residential
Materials
- Frame, Vinyl Siding
Condition
- Actual
- Year built: 1949
Utilities & green energy
- Sewer: Public Sewer
- Water: Public
- Utilities for property: See Remarks
Community & HOA
HOA
- Has HOA: No
Location
- Region: Hicksville
Financial & listing details
- Price per square foot: $575/sqft
- Tax assessed value: $593
- Annual tax amount: $13,162
- Date on market: 6/5/2026
- Cumulative days on market: 53 days
- Listing agreement: Exclusive Right To Sell
Estimated market value
Not available
Estimated sales range
Not available
Not available
Price history
| Date | Event | Price |
|---|---|---|
| 6/5/2026 | Listed for sale | $948,888+22.9%$575/sqft |
Source:  OneKey® MLS as distributed by MLS GRID #1008509 Report a problem OneKey® MLS as distributed by MLS GRID #1008509 Report a problem | ||
| 5/12/2022 | Sold | $772,000+0.4%$468/sqft |
Source: OneKey® MLS as distributed by MLS GRID #L3381924 Report a problem | ||
| 4/13/2022 | Pending sale | $769,000$466/sqft |
Source: OneKey® MLS as distributed by MLS GRID #3381924 Report a problem | ||
| 3/9/2022 | Listed for sale | $769,000+115.1%$466/sqft |
Source: OneKey® MLS as distributed by MLS GRID #3381924 Report a problem | ||
| 11/2/2001 | Sold | $357,500$217/sqft |
Source: Public Record Report a problem | ||
Public tax history
| Year | Property taxes | Tax assessment |
|---|---|---|
| 2024 | -- | $556 -3.6% |
| 2023 | -- | $577 -2.7% |
| 2022 | -- | $593 |
| 2021 | $13,665 -0.4% | -- |
| 2020 | $13,725 +11.7% | $952 |
| 2019 | $12,288 | $952 |
| 2018 | $12,288 +4.3% | $952 |
| 2017 | $11,784 +5.7% | $952 |
| 2016 | $11,145 +162.6% | $952 |
| 2015 | $4,244 +9.6% | $952 |
| 2013 | $3,872 +7.3% | $952 |
| 2012 | $3,608 -24.9% | $952 -5.2% |
| 2011 | $4,802 +20.6% | $1,004 +5.5% |
| 2010 | $3,983 | $952 -24.6% |
| 2009 | -- | $1,263 -2.2% |
| 2008 | -- | $1,291 +5.2% |
| 2006 | -- | $1,227 -32.6% |
| 2005 | -- | $1,821 -41.1% |
| 2004 | -- | $3,094 |
| 2003 | -- | $3,094 -42.7% |
| 2002 | -- | $5,400 |
| 2001 | -- | $5,400 -3.6% |
| 2000 | -- | $5,600 |
Find assessor info on the county website
Monthly payment
Climate risks
Neighborhood: 11801
Nearby schools
GreatSchools rating
- 9/10Lee Avenue SchoolGrades: K-5Distance: 0.3 mi
- 6/10Hicksville Middle SchoolGrades: 6-8Distance: 0.5 mi
- 6/10Hicksville High SchoolGrades: 9-12Distance: 0.8 mi
Schools provided by the listing agent
- Elementary: Burns Avenue School
- Middle: Hicksville Middle School
- High: Hicksville High School
Source: OneKey® MLS as distributed by MLS GRID. This data may not be complete. We recommend contacting the local school district to confirm school assignments for this home.
- $878,000-- bd2 ba1.6k sqft85 Lee Ave, Hicksville, NY 11801Off Market
- $779,600-- bd2 ba1.4k sqft13 Farm Ln, Hicksville, NY 11801Off Market
- $1,087,9005 bd3 ba2k sqft81 Lee Ave, Hicksville, NY 11801Off Market
- $1,484,5005 bd5 ba3.8k sqft11 Farm Ln, Hicksville, NY 11801Off Market
- $747,700-- bd2 ba1.2k sqft18 Farm Ln, Hicksville, NY 11801Off Market
- $917,3005 bd2 ba1.9k sqft16 Farm Ln, Hicksville, NY 11801Off Market
- $912,4004 bd3 ba1.6k sqft9 Farm Ln, Hicksville, NY 11801Off Market
- $774,600-- bd2 ba1.2k sqft91 Lee Ave, Hicksville, NY 11801Off Market
A local agent can set up tours, give advice and negotiate with sellers.
Similar homes
- $1,050,0004 bd3 ba2.1k sqft30 Andover Lane, Hicksville, NY 11801For Sale

 MLS ID #1029808, Jaswinder Singh, Listing by: Realty Connect USA LLC. OneKey® MLS as distributed by MLS GRID
 - $899,0004 bd3 ba2k sqft20 Howard Street, Hicksville, NY 11801For Sale
 MLS ID #1020677, Rahul Jaggi, Listing by: Voro LLC. OneKey® MLS as distributed by MLS GRID
 - $829,0005 bd2 ba1.8k sqft40 Blueberry Lane, Hicksville, NY 11801For Sale
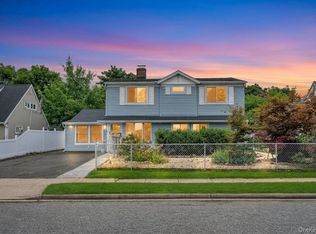 MLS ID #1029859, Rahul Jaggi, Listing by: Voro LLC. OneKey® MLS as distributed by MLS GRID
 - $779,9993 bd2 ba1k sqft4 Adams Street, Hicksville, NY 11801For Sale
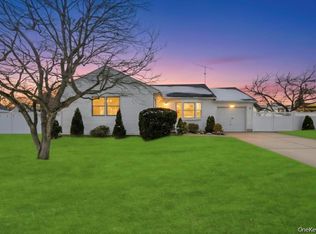 MLS ID #1030482, Gagandeep S. Manuja, Listing by: Realty Connect USA LLC. OneKey® MLS as distributed by MLS GRID
 - $829,9993 bd2 ba1.6k sqft46 Walter Avenue, Hicksville, NY 11801For SaleMLS ID #1018160, Jaswinder Singh, Listing by: Realty Connect USA LLC. OneKey® MLS as distributed by MLS GRID
- $985,0006 bd3 ba2.3k sqft226 Princess Street, Hicksville, NY 11801For SaleMLS ID #1018043, Rahul Jaggi, Listing by: Voro LLC. OneKey® MLS as distributed by MLS GRID
- $729,9995 bd1 ba1.6k sqft53 Bridle Lane, Hicksville, NY 11801For SaleMLS ID #1013979, Jaswinder Singh, Listing by: Realty Connect USA LLC. OneKey® MLS as distributed by MLS GRID
- $939,0003 bd3 ba1.3k sqft5 Willets Drive, Syosset, NY 11791For SaleMLS ID #1015791, Adeel Razzaq, Listing by: Signature Premier Properties. OneKey® MLS as distributed by MLS GRID
- $949,9994 bd3 ba1.6k sqft48 Liberty Avenue, Mineola, NY 11501For SaleMLS ID #1004221, Gagandeep S. Manuja, Listing by: Realty Connect USA LLC. OneKey® MLS as distributed by MLS GRID
- $899,9993 bd2 ba1.3k sqft18 Edi Avenue, Plainview, NY 11803For SaleMLS ID #1020656, Justin Soriano, Listing by: Signature Premier Properties. OneKey® MLS as distributed by MLS GRID
- $849,9504 bd2 ba1.7k sqft1016 Washington Avenue, Westbury, NY 11590For SaleMLS ID #1023276, Kelly Forman, Listing by: Compass Greater NY LLC. OneKey® MLS as distributed by MLS GRID
- $749,0004 bd2 ba1.3k sqft48 Locust Street, Westbury, NY 11590For SaleMLS ID #1000789, Jillian M. Mays CBR, Listing by: Daniel Gale Sothebys Intl Rlty. OneKey® MLS as distributed by MLS GRID
- $799,0004 bd3 ba1.5k sqft125 S 5th Street, Bethpage, NY 11714For SaleMLS ID #1004999, Rahul Jaggi, Listing by: Voro LLC. OneKey® MLS as distributed by MLS GRID
- $699,0005 bd2 ba1.4k sqft51 Shepherd Lane, Levittown, NY 11756For SaleMLS ID #1029254, Nikko Hiotis, Listing by: BERKSHIRE HATHAWAY. OneKey® MLS as distributed by MLS GRID
- $968,8886 bd3 ba2.4k sqft138 Spring Street, Massapequa, NY 11758For SaleMLS ID #1030589, Michael Y. Fong, Listing by: EXP Realty. OneKey® MLS as distributed by MLS GRID
- $779,9994 bd2 ba1.6k sqft37 Gun Lane, Levittown, NY 11756For SaleMLS ID #1023863, Neil J. Tevez, Listing by: Daniel Gale Sothebys Intl Rlty. OneKey® MLS as distributed by MLS GRID
- $869,9994 bd2 ba2.3k sqft2625 Cypress Avenue, East Meadow, NY 11554For SaleMLS ID #999184, Sandra D. Caravano, Listing by: Signature Premier Properties. OneKey® MLS as distributed by MLS GRID
- $950,0005 bd3 ba2.3k sqft214 Lowell Avenue, Floral Park, NY 11001For SaleMLS ID #1030042, Michael J. Rose, Listing by: OverSouth LLC. OneKey® MLS as distributed by MLS GRID
- $749,0003 bd1 ba1.2k sqft6 Island Street, Plainview, NY 11803For SaleMLS ID #1020084, Patrick Diskin, Listing by: P J Diskin And Sons Realty LTD. OneKey® MLS as distributed by MLS GRID
- $749,9994 bd2 ba1.5k sqft156 Shelter Lane, Levittown, NY 11756For SaleMLS ID #1007803, Gagandeep S. Manuja, Listing by: Realty Connect USA LLC. OneKey® MLS as distributed by MLS GRID
