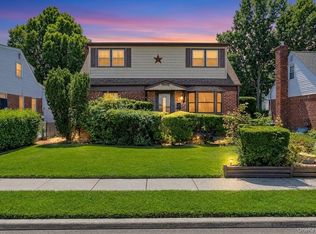
Introducing this Charming Home in the Heart of Bethpage. A beautifully maintained 4-bedroom, 3-bathroom residence with a sunroom for relaxing is perfectly situated in the desirable Bethpage community. This home blends classic charm with modern convenience, making it an ideal choice for a variety of lifestyles. Potential mother-daughter project with proper permits and 200 AMP updated electrical. Enjoy a seamless flow between the eat-in kitchen and the formal dining room, featuring elegant hardwood flooring throughout the main levels. Fully equipped with a suite of stainless steel appliances, including a dishwasher, microwave, and refrigerator. The home boasts six rooms total, including well-appointed bedrooms and baths on both the first and second levels. A full, finished basement provides ample space for a home office, gym, or recreation room. Additional storage is available in the full attic with convenient pull-down stairs. The partially fenced backyard offers a private retreat for gardening or outdoor gatherings. Located near public transit and local shops, ensuring everything you need is within reach. Don't miss the opportunity to own this versatile home in a prime Nassau County location.
Pending
$779,000
125 S 5th Street, Bethpage, NY 11714
4beds
1,500sqft
Single Family Residence, Residential
Built in 1957
6,800 Square Feet Lot
$-- Zestimate®
$519/sqft
$-- HOA
What's special
Sunroom for relaxing
- 43 days
- 646
- 38
Likely to sell faster than
Zillow last checked:
Listing updated:
Listed by:
JAGGI Real Estate 516-440-4509,
Rahul Jaggi 516-996-3633
Source: OneKey® MLS as distributed by MLS GRID,MLS#: 1041501
Facts & features
Interior
Bedrooms & bathrooms
- Bedrooms: 4
- Bathrooms: 3
- Full bathrooms: 3
Other
- Description: Living Room, Formal Dining Room, Kitchen, Beds, Bath, Sunroom for Relaxing, 200 AMP updated electrical
- Level: First
Other
- Description: Beds, Bath
- Level: Second
Basement
- Description: Full Finished Basement
- Level: Basement
Heating
- Hot Water, Oil
Cooling
- Wall/Window Unit(s)
Appliances
- Included: Dishwasher, Dryer, Microwave, Refrigerator, Washer
Features
- Eat-in Kitchen, Formal Dining
- Flooring: Hardwood
- Basement: Finished,Full
- Attic: Full,Pull Stairs
- Has fireplace: No
- Fireplace features: None
Interior area
- Total structure area: 1,500
- Total interior livable area: 1,500 sqft
Property
Parking
- Total spaces: 1
- Parking features: Carport, Driveway, Private
- Garage spaces: 1
- Has carport: Yes
- Has uncovered spaces: Yes
Features
- Levels: Two
- Fencing: Back Yard,Partial
Lot
- Size: 6,800 Square Feet
Details
- Parcel number: 2489460160000210
- Special conditions: None
Construction
Type & style
- Home type: SingleFamily
- Property subtype: Single Family Residence, Residential
Materials
- Block, Vinyl Siding
Condition
- Actual
- Year built: 1957
Utilities & green energy
- Sewer: Public Sewer
- Water: Public
- Utilities for property: See Remarks
Community & HOA
HOA
- Has HOA: No
Location
- Region: Bethpage
Financial & listing details
- Price per square foot: $519/sqft
- Tax assessed value: $454
- Annual tax amount: $12,673
- Date on market: 8/27/2026
- Cumulative days on market: 134 days
- Listing agreement: Exclusive Right To Sell
Estimated market value
Not available
Estimated sales range
Not available
Not available
Price history
| Date | Event | Price |
|---|---|---|
| 9/16/2026 | Pending sale | $779,000$519/sqft |
Source:  OneKey® MLS as distributed by MLS GRID #1041501 Report a problem OneKey® MLS as distributed by MLS GRID #1041501 Report a problem | ||
| 8/27/2026 | Listed for sale | $779,000-2.5%$519/sqft |
Source: OneKey® MLS as distributed by MLS GRID #1041501 Report a problem | ||
| 8/27/2026 | Listing removed | $799,000$533/sqft |
Source: OneKey® MLS as distributed by MLS GRID #1004999 Report a problem | ||
| 6/18/2026 | Price change | $799,000-6%$533/sqft |
Source: OneKey® MLS as distributed by MLS GRID #1004999 Report a problem | ||
| 5/29/2026 | Price change | $849,888+4.3%$567/sqft |
Source: OneKey® MLS as distributed by MLS GRID #1004999 Report a problem | ||
| 5/28/2026 | Listed for sale | $815,000+49.3%$543/sqft |
Source: OneKey® MLS as distributed by MLS GRID #1004999 Report a problem | ||
| 9/30/2021 | Sold | $546,000+4%$364/sqft |
Source: OneKey® MLS as distributed by MLS GRID #L3313724 Report a problem | ||
| 6/14/2021 | Pending sale | $525,000$350/sqft |
Source: OneKey® MLS as distributed by MLS GRID #3313724 Report a problem | ||
| 6/11/2021 | Listing removed | -- |
Source: OneKey® MLS as distributed by MLS GRID #3313724 Report a problem | ||
| 5/18/2021 | Listed for sale | $525,000$350/sqft |
Source: OneKey® MLS as distributed by MLS GRID #3313724 Report a problem | ||
Public tax history
| Year | Property taxes | Tax assessment |
|---|---|---|
| 2024 | -- | $454 |
| 2023 | -- | $454 |
| 2022 | -- | $454 |
| 2021 | $10,544 -0.8% | -- |
| 2020 | $10,625 +24.8% | $757 |
| 2019 | $8,516 | $757 |
| 2018 | $8,516 +0.8% | $757 |
| 2017 | $8,444 +12.7% | $757 |
| 2016 | $7,495 +130.6% | $757 |
| 2015 | $3,250 +10.9% | $757 |
| 2013 | $2,930 +6.8% | $757 |
| 2012 | $2,744 -28.1% | $757 -12.5% |
| 2011 | $3,816 +7.5% | $865 -5.4% |
| 2010 | $3,551 | $914 -19.4% |
| 2009 | -- | $1,134 -0.9% |
| 2008 | -- | $1,144 +5.3% |
| 2006 | -- | $1,086 -38.6% |
| 2005 | -- | $1,768 -34.5% |
| 2004 | -- | $2,701 |
| 2003 | -- | $2,701 -48.2% |
| 2002 | -- | $5,210 |
| 2001 | -- | $5,210 |
| 2000 | -- | $5,210 |
Find assessor info on the county website
Monthly payment
Climate risks
Neighborhood: 11714
Nearby schools
Schools provided by the listing agent
- Elementary: Central Boulevard Elementary School
- Middle: John F Kennedy Middle School - Nassau
- High: Bethpage Senior High School
Source: OneKey® MLS as distributed by MLS GRID. This data may not be complete. We recommend contacting the local school district to confirm school assignments for this home.
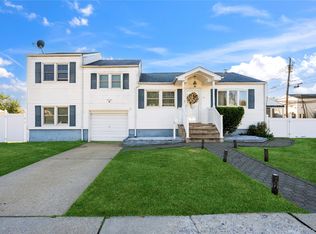
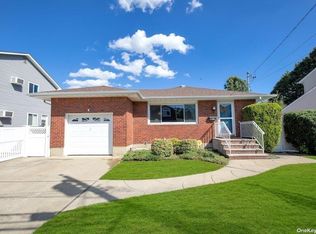
Similar homes
- $749,8883 bd1 ba1.1k sqft12 Grant Avenue, Bethpage, NY 11714For Sale

 MLS ID #1043288, Pardeep Singh, Listing by: Property Professionals Realty. OneKey® MLS as distributed by MLS GRID
 - $749,9993 bd3 ba1.3k sqft455 Pacific Street, Massapequa Park, NY 11762For Sale
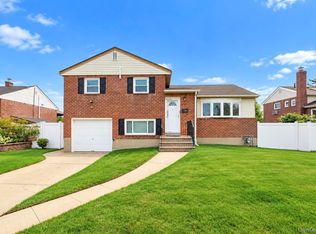 MLS ID #1059066, Misshel Beck, Listing by: Real Broker NY LLC. OneKey® MLS as distributed by MLS GRID
 - $749,0003 bd3 ba1.2k sqft30 Jay Street, Hicksville, NY 11801For Sale
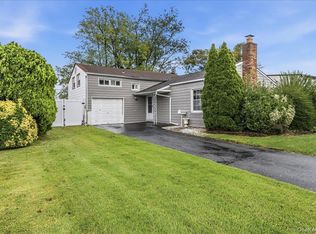 MLS ID #1056936, Gurinderjit Singh, Listing by: North Star Home Services Inc. OneKey® MLS as distributed by MLS GRID
 - $759,8604 bd2 ba1.2k sqft7 Edward Avenue, Hicksville, NY 11801For Sale
 MLS ID #1032704, Malgorzata Zarska, Listing by: Omega Realty of Greenpoint LLC. OneKey® MLS as distributed by MLS GRID
 - $819,0004 bd3 ba1.2k sqft3917 Miller Place, Levittown, NY 11756For SaleMLS ID #1043274, Paul M. DeTurris, Listing by: Douglas Elliman Real Estate. OneKey® MLS as distributed by MLS GRID
- $850,0004 bd3 ba1.6k sqft15 Farm Lane, Hicksville, NY 11801For SaleMLS ID #1043474, Rahul Jaggi, Listing by: JAGGI Real Estate. OneKey® MLS as distributed by MLS GRID
- $699,5004 bd2 ba1.2k sqft35 Meeting Lane, Hicksville, NY 11801For SaleMLS ID #1046786, Rahul Jaggi, Listing by: JAGGI Real Estate. OneKey® MLS as distributed by MLS GRID
- $759,9994 bd2 ba1.6k sqft37 Gun Lane, Levittown, NY 11756For SaleMLS ID #1023863, Neil J. Tevez, Listing by: Daniel Gale Sothebys Intl Rlty. OneKey® MLS as distributed by MLS GRID
- $809,9994 bd2 ba1.8k sqft26 Berry Lane, Hicksville, NY 11801For SaleMLS ID #1019444, Jaswinder Singh, Listing by: BH&G R E Realty Connect. OneKey® MLS as distributed by MLS GRID
- $798,0003 bd2 ba1.3k sqft2262 1st Street, East Meadow, NY 11554For SaleMLS ID #1044272, Antonietta Battisti, Listing by: Signature Premier Properties. OneKey® MLS as distributed by MLS GRID
- $829,9903 bd2 ba1.8k sqft59 11th Street, Hicksville, NY 11801For SaleMLS ID #1051358, Annette Mina, Listing by: Douglas Elliman Real Estate. OneKey® MLS as distributed by MLS GRID
- $699,9904 bd1 ba1.3k sqft1162 Whitehall Lane, Wantagh, NY 11793For SaleMLS ID #1024973, Charles J. Fernandez, Listing by: Neighborhood Realty Store. OneKey® MLS as distributed by MLS GRID
- $825,0004 bd3 ba1.6k sqft2275 Hynes Place, Bellmore, NY 11710For SaleMLS ID #1034854, Antonio Russo CBR, Listing by: True Homes Inc. OneKey® MLS as distributed by MLS GRID
- $699,0005 bd2 ba1.3k sqft36 Atlas Lane, Hicksville, NY 11801For SaleMLS ID #1039601, Lisa A. Ashley-Fried, Listing by: Century 21 Realty Specialists. OneKey® MLS as distributed by MLS GRID
- $849,9005 bd2 ba2k sqft48 Grey Lane, Levittown, NY 11756For SaleMLS ID #1049334, James N. Himonidis, Listing by: RE/MAX City Square. OneKey® MLS as distributed by MLS GRID
- $718,8885 bd2 ba2k sqft286 W 13th Street, Deer Park, NY 11729For SaleMLS ID #1056522, Rahul Jaggi, Listing by: JAGGI Real Estate. OneKey® MLS as distributed by MLS GRID
- $898,8884 bd2 ba1.1k sqft1 Prince Street, Hicksville, NY 11801For SaleMLS ID #1029113, Prithipal S. Bhatti, Listing by: BH&G R E Realty Connect. OneKey® MLS as distributed by MLS GRID
- $899,0004 bd2 ba1.7k sqft93 Toronto Avenue, Massapequa, NY 11758For SaleMLS ID #1044539, Elaine Patterson, Listing by: Signature Premier Properties. OneKey® MLS as distributed by MLS GRID
- $899,0003 bd3 ba1.7k sqft7 Primrose Avenue, Hicksville, NY 11801For SaleMLS ID #1055888, Md Kabir H. Munshi, Listing by: Exit Realty Prime. OneKey® MLS as distributed by MLS GRID
- $849,0005 bd2 ba1.6k sqft129 Arlyn Drive W, Massapequa, NY 11758For SaleMLS ID #1048828, Joseph Riso, Listing by: Signature Premier Properties. OneKey® MLS as distributed by MLS GRID
