Well-Maintained Expanded Levitt Ranch Offering Approx. 1,700 SF Of Interior Living Space, 5 Brs And 2 Full Updated Bths, Situated On An Approx. 58' x 110' Irregular Lot In The Island Trees SD. The Inviting 1st Floor Features An Entry Hall, Updated Eik W/Granite Countertops, Center Island, Ample Cabinetry And A Dual-Sided Wood-Burning Fireplace Shared With The Spacious FDR. The Sun-Filled LR Boasts 2 Skylights And Sliding Glass Doors Leading To The Backyard Patio. Two Brs And A Full Bth Complete The Main Level. The 2nd Floor Offers 3 Additional Brs And A Full Bth. Enjoy A Beautifully Maintained, Fully Fenced Backyard Featuring Lush Lawns, Attractive Landscaping, PVC Fencing, Storage Shed And An Expansive Paver Patio—Ideal For Outdoor Entertaining And Relaxation. Additional Highlights Include An Attached 1-Car Garage, Currently Used As A Gym, Private Driveway And Oil Heat. Conveniently Located Near Parks, Shopping, Public Transportation And Major Roadways. Don't Miss This Wonderful Opportunity!
For sale
Price cut: $54K (11/3)
$695,000
114 Stonecutter Road, Levittown, NY 11756
5beds
1,700sqft
Single Family Residence, Residential
Built in 1951
7,318 Square Feet Lot
$-- Zestimate®
$409/sqft
$-- HOA
What's special
Pvc fencingStorage shedCenter islandPrivate drivewayEntry hallAmple cabinetryFully fenced backyard
- 19 days
- 2,144
- 152
Likely to sell faster than
Zillow last checked:
Listing updated:
Listed by:
Douglas Elliman Real Estate 516-623-4500,
Oscar Cervone CBR 516-993-3696
Source: OneKey® MLS as distributed by MLS GRID,MLS#: 1036542
Facts & features
Interior
Bedrooms & bathrooms
- Bedrooms: 5
- Bathrooms: 2
- Full bathrooms: 2
Other
- Description: Foyer, Eik W/Dual-sided Fplc, FDr, Lr, 2 Br's, 1 FBth
- Level: First
Other
- Description: 3 Br's, FBth
- Level: Second
Heating
- Oil
Cooling
- Wall/Window Unit(s)
Appliances
- Included: Dishwasher, Dryer, Range, Refrigerator, Washer
Features
- First Floor Bedroom, First Floor Full Bath, Eat-in Kitchen, Entrance Foyer, Formal Dining, Granite Counters
- Attic: Dormer
- Number of fireplaces: 1
Interior area
- Total structure area: 1,700
- Total interior livable area: 1,700 sqft
Video & virtual tour
Property
Parking
- Total spaces: 1
- Parking features: Driveway, Garage, Private
- Garage spaces: 1
- Has uncovered spaces: Yes
Features
- Levels: Two
- Fencing: Vinyl
Lot
- Size: 7,318 Square Feet
- Dimensions: 58 x 110 Irr
Details
- Parcel number: 2089464350000130
- Special conditions: None
Construction
Type & style
- Home type: SingleFamily
- Architectural style: Exp Ranch
- Property subtype: Single Family Residence, Residential
Materials
- Aluminum Siding, Vinyl Siding
Condition
- Year built: 1951
Utilities & green energy
- Sewer: Public Sewer
- Water: Public
- Utilities for property: Electricity Available, Trash Collection Public, Water Available
Community & HOA
HOA
- Has HOA: No
Location
- Region: Levittown
Financial & listing details
- Price per square foot: $409/sqft
- Tax assessed value: $404
- Annual tax amount: $9,010
- Date on market: 10/18/2026
- Cumulative days on market: 19 days
- Listing agreement: Exclusive Right To Sell
- Electric utility on property: Yes
Estimated market value
Not available
Estimated sales range
Not available
Not available
Price history
| Date | Event | Price |
|---|---|---|
| 11/3/2026 | Price change | $695,000-7.2%$409/sqft |
Source:  OneKey® MLS as distributed by MLS GRID #1036542 Report a problem | ||
| 10/18/2026 | Listed for sale | $749,000+316.1%$441/sqft |
Source: OneKey® MLS as distributed by MLS GRID #1036542 Report a problem | ||
| 3/5/1999 | Sold | $180,000$106/sqft |
Source: Public Record Report a problem | ||
Public tax history
| Year | Property taxes | Tax assessment |
|---|---|---|
| 2024 | -- | $402 -0.5% |
| 2023 | -- | $404 -1.2% |
| 2022 | -- | $409 |
| 2021 | $6,769 +20.5% | -- |
| 2020 | $5,615 +30% | $406 -6.7% |
| 2019 | $4,321 | $435 -6.3% |
| 2018 | $4,321 -26.6% | $464 -5.9% |
| 2017 | $5,883 -0.7% | $493 -5.6% |
| 2016 | $5,923 +129.5% | $522 -5.3% |
| 2015 | $2,581 +3.8% | $551 -4.5% |
| 2013 | $2,485 -8.1% | $577 -9.1% |
| 2012 | $2,705 -33.6% | $635 -11.9% |
| 2011 | $4,076 0% | $721 -6.6% |
| 2010 | $4,077 | $772 -18.5% |
| 2009 | -- | $947 -4% |
| 2008 | -- | $986 +5.9% |
| 2006 | -- | $931 -37.4% |
| 2005 | -- | $1,488 -35.4% |
| 2004 | -- | $2,305 |
| 2003 | -- | $2,305 -49.9% |
| 2002 | -- | $4,600 |
| 2001 | -- | $4,600 |
| 2000 | -- | $4,600 |
Find assessor info on the county website
Monthly payment
Climate risks
Neighborhood: 11756
Nearby schools
Schools provided by the listing agent
- Elementary: J Fred Sparke School
- Middle: Island Trees Middle School
- High: Island Trees High School
Source: OneKey® MLS as distributed by MLS GRID. This data may not be complete. We recommend contacting the local school district to confirm school assignments for this home.


Similar homes
- $719,0004 bd2 ba1.5k sqft141 Horn Lane, Levittown, NY 11756For Sale
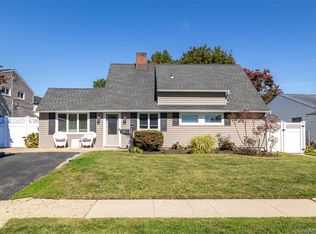
 MLS ID #1064893, Cindy M. Oliva, Listing by: BH&G R E Realty Connect. OneKey® MLS as distributed by MLS GRID
- $735,0006 bd2 ba1.5k sqft105 Bucket Lane, Levittown, NY 11756For Sale
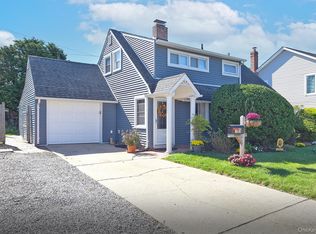 MLS ID #1055849, Dara N. Crawford CBR, Listing by: BH&G R E Realty Connect. OneKey® MLS as distributed by MLS GRID
- $699,0003 bd2 ba1.8k sqft19 Curve Lane, Levittown, NY 11756For Sale
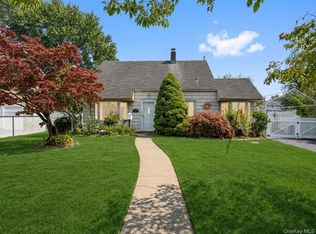 MLS ID #1056542, Carolyn Davis, Listing by: Signature Premier Properties. OneKey® MLS as distributed by MLS GRID
- $759,9994 bd2 ba1.6k sqft37 Gun Lane, Levittown, NY 11756For Sale
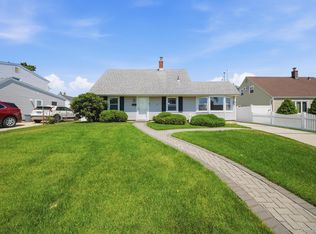 MLS ID #1023863, Neil J. Tevez, Listing by: Daniel Gale Sothebys Intl Rlty. OneKey® MLS as distributed by MLS GRID
- $679,0003 bd1 ba1.1k sqft7 Shawnee Drive, Massapequa, NY 11758For SaleMLS ID #1068282, Lorraine Anastasio, Listing by: Douglas Elliman Real Estate. OneKey® MLS as distributed by MLS GRID
- $799,0004 bd2 ba2.2k sqft53 Periwinkle Road, Levittown, NY 11756For SaleMLS ID #1037934, Ellen E. Jarrell, Listing by: BH&G R E Realty Connect. OneKey® MLS as distributed by MLS GRID
- $625,0003 bd1 ba1k sqft38 Anvil Lane, Levittown, NY 11756For SaleMLS ID #1066117, Martina Singleman, Listing by: BH&G R E Realty Connect. OneKey® MLS as distributed by MLS GRID
- $780,0004 bd2 ba1.4k sqft20 Peacock Lane, Levittown, NY 11756For SaleMLS ID #966305, Monica Figueirido Martinez SFR, Listing by: Coldwell Banker American Homes. OneKey® MLS as distributed by MLS GRID
- $699,0004 bd2 ba1.2k sqft105 N Oak Street, Massapequa, NY 11758For SaleMLS ID #1065061, Annette Mina, Listing by: Douglas Elliman Real Estate. OneKey® MLS as distributed by MLS GRID
- $649,0003 bd1 ba1.3k sqft42 Plainedge Drive, Bethpage, NY 11714For SaleMLS ID #1069595, Joyce I. Friedman CBR, Listing by: BH&G R E Realty Connect. OneKey® MLS as distributed by MLS GRID
- $689,9994 bd1 ba1.1k sqft53 Spindle Road, Hicksville, NY 11801For SaleMLS ID #1060126, Diana Zito, Listing by: Signature Premier Properties. OneKey® MLS as distributed by MLS GRID
- $669,0004 bd1 ba1.3k sqft295 N Atlanta Avenue, Massapequa, NY 11758For SaleMLS ID #1058794, Marco Gervasi, Listing by: Douglas Elliman Real Estate. OneKey® MLS as distributed by MLS GRID
- $675,0004 bd2 ba1.7k sqft321 Maplegrove Avenue, Uniondale, NY 11553For SaleMLS ID #1063747, John M. Cordeira, Listing by: Cordeira Homes. OneKey® MLS as distributed by MLS GRID
- $749,0004 bd2 ba1.5k sqft3153 Ward Lane, Wantagh, NY 11793For SaleMLS ID #1057428, Dara N. Crawford CBR, Listing by: BH&G R E Realty Connect. OneKey® MLS as distributed by MLS GRID
- $699,0005 bd2 ba2k sqft15 Earl Place, Amity Harbor, NY 11701For SaleMLS ID #1057609, Matthew B. Arnold, Listing by: Netter Real Estate Inc. OneKey® MLS as distributed by MLS GRID
- $799,9994 bd2 ba1.8k sqft26 Berry Lane, Hicksville, NY 11801For SaleMLS ID #1019444, Jaswinder Singh, Listing by: BH&G R E Realty Connect. OneKey® MLS as distributed by MLS GRID
- $699,0004 bd2 ba1.2k sqft221 Grand Boulevard, Brentwood, NY 11717For SaleMLS ID #1066202, Nikki Taylor Friedman, Listing by: Douglas Elliman Real Estate. OneKey® MLS as distributed by MLS GRID
- $699,0006 bd2 ba2k sqft100 Pioxi Street, Copiague, NY 11726For SaleMLS ID #1061689, Arleni Pichardo, Listing by: Axis Homes Realty Inc. OneKey® MLS as distributed by MLS GRID
- $799,0005 bd2 ba1.5k sqft157 Land Lane, Westbury, NY 11590For SaleMLS ID #1048088, Carleigh Minton, Listing by: Douglas Elliman Real Estate. OneKey® MLS as distributed by MLS GRID
- $749,0004 bd3 ba2.1k sqft462 Hull Street, East Meadow, NY 11554For SaleMLS ID #1065539, Fabiana De Sena, Listing by: Signature Premier Properties. OneKey® MLS as distributed by MLS GRID
