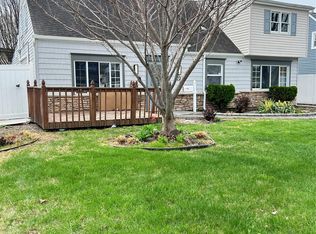
Welcome to this charming 4 bedroom 2 bath cape in the heart of Levittown! This home features a spacious living room, dining room, and kitchen, offering plenty of room for everyday living and entertaining. With four bedrooms, there's flexibility for guests, home office, or growing households.
Step outside to enjoy the private yard, perfect for relaxing or hosting, plus the added convenience of a garage. Located close to shopping, parks, schools, and major parkways, this home offers both comfort and convenience. Don't miss the opportunity to make this Levittown home your own!
For sale
$780,000
20 Peacock Lane, Levittown, NY 11756
4beds
1,425sqft
Single Family Residence, Residential
Built in 1948
6,000 Square Feet Lot
$-- Zestimate®
$547/sqft
$-- HOA
What's special
Private yardDining roomFour bedrooms
- 221 days
- 247
- 6
Zillow last checked:
Listing updated:
Listed by:
Coldwell Banker American Homes 516-798-4100,
Monica Figueirido Martinez SFR 516-459-7850
Source: OneKey® MLS as distributed by MLS GRID,MLS#: 966305
Facts & features
Interior
Bedrooms & bathrooms
- Bedrooms: 4
- Bathrooms: 2
- Full bathrooms: 2
Bedroom 1
- Description: Bed bath kitchen living and dining room on fist floor
- Level: First
Heating
- Oil
Cooling
- Wall/Window Unit(s)
Appliances
- Included: Dryer, Electric Oven, Electric Range, Microwave, Refrigerator, Stainless Steel Appliance(s), Washer
Features
- First Floor Bedroom, First Floor Full Bath, Eat-in Kitchen
- Flooring: Ceramic Tile, Wood
- Attic: Crawl
Interior area
- Total structure area: 1,425
- Total interior livable area: 1,425 sqft
Property
Parking
- Total spaces: 1
- Parking features: Driveway, Garage
- Garage spaces: 1
- Has uncovered spaces: Yes
Features
- Levels: Two
- Has private pool: Yes
- Fencing: Chain Link,Fenced
Lot
- Size: 6,000 Square Feet
Details
- Additional structures: Garage(s)
- Parcel number: 2089511510000040
- Special conditions: None
Construction
Type & style
- Home type: SingleFamily
- Architectural style: Cape Cod
- Property subtype: Single Family Residence, Residential
Materials
- Unknown, Vinyl Siding
Condition
- Year built: 1948
Utilities & green energy
- Sewer: Public Sewer
- Water: Public
- Utilities for property: Electricity Connected, Sewer Connected, Water Connected
Community & HOA
HOA
- Has HOA: No
Location
- Region: Levittown
Financial & listing details
- Price per square foot: $547/sqft
- Tax assessed value: $434
- Annual tax amount: $14,487
- Date on market: 3/12/2026
- Cumulative days on market: 222 days
- Listing agreement: Exclusive Right To Sell
- Electric utility on property: Yes
Estimated market value
Not available
Estimated sales range
Not available
Not available
Price history
| Date | Event | Price |
|---|---|---|
| 3/12/2026 | Listed for sale | $780,000+110.8%$547/sqft |
Source:  OneKey® MLS as distributed by MLS GRID #966305 Report a problem OneKey® MLS as distributed by MLS GRID #966305 Report a problem | ||
| 2/8/2017 | Sold | $370,000-2.4%$260/sqft |
Source: OneKey® MLS as distributed by MLS GRID #L2875815 Report a problem | ||
| 10/22/2016 | Listing removed | $379,000$266/sqft |
Source: RE/MAX Central Properties #2875815 Report a problem | ||
| 8/11/2016 | Listed for sale | $379,000$266/sqft |
Source: RE/MAX Central Properties #2875815 Report a problem | ||
Public tax history
| Year | Property taxes | Tax assessment |
|---|---|---|
| 2024 | -- | $434 |
| 2023 | -- | $434 |
| 2022 | -- | $434 |
| 2021 | $12,037 +11.1% | -- |
| 2020 | $10,839 +12.3% | $506 -6.6% |
| 2019 | $9,647 | $542 -8% |
| 2018 | $9,647 +5.8% | $589 |
| 2017 | $9,121 -0.6% | $589 -5.6% |
| 2016 | $9,173 +174.2% | $624 -17.5% |
| 2015 | $3,345 +3.2% | $756 |
| 2013 | $3,242 +6.4% | $756 |
| 2012 | $3,048 -29.2% | $756 |
| 2011 | $4,305 +0.3% | $756 -7% |
| 2010 | $4,292 | $813 -18.5% |
| 2009 | -- | $997 -2% |
| 2008 | -- | $1,017 +5.9% |
| 2006 | -- | $960 -34.8% |
| 2005 | -- | $1,473 -40.4% |
| 2004 | -- | $2,470 |
| 2003 | -- | $2,470 -55.1% |
| 2002 | -- | $5,500 |
| 2001 | -- | $5,500 |
| 2000 | -- | $5,500 |
Find assessor info on the county website
Monthly payment
Climate risks
Neighborhood: 11756
Nearby schools
Schools provided by the listing agent
- Elementary: Gardiners Avenue School
- Middle: Jonas E Salk Middle School
- High: Gen Douglas Macarthur Senior Hs
Source: OneKey® MLS as distributed by MLS GRID. This data may not be complete. We recommend contacting the local school district to confirm school assignments for this home.
Similar homes
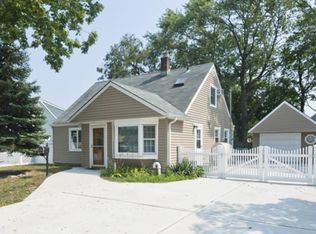
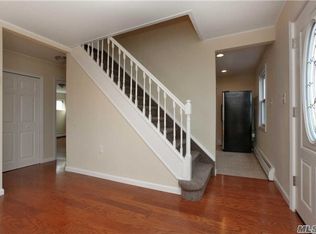
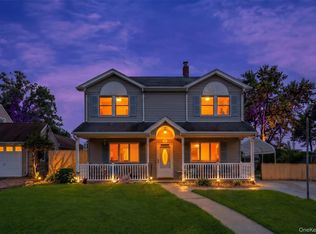
- $749,0005 bd2 ba1.7k sqft114 Stonecutter Road, Levittown, NY 11756For Sale
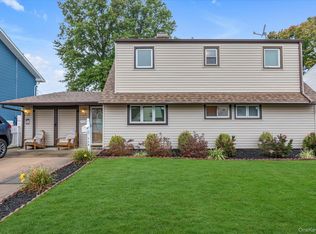
 MLS ID #1036542, Oscar Cervone CBR, Listing by: Douglas Elliman Real Estate. OneKey® MLS as distributed by MLS GRID
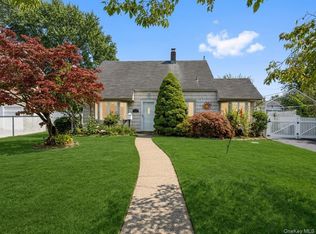
 - $759,0005 bd2 ba1.5k sqft28 Book Lane, Levittown, NY 11756For Sale
 MLS ID #1038510, Gerard McMahon, Listing by: Real Broker NY LLC. OneKey® MLS as distributed by MLS GRID
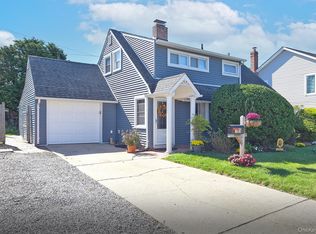
 - $759,0003 bd2 ba1.8k sqft19 Curve Lane, Levittown, NY 11756For Sale
 MLS ID #1056542, Carolyn Davis, Listing by: Signature Premier Properties. OneKey® MLS as distributed by MLS GRID
 - $759,0006 bd2 ba1.5k sqft105 Bucket Lane, Levittown, NY 11756For Sale
 MLS ID #1055849, Dara N. Crawford CBR, Listing by: BH&G R E Realty Connect. OneKey® MLS as distributed by MLS GRID
 - $885,0004 bd2 ba1.3k sqft582 Benton Road, East Meadow, NY 11554For SaleMLS ID #1044329, Helena Stanzione, Listing by: Douglas Elliman Real Estate. OneKey® MLS as distributed by MLS GRID
- $799,9994 bd2 ba1.8k sqft26 Berry Lane, Hicksville, NY 11801For SaleMLS ID #1019444, Jaswinder Singh, Listing by: BH&G R E Realty Connect. OneKey® MLS as distributed by MLS GRID
- $669,0004 bd1 ba1.1k sqft305 W Nicholai Street, Hicksville, NY 11801For SaleMLS ID #1060113, Jacqueline Viggiano, Listing by: OverSouth LLC. OneKey® MLS as distributed by MLS GRID
- $799,0003 bd2 ba1.5k sqft173 2nd Street, Hicksville, NY 11801For SaleMLS ID #1054063, Tamanna Jaggi, Listing by: Douglas Elliman Real Estate. OneKey® MLS as distributed by MLS GRID
- $825,0006 bd2 ba1.6k sqft129 Arlyn Drive W, Massapequa, NY 11758For SaleMLS ID #1062165, Joseph Riso, Listing by: Signature Premier Properties. OneKey® MLS as distributed by MLS GRID
- $829,9994 bd2 ba1.1k sqft20 Iris Avenue, Merrick, NY 11566For SaleMLS ID #1041616, Qizhan Jack Yao, Listing by: RealMart Realty LLC. OneKey® MLS as distributed by MLS GRID
- $769,9994 bd2 ba1.6k sqft532 Alwick Avenue, West Islip, NY 11795For SaleMLS ID #1058029, Marco Gervasi, Listing by: Douglas Elliman Real Estate. OneKey® MLS as distributed by MLS GRID
- $825,0005 bd3 ba1.6k sqft2275 Hynes Place, Bellmore, NY 11710For SaleMLS ID #1034854, Antonio Russo CBR, Listing by: True Homes Inc. OneKey® MLS as distributed by MLS GRID
- $699,9904 bd2 ba1.6k sqft42 Spencer Street, Farmingdale, NY 11735For SaleMLS ID #1043893, Lawrence J. Theodore, Listing by: Coldwell Banker American Homes. OneKey® MLS as distributed by MLS GRID
- $675,0005 bd2 ba1.1k sqft256 9th Street, Bethpage, NY 11714For SaleMLS ID #1059672, Amandeep Gaubaria, Listing by: Property Professionals Realty. OneKey® MLS as distributed by MLS GRID
- $859,9994 bd2 ba1.6k sqft171 Cottage Boulevard, Hicksville, NY 11801For SaleMLS ID #938500, Amitpal Dhari, Listing by: Keller Williams Realty Elite. OneKey® MLS as distributed by MLS GRID
- $739,0004 bd2 ba1.4k sqft48 Teneyck Avenue, Valley Stream, NY 11580For SaleMLS ID #1062834, Maria Ottomanelli SRS, Listing by: HomeSmart Premier Living Rlty. OneKey® MLS as distributed by MLS GRID
- $759,9993 bd2 ba1.1k sqft22533 Murdock Avenue, Cambria Heights, NY 11429For SaleMLS ID #1064092, Tricia P. Herbert-Ross, Listing by: Coldwell Banker American Homes. OneKey® MLS as distributed by MLS GRID
- $850,0005 bd2 ba1.6k sqft12 Link Lane, Hicksville, NY 11801For SaleMLS ID #993868, Edward W. Svec CBR PSA SFR SRS AHW, Listing by: Compass Greater NY LLC. OneKey® MLS as distributed by MLS GRID
- $679,0003 bd2 ba1.1k sqft132 Yoakum Avenue, Farmingdale, NY 11735For SaleMLS ID #1060243, Vincent John Bonica, Listing by: Howard Hanna Coach. OneKey® MLS as distributed by MLS GRID
