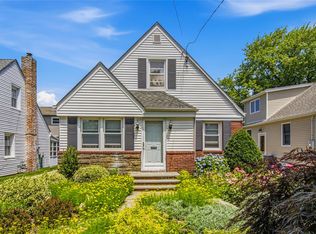
Welcome to this beautifully renovated 4-bedroom, 2-bath Cape in the desirable community of Merrick. Completely updated and move-in ready, this home combines classic charm with today’s modern finishes and conveniences. Major improvements include a new roof, new siding, new windows, and new central heating and air conditioning, offering comfort and peace of mind for years to come.
Step inside to a bright and inviting living and dining area with beautiful hardwood floors and plenty of natural light. The newly renovated kitchen features shaker-style cabinetry, quartz countertops, stainless steel appliances, and a fresh, modern design. Both full bathrooms have been completely renovated with stylish new finishes.
The flexible layout offers two bedrooms and a full bath on the main level, plus two additional bedrooms upstairs. A three-season porch provides additional space to relax or entertain while overlooking the deck and fenced backyard. The partially finished basement with high ceilings offers even more possibilities for recreation, a home office, gym, and additional living space.
Additional features include hardwood floors, a 6-zone in-ground sprinkler system, detached garage, and convenient access to schools, shopping, parkways, and the LIRR.
With extensive renovations completed inside and out, this is a truly turnkey Merrick home that’s ready for its next chapter. Just unpack and enjoy!
For sale
Price cut: $19K (9/21)
$829,999
20 Iris Avenue, Merrick, NY 11566
4beds
1,142sqft
Single Family Residence, Residential
Built in 1948
5,000 Square Feet Lot
$-- Zestimate®
$727/sqft
$-- HOA
What's special
Shaker-style cabinetryNew roofPlenty of natural lightDetached garageNewly renovated kitchenStainless steel appliancesNew siding
- 51 days
- 826
- 54
Zillow last checked:
Listing updated:
Listed by:
RealMart Realty LLC 888-362-6543,
Qizhan Jack Yao 888-362-6543
Source: OneKey® MLS as distributed by MLS GRID,MLS#: 1041616
Facts & features
Interior
Bedrooms & bathrooms
- Bedrooms: 4
- Bathrooms: 2
- Full bathrooms: 2
Other
- Description: LR, DR, KIT, 2BR, FBTH, ENC PORCH
- Level: First
Other
- Description: 2BR
- Level: Second
Basement
- Description: REC ROOM, 3 OTHER RMS
- Level: Basement
Heating
- Ducts, ENERGY STAR Qualified Equipment, Forced Air
Cooling
- Central Air, Ductwork
Appliances
- Included: Dishwasher, Gas Oven, Microwave, Refrigerator, Stainless Steel Appliance(s), Gas Water Heater
- Laundry: Washer/Dryer Hookup, Laundry Room
Features
- First Floor Bedroom, First Floor Full Bath, Crown Molding, Eat-in Kitchen, Formal Dining, Open Kitchen, Quartz/Quartzite Counters, Recessed Lighting, Smart Thermostat
- Flooring: Hardwood
- Doors: ENERGY STAR Qualified Doors
- Basement: Finished,Full
- Attic: None
- Has fireplace: No
Interior area
- Total structure area: 1,142
- Total interior livable area: 1,142 sqft
Property
Parking
- Total spaces: 1
- Parking features: Detached, Driveway
- Garage spaces: 1
- Has uncovered spaces: Yes
Features
- Fencing: Back Yard,Vinyl
Lot
- Size: 5,000 Square Feet
- Features: Back Yard
Details
- Parcel number: 2089503770000090
- Special conditions: None
Construction
Type & style
- Home type: SingleFamily
- Architectural style: Cape Cod
- Property subtype: Single Family Residence, Residential
Materials
- Frame
Condition
- Year built: 1948
Utilities & green energy
- Sewer: Public Sewer
- Water: Public
- Utilities for property: Electricity Connected, Natural Gas Connected, Sewer Connected, Water Connected
Community & HOA
HOA
- Has HOA: No
Location
- Region: Merrick
Financial & listing details
- Price per square foot: $727/sqft
- Tax assessed value: $406
- Annual tax amount: $11,240
- Date on market: 8/21/2026
- Cumulative days on market: 52 days
- Listing agreement: Exclusive Agency
- Listing terms: Cash,Conventional
- Electric utility on property: Yes
Estimated market value
Not available
Estimated sales range
Not available
Not available
Price history
| Date | Event | Price |
|---|---|---|
| 9/21/2026 | Price change | $829,999-2.2%$727/sqft |
Source:  OneKey® MLS as distributed by MLS GRID #1041616 Report a problem OneKey® MLS as distributed by MLS GRID #1041616 Report a problem | ||
| 8/21/2026 | Listed for sale | $849,000+32.7%$743/sqft |
Source: OneKey® MLS as distributed by MLS GRID #1041616 Report a problem | ||
| 6/16/2026 | Sold | $640,000-8.4%$560/sqft |
Source: OneKey® MLS as distributed by MLS GRID #967429 Report a problem | ||
| 5/7/2026 | Pending sale | $699,000$612/sqft |
Source: OneKey® MLS as distributed by MLS GRID #967429 Report a problem | ||
| 3/5/2026 | Listed for sale | $699,000+99.7%$612/sqft |
Source: OneKey® MLS as distributed by MLS GRID #967429 Report a problem | ||
| 8/9/2004 | Sold | $350,000$306/sqft |
Source: Public Record Report a problem | ||
Public tax history
| Year | Property taxes | Tax assessment |
|---|---|---|
| 2024 | -- | $390 -3.9% |
| 2023 | -- | $406 -5.6% |
| 2022 | -- | $430 |
| 2021 | $10,458 +2.1% | -- |
| 2020 | $10,245 +12.6% | $622 -2% |
| 2019 | $9,098 | $635 |
| 2018 | $9,098 +5.5% | $635 |
| 2017 | $8,625 +7% | $635 |
| 2016 | $8,061 +193.8% | $635 |
| 2015 | $2,744 +5.5% | $635 -1.7% |
| 2013 | $2,600 -15.5% | $646 -19.8% |
| 2012 | $3,076 -42.4% | $805 -0.1% |
| 2011 | $5,344 +8.7% | $806 -0.7% |
| 2010 | $4,917 | $812 -21.4% |
| 2009 | -- | $1,033 -3% |
| 2008 | -- | $1,065 +6% |
| 2006 | -- | $1,005 -35.9% |
| 2005 | -- | $1,567 -38.9% |
| 2004 | -- | $2,563 |
| 2003 | -- | $2,563 -42.4% |
| 2002 | -- | $4,450 |
| 2001 | -- | $4,450 |
| 2000 | -- | $4,450 |
Find assessor info on the county website
Monthly payment
Climate risks
Neighborhood: North Merrick
Nearby schools
Schools provided by the listing agent
- Elementary: Harold D Fayette School
- Middle: Merrick Avenue Middle School
- High: Sanford H Calhoun High School
Source: OneKey® MLS as distributed by MLS GRID. This data may not be complete. We recommend contacting the local school district to confirm school assignments for this home.
Similar homes
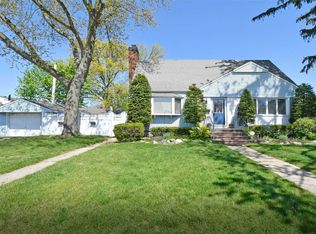
- $749,0003 bd3 ba1.4k sqft1691 Ivanhoe Drive, Merrick, NY 11566For Sale
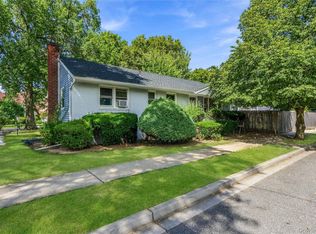
 MLS ID #1044116, Eric Boorum, Listing by: Douglas Elliman Real Estate. OneKey® MLS as distributed by MLS GRID
 - $825,0004 bd3 ba1.6k sqft2275 Hynes Place, Bellmore, NY 11710For Sale
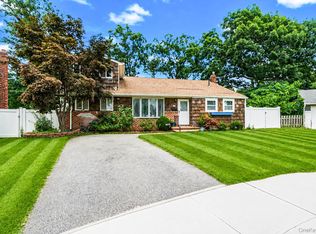 MLS ID #1034854, Antonio Russo CBR, Listing by: True Homes Inc. OneKey® MLS as distributed by MLS GRID
 - $885,0004 bd2 ba1.3k sqft582 Benton Road, East Meadow, NY 11554For Sale
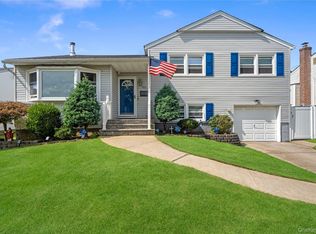 MLS ID #1044329, Helena Stanzione, Listing by: Douglas Elliman Real Estate. OneKey® MLS as distributed by MLS GRID
 - $769,0004 bd1 ba1.1k sqft65 Stewart Avenue, Stewart Manor, NY 11530For Sale
 MLS ID #1053362, Una Walsh, Listing by: Floral Homes Inc. OneKey® MLS as distributed by MLS GRID
 - $850,0005 bd2 ba1.6k sqft12 Link Lane, Hicksville, NY 11801For SaleMLS ID #993868, Edward W. Svec CBR PSA SFR SRS AHW, Listing by: Compass Greater NY LLC. OneKey® MLS as distributed by MLS GRID
- $780,0004 bd2 ba1.4k sqft20 Peacock Lane, Levittown, NY 11756For SaleMLS ID #966305, Monica Figueirido Martinez SFR, Listing by: Coldwell Banker American Homes. OneKey® MLS as distributed by MLS GRID
- $799,0003 bd2 ba1.5k sqft173 2nd Street, Hicksville, NY 11801For SaleMLS ID #1054063, Tamanna Jaggi, Listing by: Douglas Elliman Real Estate. OneKey® MLS as distributed by MLS GRID
- $769,0004 bd2 ba1.1k sqft10 Alliance Street, Valley Stream, NY 11580For SaleMLS ID #1040244, Kathleen A. Evangelista, Listing by: Douglas Elliman Real Estate. OneKey® MLS as distributed by MLS GRID
- $789,0004 bd2 ba1.6k sqft19 Acorn Place, Lynbrook, NY 11563For SaleMLS ID #1048279, Clementine Becker E-PRO PSA, Listing by: Coldwell Banker American Homes. OneKey® MLS as distributed by MLS GRID
- $848,0004 bd2 ba1.6k sqft39 Vinton Street, Long Beach, NY 11561For SaleMLS ID #1037461, Miriam Gold, Listing by: Paul Gold Real Estate Inc. OneKey® MLS as distributed by MLS GRID
- $799,0005 bd2 ba1.2k sqft21724 121st Avenue, Cambria Heights, NY 11411For SaleMLS ID #1054468, Humna Imran, Listing by: PB RE Group Corp. OneKey® MLS as distributed by MLS GRID
- $699,0005 bd3 ba1.6k sqft27 Hapsburg Place, Hempstead, NY 11550For SaleMLS ID #1040749, Diego Rodriguez, Listing by: Premium Group Realty Corp. OneKey® MLS as distributed by MLS GRID
- $849,0004 bd2 ba1.4k sqft99 Warner Road, Huntington, NY 11743For SaleMLS ID #1041730, Frank Sparacino, Listing by: Keller Williams Points North. OneKey® MLS as distributed by MLS GRID
- $849,9003 bd2 ba1.2k sqft1155 Delmar Avenue, Franklin Square, NY 11010For SaleMLS ID #984249, Olga Milo, Listing by: Howard Hanna Coach. OneKey® MLS as distributed by MLS GRID
- $629,0003 bd1 ba1k sqft328 Glen Road, West Hempstead, NY 11552For SaleMLS ID #1058555, Maribel X. Garcia SRES AHWD SRS MR, Listing by: Keller Williams Realty Greater. OneKey® MLS as distributed by MLS GRID
- $864,0004 bd2 ba1.6k sqft34 Meyer Avenue, Valley Stream, NY 11580For SaleMLS ID #1057299, Maria Lindh, Listing by: Next Level Real Estate NY. OneKey® MLS as distributed by MLS GRID
- $749,0003 bd2 ba1.2k sqft35 Saint Marks Avenue, Rockville Centre, NY 11570For SaleMLS ID #1056417, Elizabeth A. Byrne, Listing by: Harms Real Estate Inc. OneKey® MLS as distributed by MLS GRID
- $825,0005 bd3 ba1.4k sqft136-31 243rd Street, Rosedale, NY 11422For SaleMLS ID #1014601, Mercia Perry, Listing by: Howard Hanna Coach. OneKey® MLS as distributed by MLS GRID
- $648,0193 bd2 ba1k sqft19 Catherine Avenue, Franklin Square, NY 11010For SaleMLS ID #1055806, Joseph J. Farrell, Listing by: Frontline Realty Group LLC. OneKey® MLS as distributed by MLS GRID
- $749,0003 bd2 ba1.2k sqft146 Claflin Boulevard, Franklin Square, NY 11010For SaleMLS ID #1037993, Yau Lung Chan GRI SRS ABR CIPS, Listing by: Keller Williams Realty Greater. OneKey® MLS as distributed by MLS GRID
