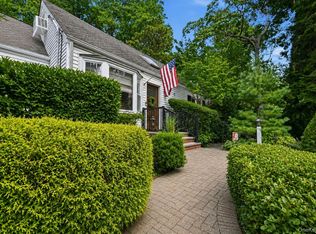
Welcome to 99 Warner Road, a charming 4-bedroom, 2-full-bath Cape offering a flexible layout and a wonderful opportunity to make a home your own in Elwood. Step inside to a bright and spacious living room featuring hardwood floors and plenty of natural light. The first floor offers two bedrooms, including a generously sized primary bedroom, a full bath, and an eat-in kitchen with direct access to the rear deck—perfect for enjoying the peaceful outdoor setting. Upstairs, you'll find two additional spacious bedrooms, including one with an impressive walk-in closet, along with a beautifully updated full bathroom. A large full basement provides abundant storage and plenty of possibilities for additional usable space. Outside, enjoy a lush, private-feeling yard surrounded by mature trees and greenery, a rear deck, and a detached two-car garage with additional storage potential. With approximately 1,435 square feet of above-grade living space, four true bedrooms, two full baths, a versatile floor plan, a propane generator and a beautiful property, 99 Warner Road offers the space and opportunity to create something truly special.
For sale
$899,000
99 Warner Road, Huntington, NY 11743
4beds
1,435sqft
Single Family Residence, Residential
Built in 1950
1.12 Acres Lot
$-- Zestimate®
$626/sqft
$-- HOA
What's special
Rear deckPlenty of natural lightTwo additional spacious bedroomsPeaceful outdoor settingImpressive walk-in closetGenerously sized primary bedroomHardwood floors
- 35 days
- 979
- 49
Zillow last checked:
Listing updated:
Listed by:
Keller Williams Points North 516-865-1800,
Frank Sparacino 631-766-3487,
Brian P. Athan 516-702-8931,
Keller Williams Points North
Source: OneKey® MLS as distributed by MLS GRID,MLS#: 1041730
Facts & features
Interior
Bedrooms & bathrooms
- Bedrooms: 4
- Bathrooms: 2
- Full bathrooms: 2
Heating
- Oil, Steam
Cooling
- Central Air
Appliances
- Included: Gas Range, Refrigerator
- Laundry: In Basement
Features
- First Floor Bedroom, First Floor Full Bath, Eat-in Kitchen
- Basement: Full,Storage Space
- Attic: Scuttle
- Has fireplace: No
Interior area
- Total structure area: 1,435
- Total interior livable area: 1,435 sqft
Property
Parking
- Total spaces: 2
- Parking features: Driveway
- Garage spaces: 2
- Has uncovered spaces: Yes
Lot
- Size: 1.12 Acres
Details
- Parcel number: 0400213000100052000
- Special conditions: None
Construction
Type & style
- Home type: SingleFamily
- Architectural style: Cape Cod
- Property subtype: Single Family Residence, Residential
- Attached to another structure: Yes
Materials
- Vinyl Siding
Condition
- Year built: 1950
Utilities & green energy
- Sewer: Cesspool
- Water: Public
- Utilities for property: Electricity Connected, Propane, Water Connected
Community & HOA
HOA
- Has HOA: No
Location
- Region: Huntington
Financial & listing details
- Price per square foot: $626/sqft
- Tax assessed value: $2,500
- Annual tax amount: $12,071
- Date on market: 8/21/2026
- Cumulative days on market: 35 days
- Listing agreement: Exclusive Right To Sell
- Electric utility on property: Yes
Estimated market value
Not available
Estimated sales range
Not available
Not available
Price history
| Date | Event | Price |
|---|---|---|
| 8/21/2026 | Listed for sale | $899,000$626/sqft |
Source:  OneKey® MLS as distributed by MLS GRID #1041730 Report a problem OneKey® MLS as distributed by MLS GRID #1041730 Report a problem | ||
Public tax history
| Year | Property taxes | Tax assessment |
|---|---|---|
| 2025 | -- | $2,500 |
| 2024 | -- | $2,500 |
| 2023 | -- | $2,500 |
| 2022 | -- | $2,500 |
| 2021 | -- | $2,500 |
| 2020 | -- | $2,500 |
| 2019 | -- | $2,500 |
| 2018 | -- | $2,500 |
| 2017 | $8,199 | $2,500 |
| 2016 | -- | $2,500 |
| 2015 | -- | $2,500 |
| 2014 | -- | $2,500 |
| 2013 | -- | $2,500 |
| 2012 | -- | $2,500 |
| 2011 | -- | $2,500 |
| 2010 | -- | $2,500 |
| 2009 | -- | $2,500 |
| 2008 | -- | $2,500 |
| 2007 | $5,432 +16.7% | $2,500 |
| 2005 | $4,653 +8.7% | $2,500 |
| 2004 | $4,282 +7.1% | $2,500 |
| 2003 | $3,998 +5.3% | $2,500 |
| 2002 | $3,795 +0.9% | $2,500 |
| 2001 | $3,763 -3.2% | $2,500 |
| 2000 | $3,888 | $2,500 |
Find assessor info on the county website
Monthly payment
Climate risks
Neighborhood: 11743
Nearby schools
Schools provided by the listing agent
- Elementary: James H Boyd Elementary School
- Middle: Elwood Middle School
- High: Elwood/John Glenn High School
Source: OneKey® MLS as distributed by MLS GRID. This data may not be complete. We recommend contacting the local school district to confirm school assignments for this home.
Similar homes
- $899,0004 bd2 ba2k sqft40 Cliftwood Drive, Huntington, NY 11743For Sale
 MLS ID #1046300, Donna Spinoso Gelb CBR, Listing by: Compass Greater NY LLC. OneKey® MLS as distributed by MLS GRID
 - $1,020,0004 bd4 ba1.7k sqft10 Tanyard Lane, Huntington, NY 11743For Sale
 MLS ID #1003962, Janeth Andrade, Listing by: FIRST FLAG Realty Inc. OneKey® MLS as distributed by MLS GRID
 - $799,9904 bd2 ba1.6k sqft31 Ketay Drive N, East Northport, NY 11731For Sale
 MLS ID #1043906, Nicholas Albanese, Listing by: Douglas Elliman Real Estate. OneKey® MLS as distributed by MLS GRID
 - $799,9904 bd2 ba1.6k sqft31 Ketay St, East Northport, NY 11731For SaleMLS ID #1043906, Nicholas Albanese, Listing by: Douglas Elliman. Douglas Elliman
- $899,0004 bd3 ba2k sqft23 Peterborough Drive, Northport, NY 11768For SaleMLS ID #1050139, Arbi Asadourian, Listing by: R B Homes Inc. OneKey® MLS as distributed by MLS GRID
- $939,9994 bd2 ba1.8k sqft43 Harrison Avenue, Hauppauge, NY 11788For SaleMLS ID #1005008, Michael J. Fink CBR, Listing by: BERKSHIRE HATHAWAY. OneKey® MLS as distributed by MLS GRID
- $799,9993 bd3 ba1.6k sqft30 Oregon Drive, Huntington Station, NY 11746For SaleMLS ID #1047387, Petar Lazic, Listing by: Realty Advisors Inc. OneKey® MLS as distributed by MLS GRID
- $868,0004 bd2 ba2k sqft4 Dale Court, Hauppauge, NY 11788For SaleMLS ID #1019600, Rob J. Scarito, Listing by: Douglas Elliman Real Estate. OneKey® MLS as distributed by MLS GRID
- $889,0004 bd3 ba1.9k sqft23 Carpenter Lane, Hauppauge, NY 11788For SaleMLS ID #1020212, Rob J. Scarito, Listing by: Douglas Elliman Real Estate. OneKey® MLS as distributed by MLS GRID
- $774,9005 bd2 ba1.6k sqft43 Genesee Drive, Commack, NY 11725For SaleMLS ID #1033951, Elena M. Galluzzo, Listing by: Compass Greater NY LLC. OneKey® MLS as distributed by MLS GRID
- $879,9994 bd3 ba1.8k sqft78 Pengon Circle, East Meadow, NY 11554For SaleMLS ID #1040869, Angela J. Rodriguez, Listing by: Real Broker NY LLC. OneKey® MLS as distributed by MLS GRID
- $749,0005 bd2 ba1.6k sqft4 Crabapple Lane, Commack, NY 11725For SaleMLS ID #1029972, Rob J. Scarito, Listing by: Douglas Elliman Real Estate. OneKey® MLS as distributed by MLS GRID
- $885,0004 bd2 ba1.3k sqft582 Benton Road, East Meadow, NY 11554For SaleMLS ID #1044329, Helena Stanzione, Listing by: Douglas Elliman Real Estate. OneKey® MLS as distributed by MLS GRID
- $639,9994 bd1 ba1.4k sqft23 Charmian Street, Huntington Station, NY 11746For SaleMLS ID #1034006, Michael Giordano, Listing by: Hedgestone Homes LLC. OneKey® MLS as distributed by MLS GRID
- $799,9904 bd2 ba1.9k sqft13 Westwood Drive, North Babylon, NY 11703For SaleMLS ID #1041339, Mandy Marziliano, Listing by: Leading Edge R E Services. OneKey® MLS as distributed by MLS GRID
- $699,9003 bd2 ba1.7k sqft259 Burr Road, East Northport, NY 11731For SaleMLS ID #1023359, Aaron J. Bates, Listing by: Real Broker NY LLC. OneKey® MLS as distributed by MLS GRID
- $899,0004 bd2 ba1.7k sqft93 Toronto Avenue, Massapequa, NY 11758For SaleMLS ID #1044539, Elaine Patterson, Listing by: Signature Premier Properties. OneKey® MLS as distributed by MLS GRID
- $729,0003 bd3 ba1.9k sqft37 Coe Place, Huntington Station, NY 11746For SaleMLS ID #1003811, Marion M. Wagner, Listing by: RE/MAX Integrity Leaders. OneKey® MLS as distributed by MLS GRID
- $899,0004 bd2 ba1.4k sqft160 Clearmeadow Drive, East Meadow, NY 11554For SaleMLS ID #1028531, Jennifer Levy, Listing by: Daniel Gale Sothebys Intl Rlty. OneKey® MLS as distributed by MLS GRID
- $699,9993 bd1 ba1.4k sqft42 Pineacre Drive, Smithtown, NY 11787For SaleMLS ID #1030650, Lorraine Dee Donovan, Listing by: Signature Premier Properties. OneKey® MLS as distributed by MLS GRID
