Nestled in the highly desirable Town of Huntington, and located in The Cold Spring Terrace Neighborhood, this solid home offers everyday convenience. Situated on 0.31-acre lot within the sought-after South Huntington School District #13, you are just a short, convenient walk away from Oakwood Elementary, Stimson Middle School, and Walt Whitman High School. The exterior boasts vinyl siding, updated gutters, leaders, and downspouts, plus a roof that was completely stripped and replaced in November 2020. High-quality Andersen windows (replaced 2011) frame the home, providing excellent energy efficiency. Step inside to find hardwood oak flooring that flows seamlessly throughout both the main and second floors. The kitchen features durable and stylish Wilsonart countertops. Storage is available in both a spacious attic and an unfinished basement outfitted with shelving. Built to last, the home features a solid steel "I" beam construction, offering peace of mind that modern builds rarely match. The mechanicals and utilities have been updated with a 150 Amp electrical panel, there is a whole-house attic fan for efficient cooling, an updated Riello burner head, and a new indoor oil tank replaced in 2023. Head out the back door onto your private rear yard deck, which overlooks a wooded, fenced rear and side yard. The front lawn is integrated with a 3-zone in-ground sprinkler system. Rounding out this incredible property is an attached garage featuring a door replaced in 2019 and an automatic garage door opener.
For sale
$699,900
11 Longford Street, Huntington, NY 11743
3beds
1,500sqft
Single Family Residence, Residential
Built in 1954
0.31 Acres Lot
$-- Zestimate®
$467/sqft
$-- HOA
What's special
Private rear yard deckAutomatic garage door openerExcellent energy efficiencyVinyl siding
- 20 days
- 2,261
- 113
Likely to sell faster than
Zillow last checked:
Listing updated:
Listed by:
BH&G R E Realty Connect 631-881-5160,
Peter S. Demidovich CRB SFR SRES 516-983-5109
Source: OneKey® MLS as distributed by MLS GRID,MLS#: 1057703
Facts & features
Interior
Bedrooms & bathrooms
- Bedrooms: 3
- Bathrooms: 3
- Full bathrooms: 2
- 1/2 bathrooms: 1
Heating
- Baseboard, Oil
Cooling
- None
Appliances
- Included: Dishwasher, Dryer, Gas Oven, Gas Range, Oven, Washer
- Laundry: Gas Dryer Hookup, Laundry Room, Washer Hookup
Features
- Primary Bathroom
- Flooring: Carpet, Hardwood, Laminate
- Windows: Double Pane Windows, Wood Frames
- Basement: Partial,Unfinished
- Attic: Scuttle
- Has fireplace: No
Interior area
- Total structure area: 1,500
- Total interior livable area: 1,500 sqft
Video & virtual tour
Property
Parking
- Total spaces: 4
- Parking features: Attached, Driveway, Garage, Off Street, On Street
- Garage spaces: 1
- Has uncovered spaces: Yes
Features
- Levels: Multi/Split
- Patio & porch: Covered, Deck, Porch
Lot
- Size: 0.31 Acres
- Features: Back Yard, Front Yard, Sprinklers In Front
- Residential vegetation: Partially Wooded
Details
- Parcel number: 0400192000100008000
- Special conditions: None
Construction
Type & style
- Home type: SingleFamily
- Property subtype: Single Family Residence, Residential
Materials
- Brick, Vinyl Siding
- Foundation: Concrete Perimeter
Condition
- Actual
- Year built: 1954
Utilities & green energy
- Sewer: Cesspool
- Water: Public
- Utilities for property: Cable Available, Electricity Connected, Phone Available, Propane, Trash Collection Public, Water Connected
Community & HOA
Community
- Subdivision: Hillcrest
HOA
- Has HOA: No
Location
- Region: Huntington
Financial & listing details
- Price per square foot: $467/sqft
- Tax assessed value: $2,750
- Annual tax amount: $12,495
- Date on market: 10/21/2026
- Cumulative days on market: 21 days
- Listing agreement: Exclusive Right To Sell
- Electric utility on property: Yes
Estimated market value
Not available
Estimated sales range
Not available
Not available
Price history
| Date | Event | Price |
|---|---|---|
| 10/22/2026 | Listed for sale | $699,900+235.7%$467/sqft |
Source:  OneKey® MLS as distributed by MLS GRID #1057703 Report a problem | ||
| 6/24/1999 | Sold | $208,500$139/sqft |
Source: Public Record Report a problem | ||
Public tax history
| Year | Property taxes | Tax assessment |
|---|---|---|
| 2025 | -- | $2,750 |
| 2024 | -- | $2,750 |
| 2023 | -- | $2,750 |
| 2022 | -- | $2,750 |
| 2021 | -- | $2,750 |
| 2020 | -- | $2,750 |
| 2019 | -- | $2,750 |
| 2018 | -- | $2,750 |
| 2017 | $9,616 | $2,750 |
| 2016 | -- | $2,750 |
| 2015 | -- | $2,750 |
| 2014 | -- | $2,750 |
| 2013 | -- | $2,750 |
| 2012 | -- | $2,750 |
| 2011 | -- | $2,750 |
| 2010 | -- | $2,750 |
| 2009 | -- | $2,750 |
| 2008 | -- | $2,750 |
| 2007 | $6,924 +12.7% | $2,750 |
| 2005 | $6,144 +7.4% | $2,750 |
| 2004 | $5,718 +7.9% | $2,750 |
| 2003 | $5,302 +6.3% | $2,750 |
| 2002 | $4,989 +2.4% | $2,750 |
| 2001 | $4,870 +28.5% | $2,750 |
| 2000 | $3,789 | $2,750 |
Find assessor info on the county website
Monthly payment
Climate risks
Neighborhood: 11743
Nearby schools
Schools provided by the listing agent
- Elementary: Oakwood Primary Center
- Middle: Henry L Stimson Middle School
- High: Walt Whitman High School
Source: OneKey® MLS as distributed by MLS GRID. This data may not be complete. We recommend contacting the local school district to confirm school assignments for this home.
Similar homes
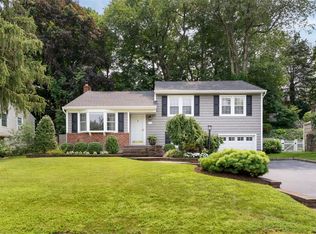
- $649,0003 bd1 ba1.3k sqft5 Ivy Hill Court, Huntington, NY 11743For Sale
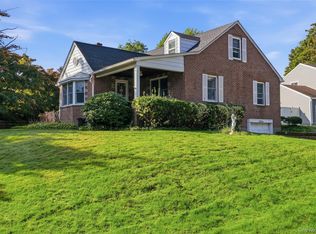
 MLS ID #1065154, Jennifer M. Gonis CBR, Listing by: Signature Premier Properties. OneKey® MLS as distributed by MLS GRID
- $660,0003 bd1 ba1.1k sqft78 Little Plains Road, Huntington, NY 11743For Sale
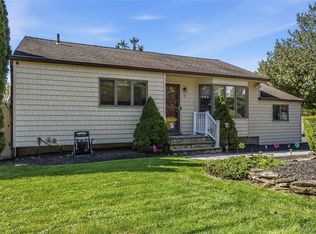 MLS ID #1048733, Vincent Worgul, Listing by: Mint Homes LI LLC. OneKey® MLS as distributed by MLS GRID
- $849,0004 bd2 ba1.4k sqft99 Warner Road, Huntington, NY 11743For Sale
 MLS ID #1041730, Frank Sparacino, Listing by: Keller Williams Points North. OneKey® MLS as distributed by MLS GRID
- $840,0004 bd2 ba2k sqft40 Cliftwood Drive, Huntington, NY 11743For Sale
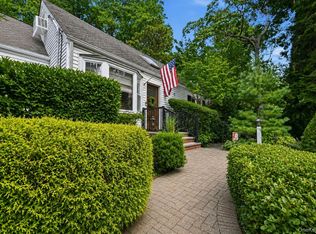 MLS ID #1046300, Donna Spinoso Gelb CBR, Listing by: Compass Greater NY LLC. OneKey® MLS as distributed by MLS GRID
- $699,9003 bd2 ba1.7k sqft259 Burr Road, East Northport, NY 11731For SaleMLS ID #1023359, Aaron J. Bates, Listing by: Real Broker NY LLC. OneKey® MLS as distributed by MLS GRID
- $659,0003 bd2 ba1.5k sqft295 Depot Road, Huntington Station, NY 11746For SaleMLS ID #1057978, Erica Rodgers, Listing by: Century 21 KR Realty. OneKey® MLS as distributed by MLS GRID
- $869,0003 bd2 ba1.7k sqft15 W Neck Court #15, Huntington, NY 11743For SaleMLS ID #1015347, Tami L. Malico, Listing by: Howard Hanna Coach. OneKey® MLS as distributed by MLS GRID
- $699,0003 bd2 ba1.5k sqft2 Layton Lane, Centereach, NY 11720For SaleMLS ID #1069877, Margaret Tsoukaris, Listing by: BH&G R E Realty Connect. OneKey® MLS as distributed by MLS GRID
- $625,0004 bd2 ba1.2k sqft5 Putnam Place, Huntington Station, NY 11746For SaleMLS ID #1020516, Abdul Q. Chaudhry, Listing by: Shalimar Gardens Realty Corp. OneKey® MLS as distributed by MLS GRID
- $699,0004 bd2 ba1.2k sqft221 Grand Boulevard, Brentwood, NY 11717For SaleMLS ID #1066202, Nikki Taylor Friedman, Listing by: Douglas Elliman Real Estate. OneKey® MLS as distributed by MLS GRID
- $679,9903 bd2 ba1k sqft24 Hudson Drive, Kings Park, NY 11754For SaleMLS ID #1070666, Lina Lopes, Listing by: Douglas Elliman Real Estate. OneKey® MLS as distributed by MLS GRID
- $689,9003 bd2 ba1.5k sqft458 Johnson Avenue, Ronkonkoma, NY 11779For SaleMLS ID #1063169, Michael J. Carroll, Listing by: RE/MAX Best. OneKey® MLS as distributed by MLS GRID
- $599,9994 bd1 ba1.4k sqft23 Charmian Street, Huntington Station, NY 11746For SaleMLS ID #1034006, Michael Giordano, Listing by: Hedgestone Homes LLC. OneKey® MLS as distributed by MLS GRID
- $799,0004 bd3 ba1.8k sqft15 Oakwood Street, Greenlawn, NY 11740For SaleMLS ID #1059807, Michele L. Gates, Listing by: Howard Hanna Coach. OneKey® MLS as distributed by MLS GRID
- $699,0003 bd3 ba1.4k sqft42 Lexington Avenue, West Babylon, NY 11704For SaleMLS ID #1039465, Nicole E. Ryan, Listing by: Douglas Elliman Real Estate. OneKey® MLS as distributed by MLS GRID
- $749,0003 bd2 ba1.3k sqft81 Summers Street, Oyster Bay, NY 11771For SaleMLS ID #1006593, Vicki Walsh, Listing by: Vantage Realty Partners. OneKey® MLS as distributed by MLS GRID
- $699,0003 bd2 ba1.8k sqft785 Arlington Road, West Babylon, NY 11704For SaleMLS ID #1070455, Yvonne Giovinco, Listing by: Signature Premier Properties. OneKey® MLS as distributed by MLS GRID
- $719,0004 bd2 ba1.5k sqft141 Horn Lane, Levittown, NY 11756For SaleMLS ID #1064893, Cindy M. Oliva, Listing by: BH&G R E Realty Connect. OneKey® MLS as distributed by MLS GRID
- $710,0004 bd2 ba1.4k sqft91 Spruce Avenue, West Islip, NY 11795For SaleMLS ID #1063813, Irene Siconolfi, Listing by: Douglas Elliman Real Estate. OneKey® MLS as distributed by MLS GRID
- $749,0003 bd3 ba2k sqft31 Eastwood Drive, North Babylon, NY 11703For SaleMLS ID #1034598, Jamie C. Winkler, Listing by: Winkler Real Estate Inc. OneKey® MLS as distributed by MLS GRID
