WELL KEPT HOUSE. HARDWOOD FLOORS ,WOOD DECK NEWER VINAL SIDING.DORMER.LARGE BEDROOM SIGE CLOSE TO SHOPING DINING AND PUBLIC TRANSPOTION. NEW WASHER AND DRYER.BACK DORMEROPEN UP BOTH UPSTIRE BEDROOMS.THE HOME OFFERS PLENTY OF STORAGE'.NEW APPLIANCES.
FLATE BACK YARD WITH DECK AND PATIO.FULLY FENCED BACK YARD WITH VEGITABLE GARDEN AND FRUITE TREES. 2 MINUTE DRIVE TO LIRR 5 MINUTE DR TO HUNTINGTON VILLAGE,DISCOVER VARITY OF SHOPPING AND DINING PLACES IN NEARBY HUNTINGTON VILLAGE.
For sale
Price cut: $15K (8/20)
$625,000
5 Putnam Place, Huntington Station, NY 11746
4beds
1,200sqft
Single Family Residence, Residential
Built in 1958
5,227 Square Feet Lot
$656,400 Zestimate®
$521/sqft
$-- HOA
What's special
Wood deckNew washer and dryerHardwood floorsNew appliancesPlenty of storage
- 55 days
- 1,197
- 50
Zillow last checked:
Listing updated:
Listed by:
Shalimar Gardens Realty Corp 631-692-2444,
Abdul Q. Chaudhry,
Sitara Q. Chaudhry,
Shalimar Gardens Realty Corp
Source: OneKey® MLS as distributed by MLS GRID,MLS#: 1020516
Facts & features
Interior
Bedrooms & bathrooms
- Bedrooms: 4
- Bathrooms: 2
- Full bathrooms: 2
Basement
- Level: Other
Heating
- Baseboard
Cooling
- Wall/Window Unit(s)
Appliances
- Included: Convection Oven, Cooktop, Dishwasher
- Laundry: Electric Dryer Hookup, In Basement
Features
- First Floor Bedroom
- Flooring: Carpet
- Basement: Full
- Attic: Crawl
- Has fireplace: No
Interior area
- Total structure area: 1,200
- Total interior livable area: 1,200 sqft
Property
Parking
- Total spaces: 4
- Parking features: Driveway, Off Street, On Street, Private
- Has uncovered spaces: Yes
Features
- Fencing: Back Yard,Vinyl,Wood
Lot
- Size: 5,227 Square Feet
- Features: Back Yard, Cleared
Details
- Parcel number: 0400144000100032000
- Special conditions: None
- Other equipment: Fuel Tank(s)
Construction
Type & style
- Home type: SingleFamily
- Architectural style: A-Frame
- Property subtype: Single Family Residence, Residential
Materials
- Frame
- Foundation: Other
Condition
- Updated/Remodeled
- Year built: 1958
Utilities & green energy
- Sewer: Cesspool
- Water: Public
- Utilities for property: Electricity Connected
Community & HOA
HOA
- Has HOA: No
Location
- Region: Huntington Station
Financial & listing details
- Price per square foot: $521/sqft
- Tax assessed value: $2,040
- Annual tax amount: $9,105
- Date on market: 7/16/2026
- Cumulative days on market: 56 days
- Listing agreement: Exclusive Right To Sell
- Electric utility on property: Yes
Estimated market value
$656,400
$624,000 - $689,000
$3,980/mo
Price history
| Date | Event | Price |
|---|---|---|
| 8/20/2026 | Price change | $625,000-2.3%$521/sqft |
Source:  OneKey® MLS as distributed by MLS GRID #1020516 Report a problem OneKey® MLS as distributed by MLS GRID #1020516 Report a problem | ||
| 7/16/2026 | Listed for sale | $640,000+122.6%$533/sqft |
Source: OneKey® MLS as distributed by MLS GRID #1020516 Report a problem | ||
| 4/11/2016 | Sold | $287,500-7.3%$240/sqft |
Source: OneKey® MLS as distributed by MLS GRID #L2810648 Report a problem | ||
| 1/18/2016 | Price change | $310,000-1.6%$258/sqft |
Source: CENTURY 21 Princeton Properties #2810648 Report a problem | ||
| 12/18/2015 | Price change | $315,000-3.1%$263/sqft |
Source: CENTURY 21 Princeton Properties #2810648 Report a problem | ||
| 11/20/2015 | Listed for sale | $325,000+148.1%$271/sqft |
Source: CENTURY 21 Princeton Properties #2810648 Report a problem | ||
| 1/11/1996 | Sold | $131,000$109/sqft |
Source: Public Record Report a problem | ||
Public tax history
| Year | Property taxes | Tax assessment |
|---|---|---|
| 2025 | -- | $2,040 |
| 2024 | -- | $2,040 |
| 2023 | -- | $2,040 |
| 2022 | -- | $2,040 |
| 2021 | -- | $2,040 |
| 2020 | -- | $2,040 |
| 2019 | -- | $2,040 |
| 2018 | -- | $2,040 -13.2% |
| 2017 | $8,091 | $2,350 |
| 2016 | -- | $2,350 |
| 2015 | -- | $2,350 |
| 2014 | -- | $2,350 |
| 2013 | -- | $2,350 |
| 2012 | -- | $2,350 |
| 2011 | -- | $2,350 |
| 2010 | -- | $2,350 |
| 2009 | -- | $2,350 |
| 2008 | -- | $2,350 |
| 2007 | $5,838 +13.4% | $2,350 |
| 2005 | $5,150 +7.1% | $2,350 |
| 2004 | $4,808 +8% | $2,350 |
| 2003 | $4,454 +6.2% | $2,350 |
| 2002 | $4,195 +1.4% | $2,350 |
| 2001 | $4,136 -1.8% | $2,350 |
| 2000 | $4,212 | $2,350 |
Find assessor info on the county website
Monthly payment
Climate risks
Neighborhood: 11746
Nearby schools
Schools provided by the listing agent
- Elementary: Oakwood Primary Center
- Middle: Henry L Stimson Middle School
- High: Walt Whitman High School
Source: OneKey® MLS as distributed by MLS GRID. This data may not be complete. We recommend contacting the local school district to confirm school assignments for this home.

Similar homes
- $619,0003 bd1 ba1.1k sqft96 E 12th Street, Huntington Station, NY 11746For Sale
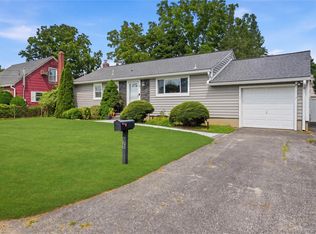
 MLS ID #1035892, Doris Rose Piazza, Listing by: Coldwell Banker American Homes. OneKey® MLS as distributed by MLS GRID
 - $659,0004 bd2 ba1.2k sqft87 Olive Street, Huntington Station, NY 11746For Sale
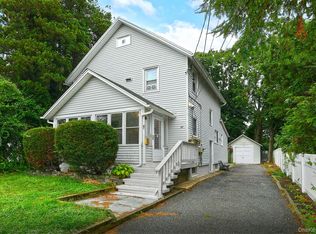 MLS ID #1040449, JoAnn M. Pujols, Listing by: Signature Premier Properties. OneKey® MLS as distributed by MLS GRID
 - $599,9004 bd2 ba1.3k sqft1035 Tooker Avenue, West Babylon, NY 11704For Sale
 MLS ID #1044754, David H. Lunenfeld, Listing by: Coldwell Banker American Homes. OneKey® MLS as distributed by MLS GRID
 - $655,0004 bd2 ba1.4k sqft120 Aspen Road, Kings Park, NY 11754For Sale
 MLS ID #1045941, Mohammed Mudassir, Listing by: OverSouth LLC. OneKey® MLS as distributed by MLS GRID
 - $899,0004 bd2 ba1.4k sqft99 Warner Road, Huntington, NY 11743For SaleMLS ID #1041730, Frank Sparacino, Listing by: Keller Williams Points North. OneKey® MLS as distributed by MLS GRID
- $699,5004 bd2 ba1.2k sqft35 Meeting Lane, Hicksville, NY 11801For SaleMLS ID #1046786, Rahul Jaggi, Listing by: JAGGI Real Estate. OneKey® MLS as distributed by MLS GRID
- $549,8034 bd3 ba1.5k sqft125 W 3rd Street, Ronkonkoma, NY 11779For SaleMLS ID #1047079, Stephanie B. Calinoff, Listing by: Signature Premier Properties. OneKey® MLS as distributed by MLS GRID
- $649,0003 bd2 ba1.5k sqft27 S Ketcham Avenue, Amityville, NY 11701For SaleMLS ID #1035818, Rosemarie Bozza RENE, Listing by: Above Board Real Estate Inc. OneKey® MLS as distributed by MLS GRID
- $610,0005 bd2 ba1.6k sqft76 E Hollywood Avenue, Lindenhurst, NY 11757For SaleMLS ID #931798, Bernadin Bernard, Listing by: Focus 1 Realty Corp. OneKey® MLS as distributed by MLS GRID
- $699,9904 bd2 ba1.6k sqft42 Spencer Street, Farmingdale, NY 11735For SaleMLS ID #1043893, Lawrence J. Theodore, Listing by: Coldwell Banker American Homes. OneKey® MLS as distributed by MLS GRID
- $649,9903 bd2 ba1.3k sqft1603 2nd Street, West Babylon, NY 11704For SaleMLS ID #1040534, Laura Delaosa, Listing by: Coldwell Banker American Homes. OneKey® MLS as distributed by MLS GRID
- $649,0003 bd1 ba1.1k sqft1023 Udall Road, Bay Shore, NY 11706For SaleMLS ID #1038855, Lisa Strazzeri, Listing by: Signature Premier Properties. OneKey® MLS as distributed by MLS GRID
- $699,0004 bd2 ba1.5k sqft92 W 21st Street, Deer Park, NY 11729For SaleMLS ID #1030214, Amandeep Gaubaria, Listing by: Property Professionals Realty. OneKey® MLS as distributed by MLS GRID
- $729,9904 bd4 ba1.6k sqft67 Deer Lake Drive, North Babylon, NY 11703For SaleMLS ID #1044200, Lina Lopes, Listing by: Douglas Elliman Real Estate. OneKey® MLS as distributed by MLS GRID
- $599,0003 bd1 ba846 sqft42 Walton Street, Brentwood, NY 11717For SaleMLS ID #1043239, Juan C. Valdiviezo, Listing by: BH&G R E Realty Connect. OneKey® MLS as distributed by MLS GRID
- $589,9902 bd2 ba958 sqft86 Washington Avenue, Brentwood, NY 11717For SaleMLS ID #1040640, Ricardo Rodriguez, Listing by: Millennium Homes. OneKey® MLS as distributed by MLS GRID
- $659,9003 bd1 ba1.3k sqft494 N Putnam Avenue, Lindenhurst, NY 11757For SaleMLS ID #1041915, Irene Siconolfi, Listing by: Douglas Elliman Real Estate. OneKey® MLS as distributed by MLS GRID
- $675,0004 bd3 ba1.7k sqft16 12th Street, Ronkonkoma, NY 11779For SaleMLS ID #1044074, Carmine Sacino, Listing by: Frontline Realty Group LLC. OneKey® MLS as distributed by MLS GRID
- $699,0004 bd2 ba1.6k sqft105 Rumford Road, Kings Park, NY 11754For SaleMLS ID #1036247, Lisa M. Platti CBR, Listing by: Signature Premier Properties. OneKey® MLS as distributed by MLS GRID
