Seize the opportunity at 27 S Ketcham Ave, where charm meets modern living! This home is a canvas for your dreams, featuring a sun-lit eat-in kitchen that invites culinary creativity and spirited gatherings with family and friends. Imagine cozy evenings in the inviting living room, which flows effortlessly into a spacious rear family room complete with a fireplace—perfect for those chilly nights. Step outside thru the rear sliders to the Trex deck, where you can unwind amidst the lush, private backdrop of your generous 91’x196’ property, offering a serene retreat from the hustle and bustle.
With 3 charming bedrooms and 2 full bathrooms, this home provides ample space for those seeking a peaceful sanctuary. The attached 1-car garage adds to your convenience, and the hardwood floors throughout create an elegant ambiance that will make you feel right at home. Experience year-round comfort with efficient gas/hw heating.
Perfectly situated in the heart of the village, you'll have easy access to a variety of shopping, dining, and transportation options, allowing you to explore all that Amityville has to offer. This is more than just a house—it's a chance to secure your future in a vibrant community. Don’t miss out on this incredible opportunity—your ideal home awaits!
For sale
$679,000
27 S Ketcham Avenue, Amityville, NY 11701
3beds
1,502sqft
Single Family Residence, Residential
Built in 1961
0.41 Acres Lot
$-- Zestimate®
$452/sqft
$-- HOA
What's special
- 28 days
- 1,668
- 104
Zillow last checked:
Listing updated:
Listed by:
Above Board Real Estate Inc 631-264-7700,
Rosemarie Bozza RENE 631-365-7444
Source: OneKey® MLS as distributed by MLS GRID,MLS#: 1035818
Facts & features
Interior
Bedrooms & bathrooms
- Bedrooms: 3
- Bathrooms: 2
- Full bathrooms: 2
Heating
- Hot Water, Natural Gas
Cooling
- None
Appliances
- Included: Dishwasher, Gas Oven, Gas Range, Oven, Range, Refrigerator
- Laundry: Inside
Features
- Entrance Foyer, Storage
- Flooring: Hardwood
- Attic: See Remarks
- Number of fireplaces: 1
- Fireplace features: Family Room
Interior area
- Total structure area: 1,502
- Total interior livable area: 1,502 sqft
Video & virtual tour
Property
Parking
- Total spaces: 1
- Parking features: Garage, Off Street, Private
- Garage spaces: 1
Features
- Levels: Three Or More
- Patio & porch: Patio
- Exterior features: Garden, Mailbox, Rain Gutters
- Has view: Yes
- View description: Neighborhood
- Waterfront features: Beach Access
Lot
- Size: 0.41 Acres
- Features: Back Yard, Cleared, Front Yard, Landscaped, Level, Near Shops, See Remarks
Details
- Parcel number: 0101009000100007000
- Special conditions: None
Construction
Type & style
- Home type: SingleFamily
- Architectural style: Splanch
- Property subtype: Single Family Residence, Residential
Materials
- Frame
Condition
- Actual
- Year built: 1961
Utilities & green energy
- Sewer: Public Sewer
- Water: Public
- Utilities for property: Cable Available, Electricity Connected, Natural Gas Connected, Phone Available, Sewer Connected, Trash Collection Public, Water Connected
Community & HOA
HOA
- Has HOA: No
Location
- Region: Amityville
Financial & listing details
- Price per square foot: $452/sqft
- Tax assessed value: $4,000
- Annual tax amount: $13,374
- Date on market: 8/14/2026
- Cumulative days on market: 27 days
- Listing agreement: Exclusive Right To Sell
- Electric utility on property: Yes
Estimated market value
Not available
Estimated sales range
Not available
Not available
Price history
| Date | Event | Price |
|---|---|---|
| 8/14/2026 | Listed for sale | $679,000+69.8%$452/sqft |
Source:  OneKey® MLS as distributed by MLS GRID #1035818 Report a problem OneKey® MLS as distributed by MLS GRID #1035818 Report a problem | ||
| 12/12/2008 | Sold | $400,000+49.3%$266/sqft |
Source: Public Record Report a problem | ||
| 1/19/2002 | Sold | $268,000+62.4%$178/sqft |
Source: Public Record Report a problem | ||
| 7/26/1999 | Sold | $165,000$110/sqft |
Source: Public Record Report a problem | ||
Public tax history
| Year | Property taxes | Tax assessment |
|---|---|---|
| 2025 | -- | $4,000 |
| 2024 | -- | $4,000 |
| 2023 | -- | $4,000 |
| 2022 | -- | $4,000 |
| 2021 | -- | $4,000 |
| 2020 | -- | $4,000 |
| 2019 | -- | $4,000 |
| 2018 | -- | $4,000 |
| 2017 | $13,403 | $4,000 |
| 2016 | -- | $4,000 |
| 2015 | -- | $4,000 |
| 2014 | -- | $4,000 |
| 2013 | -- | $4,000 |
| 2012 | -- | $4,000 |
| 2011 | -- | $4,000 -7% |
| 2008 | -- | $4,300 |
| 2007 | $7,111 +3.8% | $4,300 |
| 2005 | $6,848 +8.8% | $4,300 |
| 2004 | $6,296 +6.3% | $4,300 -3.6% |
| 2003 | $5,923 +1.9% | $4,460 |
| 2002 | $5,810 | $4,460 |
| 2001 | -- | $4,460 |
| 2000 | $5,723 | $4,460 |
Find assessor info on the county website
Monthly payment
Climate risks
Neighborhood: 11701
Nearby schools
Schools provided by the listing agent
- Elementary: Park Avenue School - Suffolk
- Middle: Edmund W Miles Middle School
- High: Amityville Memorial High School
Source: OneKey® MLS as distributed by MLS GRID. This data may not be complete. We recommend contacting the local school district to confirm school assignments for this home.
Similar homes
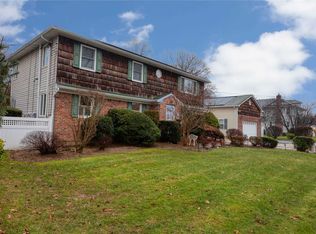
- $699,0003 bd3 ba1.4k sqft42 Lexington Avenue, West Babylon, NY 11704For Sale

 MLS ID #1039465, Nicole E. Ryan, Listing by: Douglas Elliman Real Estate. OneKey® MLS as distributed by MLS GRID
 - $699,9904 bd2 ba1.6k sqft42 Spencer Street, Farmingdale, NY 11735For Sale
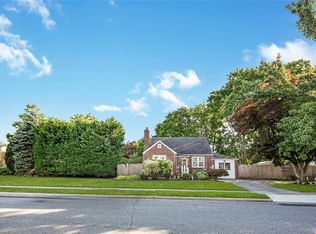 MLS ID #1043893, Lawrence J. Theodore, Listing by: Coldwell Banker American Homes. OneKey® MLS as distributed by MLS GRID
 - $689,0004 bd2 ba1.7k sqft11 Farragut Avenue, Lindenhurst, NY 11757For Sale
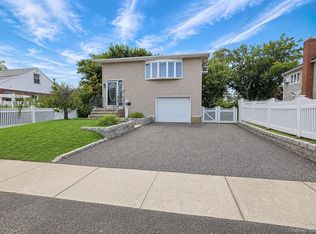 MLS ID #1032337, Matthew J. Bruen, Listing by: Long Island Home Prop LLC. OneKey® MLS as distributed by MLS GRID
 - $675,0003 bd2 ba1k sqft4 Farragut Avenue, Lindenhurst, NY 11757For Sale
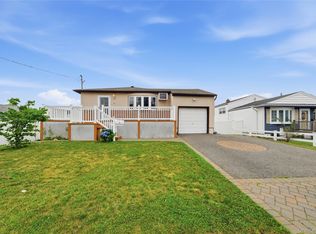 MLS ID #1034769, Axel Fuente Morel, Listing by: Douglas Elliman Real Estate. OneKey® MLS as distributed by MLS GRID
 - $729,9904 bd4 ba1.6k sqft67 Deer Lake Drive, North Babylon, NY 11703For SaleMLS ID #1044200, Lina Lopes, Listing by: Douglas Elliman Real Estate. OneKey® MLS as distributed by MLS GRID
- $695,0003 bd3 ba2k sqft31 Eastwood Drive, North Babylon, NY 11703For SaleMLS ID #1034598, Jamie C. Winkler, Listing by: Winkler Real Estate Inc. OneKey® MLS as distributed by MLS GRID
- $499,0003 bd1 ba984 sqft73 Harrison Avenue, Amityville, NY 11701For SaleMLS ID #990922, Jennifer Dombrowski, Listing by: Compass Greater NY LLC. OneKey® MLS as distributed by MLS GRID
- $689,9005 bd3 ba1.9k sqft45 Massachusetts Avenue, Bay Shore, NY 11706For SaleMLS ID #1044627, Yenny N. Benitez CBR, Listing by: Millennium Homes. OneKey® MLS as distributed by MLS GRID
- $650,0003 bd2 ba1.3k sqft14 Nevada Road, West Babylon, NY 11704For SaleMLS ID #1030371, Yvette G. Foster RENE, Listing by: Foster Homes Real Estate. OneKey® MLS as distributed by MLS GRID
- $649,0003 bd1 ba1.1k sqft1023 Udall Road, Bay Shore, NY 11706For SaleMLS ID #1038855, Lisa Strazzeri, Listing by: Signature Premier Properties. OneKey® MLS as distributed by MLS GRID
- $679,9993 bd2 ba1.6k sqft4 Roosevelt Street, Brentwood, NY 11717For SaleMLS ID #1018595, Tatiana A. Herrera, Listing by: Jamie Realty Group. OneKey® MLS as distributed by MLS GRID
- $799,9995 bd3 ba1.6k sqft88 Crestwood Boulevard, Farmingdale, NY 11735For SaleMLS ID #1036921, Jenifer Stryska, Listing by: Coldwell Banker American Homes. OneKey® MLS as distributed by MLS GRID
- $669,0003 bd2 ba1.9k sqft301 Laurel Road, Northport, NY 11768For SaleMLS ID #1042495, Anthony M. Perrotta CBR SFR CRB, Listing by: Signature Premier Properties. OneKey® MLS as distributed by MLS GRID
- $679,0003 bd2 ba1.4k sqft3316 Fulton Avenue, Oceanside, NY 11572For SaleMLS ID #1032013, Amy Williamson CBR, Listing by: Daniel Gale Sothebys Intl Rlty. OneKey® MLS as distributed by MLS GRID
- $749,9994 bd2 ba1.6k sqft1 Wheeler Court, Deer Park, NY 11729For SaleMLS ID #1041439, Kevin J. Delaney, Listing by: Service Realty Inc. OneKey® MLS as distributed by MLS GRID
- $749,0004 bd3 ba1.3k sqft338 Southside Avenue, Freeport, NY 11520For SaleMLS ID #1023706, Mary Kennedy, Listing by: Becker Realty Services Inc. OneKey® MLS as distributed by MLS GRID
- $775,0003 bd2 ba1.4k sqft1230 Parkwood Drive, Merrick, NY 11566For SaleMLS ID #1038051, Randy Lin, Listing by: Keller Williams Realty Greater. OneKey® MLS as distributed by MLS GRID
- $750,0004 bd2 ba1.3k sqft47 Cove Lane, Levittown, NY 11756For SaleMLS ID #1034378, Gina Arena, Listing by: Exit Family Realty. OneKey® MLS as distributed by MLS GRID
- $899,0004 bd3 ba1.8k sqft614 Pine Lane, East Meadow, NY 11554For SaleMLS ID #1049024, Mathias Coni, Listing by: Oversouth LLC. OneKey® MLS as distributed by MLS GRID
- $829,9904 bd2 ba1.9k sqft13 Westwood Drive, North Babylon, NY 11703For SaleMLS ID #1041339, Mandy Marziliano, Listing by: Leading Edge R E Services. OneKey® MLS as distributed by MLS GRID
