Lovely Expanded Cape with 2,209 Square Feet on a Private and Treed 90' x 158' Fenced Parcel. Enter into Living Room with Oak Floor & Brick Woodburning Fireplace with Fieldstone Surround into the Open Floor Plan Den with Wall Air Conditioner & Double Sliding French Doors to Backyard Deck into the Renovated Kitchen with Radiant Heated Porcelain Tile Floor, Custom Maple Cabinets, Granite Countertops, Tiled Backsplash, 36" Electric Stovetop with Hood, Double Oven, Dishwasher and Breakfast Bar with 2nd Sink. Formal Dining Room with Radiant Heated Porcelain Tiled Floor. Full Bath with Radiant Heated Porcelain Tiled Floor with Tub. Walk-In Pantry Closet. Additional Room Behind 6' of Garage Storage with Heat and Closet for 4th Bedroom-Playroom-Gym-Office. 2nd Floor Features Primary Bedroom with Skylight, Ceiling Fan with Light, Walk-In Closet, Oak Floor & Access into Full Bath with Double Vanity Sink, Tub & Separate Thermostat for Heated Towel Bar that Opens into Hallway & Two More Bedrooms with Carpeting & Double Closets. Full, Partially Finished & Heated Basement with Separate Thermostat, Laundry Room with Washer & Dryer, Full Bath with Shower and Outside Entrance into Backyard. Oil Hot Water Baseboard Heat Above Ground Oil Tank with 4 Thermostats, 2 Wall Air Conditioners, 10-Year Old Architectural Timberline Roof, 200 Amp Electric Service, Anderson Windows, Whole-House Aqua-Pure Water Filter System, Inground Sprinklers, Organic Lawn and Gardens & Hi Hat Lighting Throughout. Conveniently Located Just South of Southern State Parkway, Short Distance to Babylon Village Shops & Restaurants & Walking Distance to Phelps Lane Memorial Park & Senior Center, Belmont Lake State Park and 2+/- Miles to Babylon Village LIRR Train Station.
For sale
$695,000
31 Eastwood Drive, North Babylon, NY 11703
3beds
2,029sqft
Single Family Residence, Residential
Built in 1953
0.33 Acres Lot
$-- Zestimate®
$343/sqft
$-- HOA
What's special
Inground sprinklersPrimary bedroom with skylightCeiling fan with lightOpen floor plan denOrganic lawn and gardensWalk-in closetHi hat lighting throughout
- 23 days
- 1,961
- 153
Likely to sell faster than
Zillow last checked:
Listing updated:
Listed by:
Winkler Real Estate Inc 631-321-8400,
Jamie C. Winkler
Source: OneKey® MLS as distributed by MLS GRID,MLS#: 1034598
Facts & features
Interior
Bedrooms & bathrooms
- Bedrooms: 3
- Bathrooms: 3
- Full bathrooms: 3
Primary bedroom
- Description: Primary Bedroom with Skylight, Wall Air Conditioner, Walk-In Closet and Door into Full Bath with Skylight, Double Vanity Sink and Tub
- Level: Second
Bedroom 2
- Description: 2nd Bedroom with Double Closet
- Level: Second
Bedroom 3
- Description: 3rd Bedroom with Double Closet
- Level: Second
Bathroom 1
- Description: Full Bath with Tub on First Floor with Radiant Heated Floor
- Level: First
Bathroom 2
- Description: Full Bath with Skylight, Double Vanity Sink and Tub via Primary Bedroom and Hallway and Separate Thermostat for Heated Towel Bar
- Level: Second
Bathroom 3
- Description: Full Bath in Basement with Shower
- Level: Basement
Basement
- Description: Full Basement, Partially Finished, with Full Bath with Shower, Whole-House Aqua-Pure Water Filter System, Separate Zone for Heat and Outside Entrance into Backyard
- Level: Basement
Dining room
- Description: Formal Dining Room with Radiant Heated Porcelain Tile Floors
- Level: First
Kitchen
- Description: Renovated Kitchen with Radiant Heated Floor, Maple Cabinets, Granite Countertops, Tiled Backsplash, Breakfast Bar with Sink, & Stainless Steel Appliances
- Level: First
Living room
- Description: Oak Floors and Woodburning Fireplace into Den with Wall AC and Sliding Doors to Large Raised Deck and Backyard
- Level: First
Heating
- Baseboard, Hot Water, Oil, Radiant, Radiant Floor
Cooling
- Attic Fan, ENERGY STAR Qualified Equipment, Wall/Window Unit(s)
Appliances
- Included: Dishwasher, Dryer, Electric Cooktop, Electric Oven, ENERGY STAR Qualified Appliances, Exhaust Fan, Stainless Steel Appliance(s), Washer, Tankless Water Heater
- Laundry: Washer/Dryer Hookup, Electric Dryer Hookup, In Basement, Laundry Room, Washer Hookup
Features
- First Floor Full Bath, Breakfast Bar, Ceiling Fan(s), Chandelier, Chefs Kitchen, Double Vanity, Eat-in Kitchen, Formal Dining, Granite Counters, High Ceilings, Kitchen Island, Open Floorplan, Open Kitchen, Pantry, Recessed Lighting, Storage, Walk-In Closet(s)
- Flooring: Carpet, Ceramic Tile, Hardwood, Tile, Wood
- Doors: ENERGY STAR Qualified Doors
- Windows: Bay Window(s), Casement, Double Pane Windows, ENERGY STAR Qualified Windows, Insulated Windows, Oversized Windows, Screens, Skylight(s)
- Basement: Full,Partially Finished
- Attic: Partial
- Number of fireplaces: 1
- Fireplace features: Living Room, Wood Burning
Interior area
- Total structure area: 2,029
- Total interior livable area: 2,029 sqft
Video & virtual tour
Property
Parking
- Parking features: Driveway, On Street
- Has uncovered spaces: Yes
Features
- Levels: Two
- Patio & porch: Deck, Patio
- Exterior features: Garden, Lighting, Mailbox
- Fencing: Back Yard,Chain Link,Wood
Lot
- Size: 0.33 Acres
- Dimensions: 90 x 158
- Features: Back Yard, Cleared, Garden, Level, Near School, Private, Sprinklers In Front, Sprinklers In Rear
Details
- Additional structures: Garage(s)
- Parcel number: 0100148000100004000
- Special conditions: None
- Other equipment: Fuel Tank(s)
Construction
Type & style
- Home type: SingleFamily
- Architectural style: Exp Cape
- Property subtype: Single Family Residence, Residential
Materials
- Cedar, Frame
- Foundation: Block
Condition
- Actual
- Year built: 1953
Utilities & green energy
- Sewer: Public Sewer
- Water: Public
- Utilities for property: Cable Connected, Electricity Connected, Sewer Connected, Trash Collection Public, Water Connected
Community & HOA
Community
- Security: Smoke Detector(s)
HOA
- Has HOA: No
Location
- Region: North Babylon
Financial & listing details
- Price per square foot: $343/sqft
- Tax assessed value: $3,970
- Annual tax amount: $14,212
- Date on market: 8/6/2026
- Cumulative days on market: 24 days
- Listing agreement: Exclusive Right To Sell
- Listing terms: Cash,Contract,Conventional
- Electric utility on property: Yes
Estimated market value
Not available
Estimated sales range
Not available
Not available
Price history
| Date | Event | Price |
|---|---|---|
| 8/6/2026 | Listed for sale | $695,000+279.8%$343/sqft |
Source:  OneKey® MLS as distributed by MLS GRID #1034598 Report a problem OneKey® MLS as distributed by MLS GRID #1034598 Report a problem | ||
| 12/23/1998 | Sold | $183,000$90/sqft |
Source: Public Record Report a problem | ||
Public tax history
| Year | Property taxes | Tax assessment |
|---|---|---|
| 2025 | -- | $3,970 |
| 2024 | -- | $3,970 |
| 2023 | -- | $3,970 |
| 2022 | -- | $3,970 |
| 2021 | -- | $3,970 |
| 2020 | -- | $3,970 |
| 2019 | -- | $3,970 |
| 2018 | -- | $3,970 |
| 2017 | $12,137 | $3,970 |
| 2016 | -- | $3,970 |
| 2015 | -- | $3,970 |
| 2014 | -- | $3,970 |
| 2013 | -- | $3,970 |
| 2012 | -- | $3,970 |
| 2011 | -- | $3,970 |
| 2010 | -- | $3,970 |
| 2009 | -- | $3,970 |
| 2008 | -- | $3,970 |
| 2007 | $8,479 +15.8% | $3,970 |
| 2005 | $7,321 +7.6% | $3,970 |
| 2004 | $6,806 +5.4% | $3,970 |
| 2003 | $6,455 +2.9% | $3,970 |
| 2002 | $6,273 | $3,970 |
| 2001 | -- | $3,970 |
| 2000 | $5,824 | $3,970 |
Find assessor info on the county website
Monthly payment
Climate risks
Neighborhood: 11703
Nearby schools
Schools provided by the listing agent
- Elementary: William E Deluca Jr Elementary Schoo
- Middle: Robert Moses Middle School
- High: North Babylon High School
Source: OneKey® MLS as distributed by MLS GRID. This data may not be complete. We recommend contacting the local school district to confirm school assignments for this home.
Similar homes
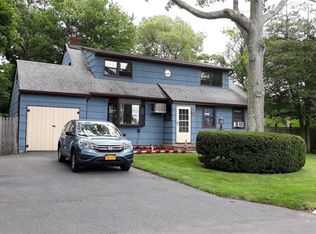
- $665,6654 bd2 ba1.5k sqft82 Herman Avenue, North Babylon, NY 11703For Sale

 MLS ID #1036530, Randy B. Stander, Listing by: Summit Realty Group of NY. OneKey® MLS as distributed by MLS GRID
 - $699,0003 bd3 ba1.4k sqft42 Lexington Avenue, West Babylon, NY 11704For Sale
 MLS ID #1039465, Nicole E. Ryan, Listing by: Douglas Elliman Real Estate. OneKey® MLS as distributed by MLS GRID
 - $699,0003 bd3 ba2.4k sqft579 Empire Avenue, West Babylon, NY 11704For Sale
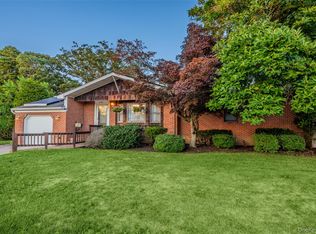 MLS ID #1028059, Tina Loffredo, Listing by: Century 21 Gold Star Realty. OneKey® MLS as distributed by MLS GRID
 - $599,0004 bd2 ba1.4k sqft11 Mell Drive, North Babylon, NY 11703For Sale
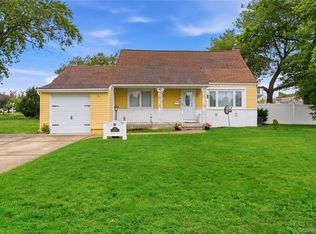 MLS ID #1028559, Stacy L. McFadden SRS, Listing by: Signature Premier Properties. OneKey® MLS as distributed by MLS GRID
 - $749,9994 bd2 ba1.6k sqft1 Wheeler Court, Deer Park, NY 11729For SaleMLS ID #1041439, Kevin J. Delaney, Listing by: Service Realty Inc. OneKey® MLS as distributed by MLS GRID
- $689,0002 bd2 ba1.9k sqft58 S Ketcham Avenue, Amityville, NY 11701For SaleMLS ID #1042643, Nina K. Foden, Listing by: Signature Premier Properties. OneKey® MLS as distributed by MLS GRID
- $799,9994 bd3 ba1.9k sqft21 Milleridge Drive, Deer Park, NY 11729For SaleMLS ID #1043511, Erica Resto, Listing by: Oversouth LLC. OneKey® MLS as distributed by MLS GRID
- $829,0005 bd2 ba2.1k sqft7 Freedom Court, Babylon, NY 11702For SaleMLS ID #1016410, Jennifer Conboy, Listing by: Douglas Elliman Real Estate. OneKey® MLS as distributed by MLS GRID
- $799,0004 bd4 ba1.9k sqft65 Timberpoint Road, East Islip, NY 11730For SaleMLS ID #1042606, Denice Mussillo, Listing by: Exit Realty Achieve. OneKey® MLS as distributed by MLS GRID
- $949,0004 bd2 ba2.8k sqft83 Village Line Road, Babylon, NY 11702For SaleMLS ID #919627, Maureen T. Racioppi CBR, Listing by: RE/MAX Best. OneKey® MLS as distributed by MLS GRID
- $695,0004 bd3 ba2k sqft289 Central Avenue, Bohemia, NY 11716For SaleMLS ID #1000829, Caroline P. Sweezey ABR PSA SFR CR, Listing by: Douglas Elliman Real Estate. OneKey® MLS as distributed by MLS GRID
- $784,9994 bd3 ba2.2k sqft9 Charlemagne Drive, Nesconset, NY 11767For SaleMLS ID #1042836, David W. Van Aken, Listing by: Sold By Bart R E Partners Inc. OneKey® MLS as distributed by MLS GRID
- $699,9993 bd1 ba1.4k sqft42 Pineacre Drive, Smithtown, NY 11787For SaleMLS ID #1030650, Lorraine Dee Donovan, Listing by: Signature Premier Properties. OneKey® MLS as distributed by MLS GRID
- $649,9994 bd1 ba1.4k sqft23 Charmian Street, Huntington Station, NY 11746For SaleMLS ID #1034006, Michael Giordano, Listing by: Hedgestone Homes LLC. OneKey® MLS as distributed by MLS GRID
- $850,0003 bd2 ba1.2k sqft195 N Wisconsin Avenue, North Massapequa, NY 11758For SaleMLS ID #1041975, Dilpreet Kaur, Listing by: Keller Williams Points North. OneKey® MLS as distributed by MLS GRID
- $799,9905 bd3 ba2.7k sqft14 Milhouse Lane, Lake Grove, NY 11755For SaleMLS ID #1044402, Lisa M. Ortiz, Listing by: Kelly Real Estate Inc. OneKey® MLS as distributed by MLS GRID
- $650,0003 bd1 ba1.1k sqft96 E 12th Street, Huntington Station, NY 11746For SaleMLS ID #1035892, Doris Rose Piazza, Listing by: Coldwell Banker American Homes. OneKey® MLS as distributed by MLS GRID
- $799,9995 bd3 ba1.6k sqft88 Crestwood Boulevard, Farmingdale, NY 11735For SaleMLS ID #1036921, Jenifer Stryska, Listing by: Coldwell Banker American Homes. OneKey® MLS as distributed by MLS GRID
- $749,0004 bd3 ba2.1k sqft276 Mount Pleasant Road, Hauppauge, NY 11788For SaleMLS ID #1038435, Natan Amos, Listing by: Corcoran SRG Residential. OneKey® MLS as distributed by MLS GRID
- $715,0003 bd2 ba1.1k sqft2810 Charles Road, Wantagh, NY 11793For SaleMLS ID #1036672, Kathleen Bruno-Kirby, Listing by: Coldwell Banker American Homes. OneKey® MLS as distributed by MLS GRID
