Tucked away on an oversized, park-like property in the Village of Amityville, 58 S Ketcham offers a rare combination of space, charm, and tranquility. Cozy up to the double fireplaces, or enjoy your morning coffee on the covered porch that overlooks the sprawling backyard. Host holidays in the formal dining room just off the beautiful sun filled living room. Downstairs, a huge full basement provides storage and endless possibilities for recreation or future living space. 3rd Bedroom/Formal Dining room option. Move right in and make it yours!
X zone - No flood insurance required.
Pending
$689,000
58 S Ketcham Avenue, Amityville, NY 11701
3beds
1,963sqft
Single Family Residence, Residential
Built in 1951
0.36 Acres Lot
$-- Zestimate®
$351/sqft
$-- HOA
What's special
- 16 days
- 2,139
- 154
Likely to sell faster than
Zillow last checked:
Listing updated:
Listed by:
Signature Premier Properties 631-842-8400,
Nina K. Foden 516-902-9148
Source: OneKey® MLS as distributed by MLS GRID,MLS#: 1042643
Facts & features
Interior
Bedrooms & bathrooms
- Bedrooms: 3
- Bathrooms: 2
- Full bathrooms: 1
- 1/2 bathrooms: 1
Heating
- Natural Gas
Cooling
- Central Air
Appliances
- Included: Dryer, Oven, Refrigerator, Washer, Gas Water Heater
- Laundry: Laundry Room
Features
- First Floor Bedroom, First Floor Full Bath, Built-in Features, Formal Dining, Granite Counters
- Flooring: Hardwood
- Basement: Full
- Attic: Walkup
- Number of fireplaces: 2
- Fireplace features: Wood Burning
Interior area
- Total structure area: 1,963
- Total interior livable area: 1,963 sqft
Property
Parking
- Total spaces: 1
- Parking features: Attached, Driveway, Garage
- Garage spaces: 1
- Has uncovered spaces: Yes
Features
- Patio & porch: Covered, Porch
Lot
- Size: 0.36 Acres
Details
- Parcel number: 0101009000200026000
- Special conditions: None
Construction
Type & style
- Home type: SingleFamily
- Architectural style: Ranch
- Property subtype: Single Family Residence, Residential
Materials
- Brick, Vinyl Siding
Condition
- Year built: 1951
Utilities & green energy
- Sewer: Public Sewer
- Water: Public
- Utilities for property: Sewer Connected
Community & HOA
HOA
- Has HOA: No
Location
- Region: Amityville
Financial & listing details
- Price per square foot: $351/sqft
- Tax assessed value: $3,520
- Annual tax amount: $13,873
- Date on market: 8/25/2026
- Cumulative days on market: 15 days
- Listing agreement: Exclusive Right To Sell
Estimated market value
Not available
Estimated sales range
Not available
Not available
Price history
| Date | Event | Price |
|---|---|---|
| 9/10/2026 | Pending sale | $689,000$351/sqft |
Source:  OneKey® MLS as distributed by MLS GRID #1042643 Report a problem OneKey® MLS as distributed by MLS GRID #1042643 Report a problem | ||
| 9/9/2026 | Listing removed | $689,000$351/sqft |
Source: OneKey® MLS as distributed by MLS GRID #1042643 Report a problem | ||
| 8/25/2026 | Listed for sale | $689,000+146.1%$351/sqft |
Source: OneKey® MLS as distributed by MLS GRID #1042643 Report a problem | ||
| 10/10/2014 | Sold | $280,000-6.6%$143/sqft |
Source: OneKey® MLS as distributed by MLS GRID #L2658592 Report a problem | ||
| 7/22/2014 | Price change | $299,900-3.3%$153/sqft |
Source: Coldwell Banker Harbor Light #2658592 Report a problem | ||
| 6/11/2014 | Price change | $309,990-4.6%$158/sqft |
Source: Coldwell Banker Harbor Light #2658592 Report a problem | ||
| 5/3/2014 | Price change | $324,990-1.5%$166/sqft |
Source: Coldwell Banker Harbor Light #2658592 Report a problem | ||
| 4/2/2014 | Listed for sale | $329,990$168/sqft |
Source: Coldwell Banker Harbor Light #2658592 Report a problem | ||
Public tax history
| Year | Property taxes | Tax assessment |
|---|---|---|
| 2025 | -- | $3,520 |
| 2024 | -- | $3,520 |
| 2023 | -- | $3,520 +5.7% |
| 2022 | -- | $3,330 |
| 2021 | -- | $3,330 |
| 2020 | -- | $3,330 |
| 2019 | -- | $3,330 |
| 2018 | -- | $3,330 |
| 2017 | $12,242 | $3,330 |
| 2016 | -- | $3,330 -22% |
| 2015 | -- | $4,270 +2.4% |
| 2014 | -- | $4,170 |
| 2013 | -- | $4,170 |
| 2012 | -- | $4,170 |
| 2011 | -- | $4,170 |
| 2010 | -- | $4,170 |
| 2009 | -- | $4,170 |
| 2008 | -- | $4,170 |
| 2007 | $8,048 +1.5% | $4,170 |
| 2005 | $7,927 +7.8% | $4,170 |
| 2004 | $7,355 +9.8% | $4,170 |
| 2003 | $6,699 +4.5% | $4,170 |
| 2002 | $6,413 | $4,170 |
| 2001 | -- | $4,170 |
| 2000 | $5,378 | $4,170 |
Find assessor info on the county website
Monthly payment
Climate risks
Neighborhood: 11701
Nearby schools
Schools provided by the listing agent
- Elementary: Northwest Elementary School
- Middle: Edmund W Miles Middle School
- High: Amityville Memorial High School
Source: OneKey® MLS as distributed by MLS GRID. This data may not be complete. We recommend contacting the local school district to confirm school assignments for this home.

Similar homes
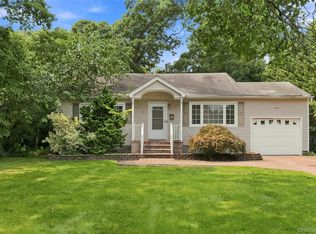
- $649,0003 bd2 ba1.5k sqft27 S Ketcham Avenue, Amityville, NY 11701For Sale
 MLS ID #1035818, Rosemarie Bozza RENE, Listing by: Above Board Real Estate Inc. OneKey® MLS as distributed by MLS GRID
 - $899,0005 bd3 ba2.9k sqft20 Rochelle Court, Amityville, NY 11701For Sale
 MLS ID #1009776, Antonio Russo CBR, Listing by: True Homes Inc. OneKey® MLS as distributed by MLS GRID
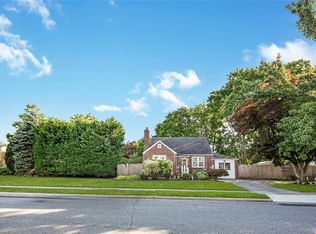
 - $699,9904 bd2 ba1.6k sqft42 Spencer Street, Farmingdale, NY 11735For Sale
 MLS ID #1043893, Lawrence J. Theodore, Listing by: Coldwell Banker American Homes. OneKey® MLS as distributed by MLS GRID
 - $699,0003 bd3 ba1.4k sqft42 Lexington Avenue, West Babylon, NY 11704For Sale
 MLS ID #1039465, Nicole E. Ryan, Listing by: Douglas Elliman Real Estate. OneKey® MLS as distributed by MLS GRID
 - $695,0003 bd3 ba2k sqft31 Eastwood Drive, North Babylon, NY 11703For SaleMLS ID #1034598, Jamie C. Winkler, Listing by: Winkler Real Estate Inc. OneKey® MLS as distributed by MLS GRID
- $729,9904 bd4 ba1.6k sqft67 Deer Lake Drive, North Babylon, NY 11703For SaleMLS ID #1044200, Lina Lopes, Listing by: Douglas Elliman Real Estate. OneKey® MLS as distributed by MLS GRID
- $715,0006 bd4 ba2.2k sqft430 Violet Street, Massapequa Park, NY 11762For SaleMLS ID #1033924, Marie T. Salerno, Listing by: Douglas Elliman Real Estate. OneKey® MLS as distributed by MLS GRID
- $689,0004 bd2 ba1.7k sqft11 Farragut Avenue, Lindenhurst, NY 11757For SaleMLS ID #1032337, Matthew J. Bruen, Listing by: Long Island Home Prop LLC. OneKey® MLS as distributed by MLS GRID
- $899,9996 bd3 ba2.7k sqft280 S Bayview Avenue, Amityville, NY 11701For SaleMLS ID #1039096, Pamela Pegus, Listing by: Our Community Realty Ltd. OneKey® MLS as distributed by MLS GRID
- $499,0003 bd1 ba984 sqft73 Harrison Avenue, Amityville, NY 11701For SaleMLS ID #990922, Jennifer Dombrowski, Listing by: Compass Greater NY LLC. OneKey® MLS as distributed by MLS GRID
- $699,0004 bd3 ba1.9k sqft1223 Udall Road, Bay Shore, NY 11706For SaleMLS ID #1035969, Valerie Labianca, Listing by: Douglas Elliman Real Estate. OneKey® MLS as distributed by MLS GRID
- $739,0003 bd2 ba2.2k sqft16 Marlboro Place, Bellmore, NY 11710For SaleMLS ID #1027555, Jennie R. Katz, Listing by: Blue Island Homes NY LLC. OneKey® MLS as distributed by MLS GRID
- $769,9995 bd3 ba1.6k sqft88 Crestwood Boulevard, Farmingdale, NY 11735For SaleMLS ID #1036921, Jenifer Stryska, Listing by: Coldwell Banker American Homes. OneKey® MLS as distributed by MLS GRID
- $669,0003 bd2 ba1.9k sqft301 Laurel Road, Northport, NY 11768For SaleMLS ID #1042495, Anthony M. Perrotta CBR SFR CRB, Listing by: Signature Premier Properties. OneKey® MLS as distributed by MLS GRID
- $649,0003 bd1 ba1.1k sqft1023 Udall Road, Bay Shore, NY 11706For SaleMLS ID #1038855, Lisa Strazzeri, Listing by: Signature Premier Properties. OneKey® MLS as distributed by MLS GRID
- $699,9003 bd2 ba1.7k sqft259 Burr Road, East Northport, NY 11731For SaleMLS ID #1023359, Aaron J. Bates, Listing by: Real Broker NY LLC. OneKey® MLS as distributed by MLS GRID
- $829,9904 bd2 ba1.9k sqft13 Westwood Drive, North Babylon, NY 11703For SaleMLS ID #1041339, Mandy Marziliano, Listing by: Leading Edge R E Services. OneKey® MLS as distributed by MLS GRID
- $749,9994 bd2 ba1.6k sqft1 Wheeler Court, Deer Park, NY 11729For SaleMLS ID #1041439, Kevin J. Delaney, Listing by: Service Realty Inc. OneKey® MLS as distributed by MLS GRID
- $725,0004 bd2 ba1.4k sqft10 Field Place, Huntington Station, NY 11746For SaleMLS ID #1047007, Gloria Calderon, Listing by: Professional RE of New York. OneKey® MLS as distributed by MLS GRID
- $749,0003 bd2 ba1.3k sqft104 Park Avenue, Babylon, NY 11702For SaleMLS ID #1017814, Susan Ruppert, Listing by: Douglas Elliman Real Estate. OneKey® MLS as distributed by MLS GRID
