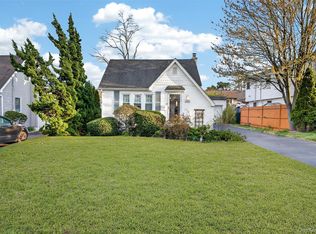
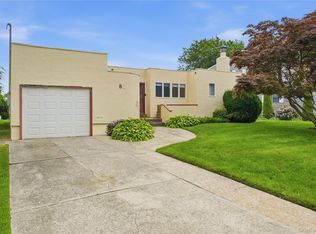
Step into charm and comfort of this beautifully updated 3-bedroom, 1-bath home its the perfect blend of modern convenience and timeless appeal. Renovated just three years ago, it’s truly move-in ready. Inside, you’ll find hardwood floors that flow throughout.The spacious primary bedroom offers a peaceful retreat, while the other two bedrooms provide flexibility for guests, or a home office.With Natural Gas and solar Panels this home is at energy efficient as it is charming to help you save on utilities and a new roof. The possibilities don’t stop there—this home also offers fantastic potential for expansion, giving you room to grow .Outside, the large, meticulously manicured yard is a dream come true. Whether you’re hosting summer barbecues, gardening, or simply enjoying a quiet morning coffee, this outdoor space is the perfect backdrop for creating lasting memories. Dont miss the chance to make it your own.....
Pending
Price cut: $20K (6/3)
$519,990
73 Harrison Avenue, Amityville, NY 11701
3beds
984sqft
Single Family Residence, Residential
Built in 1932
10,716 Square Feet Lot
$-- Zestimate®
$528/sqft
$-- HOA
What's special
- 92 days |
- 609 |
- 22 |
Zillow last checked:
Listing updated:
Listed by:
Compass Greater NY LLC 631-315-7965,
Jennifer Dombrowski 631-880-9610
Source: OneKey® MLS as distributed by MLS GRID,MLS#: 990922
Facts & features
Interior
Bedrooms & bathrooms
- Bedrooms: 3
- Bathrooms: 1
- Full bathrooms: 1
Heating
- Natural Gas
Cooling
- None
Appliances
- Included: Dryer, Gas Range, Refrigerator, Stainless Steel Appliance(s), Washer
- Laundry: In Basement
Features
- First Floor Bedroom, First Floor Full Bath
- Flooring: Hardwood
- Basement: Partial,Unfinished
- Attic: Partial
Interior area
- Total structure area: 984
- Total interior livable area: 984 sqft
Property
Parking
- Parking features: Private
Features
- Fencing: Chain Link,Full,Vinyl
Lot
- Size: 10,716 Square Feet
Details
- Additional structures: Shed(s)
- Parcel number: 0100170000200147000
- Special conditions: None
- Other equipment: Other
Construction
Type & style
- Home type: SingleFamily
- Architectural style: A-Frame
- Property subtype: Single Family Residence, Residential
Materials
- Frame
Condition
- Year built: 1932
Utilities & green energy
- Sewer: Cesspool
- Water: Public
- Utilities for property: See Remarks
Green energy
- Energy generation: Solar
Community & HOA
HOA
- Has HOA: No
Location
- Region: Amityville
Financial & listing details
- Price per square foot: $528/sqft
- Tax assessed value: $1,950
- Annual tax amount: $7,191
- Date on market: 4/27/2026
- Cumulative days on market: 92 days
- Listing agreement: Exclusive Right To Sell
Estimated market value
Not available
Estimated sales range
Not available
Not available
Price history
| Date | Event | Price |
|---|---|---|
| 7/8/2026 | Pending sale | $519,990$528/sqft |
Source:  OneKey® MLS as distributed by MLS GRID #990922 Report a problem OneKey® MLS as distributed by MLS GRID #990922 Report a problem | ||
| 6/3/2026 | Price change | $519,990-3.7%$528/sqft |
Source: OneKey® MLS as distributed by MLS GRID #990922 Report a problem | ||
| 5/18/2026 | Price change | $539,990-5.3%$549/sqft |
Source: OneKey® MLS as distributed by MLS GRID #990922 Report a problem | ||
| 5/13/2026 | Price change | $569,990-1.7%$579/sqft |
Source: OneKey® MLS as distributed by MLS GRID #990922 Report a problem | ||
| 4/27/2026 | Listed for sale | $579,990+0.9%$589/sqft |
Source: OneKey® MLS as distributed by MLS GRID #990922 Report a problem | ||
| 4/27/2026 | Listing removed | -- |
Source: Owner Report a problem | ||
| 4/21/2026 | Listed for sale | $575,000+35.3%$584/sqft |
Source: Owner Report a problem | ||
| 5/31/2023 | Sold | $425,000-2.3%$432/sqft |
Source: OneKey® MLS as distributed by MLS GRID #L3464416 Report a problem | ||
| 4/20/2023 | Pending sale | $434,900$442/sqft |
Source: OneKey® MLS as distributed by MLS GRID #3464416 Report a problem | ||
| 3/14/2023 | Listed for sale | $434,900+27.9%$442/sqft |
Source: OneKey® MLS as distributed by MLS GRID #3464416 Report a problem | ||
| 1/30/2023 | Sold | $340,000-12.8%$346/sqft |
Source: OneKey® MLS as distributed by MLS GRID #L3440275 Report a problem | ||
| 11/9/2022 | Pending sale | $390,000$396/sqft |
Source: OneKey® MLS as distributed by MLS GRID #3440275 Report a problem | ||
| 10/29/2022 | Listed for sale | $390,000$396/sqft |
Source: OneKey® MLS as distributed by MLS GRID #3440275 Report a problem | ||
Public tax history
| Year | Property taxes | Tax assessment |
|---|---|---|
| 2025 | -- | $1,950 |
| 2024 | -- | $1,950 |
| 2023 | -- | $1,950 |
| 2022 | -- | $1,950 |
| 2021 | -- | $1,950 |
| 2020 | -- | $1,950 |
| 2019 | -- | $1,950 |
| 2018 | -- | $1,950 |
| 2017 | $6,271 | $1,950 |
| 2016 | -- | $1,950 |
| 2015 | -- | $1,950 |
| 2014 | -- | $1,950 |
| 2013 | -- | $1,950 |
| 2012 | -- | $1,950 |
| 2011 | -- | $1,950 |
| 2010 | -- | $1,950 |
| 2009 | -- | $1,950 |
| 2008 | -- | $1,950 |
| 2007 | $4,109 +10.9% | $1,950 |
| 2005 | $3,707 +7.9% | $1,950 |
| 2004 | $3,436 +8.5% | $1,950 |
| 2003 | $3,167 +2.8% | $1,950 |
| 2002 | $3,082 | $1,950 |
| 2001 | -- | $1,950 |
| 2000 | $3,193 | $1,950 |
Find assessor info on the county website
Monthly payment
Climate risks
Neighborhood: North Amityville
Nearby schools
GreatSchools rating
- NANortheast SchoolGrades: PK-1Distance: 0.2 mi
- 4/10Edmund W Miles Middle SchoolGrades: 6-8Distance: 0.3 mi
- 3/10Amityville Memorial High SchoolGrades: 9-12Distance: 1.6 mi
Schools provided by the listing agent
- Elementary: Northeast School
- Middle: Edmund W Miles Middle School
- High: Amityville Memorial High School
Source: OneKey® MLS as distributed by MLS GRID. This data may not be complete. We recommend contacting the local school district to confirm school assignments for this home.
- $40-- bd-- ba-- sqft13 W Jefferson St, Amityville, NY 11701Off Market
- $461,9002 bd1 ba-- sqft77 Harrison Ave, Amityville, NY 11701Off Market
- $632,800-- bd-- ba-- sqft15 W Jefferson St, Amityville, NY 11701Off Market
- $601,800-- bd-- ba-- sqft84 Harrison Ave, Amityville, NY 11701Off Market
- $--2 bd2 ba-- sqft2 Andpress Plz #F320A52C6, Amityville, NY 11701Off Market
- $--1 bd1 ba-- sqft2 Andpress Plz #776F18CCB, Amityville, NY 11701Off Market
- $--1 bd1 ba-- sqft2 Andpress Plz #1, Amityville, NY 11701Off Market
- $810-- bd-- ba-- sqft81 Harrison Ave #I, Amityville, NY 11701Off Market
A local agent can set up tours, give advice and negotiate with sellers.
Similar homes
- $559,9993 bd1 ba828 sqft3414 Great Neck Road, Amityville, NY 11701For Sale

 MLS ID #1016284, Virdell Dixon, Listing by: Keller Williams Hudson Valley. OneKey® MLS as distributed by MLS GRID
 - $499,9992 bd1 ba1.1k sqft266 Neptune Avenue, West Babylon, NY 11704For Sale
 MLS ID #983860, Rory Sherman, Listing by: Charles Rutenberg Realty Inc. OneKey® MLS as distributed by MLS GRID
 - $649,0003 bd1 ba1.4k sqft88 Central Avenue, Amityville, NY 11701For Sale
 MLS ID #1028783, Amanda Lowe E-PRO, Listing by: Signature Premier Properties. OneKey® MLS as distributed by MLS GRID
 - $515,0003 bd2 ba1.1k sqft249 Bay Shore Road, Bay Shore, NY 11706For Sale
 MLS ID #1029489, Dionicio A. Neblett, Listing by: Panache Realty Co. OneKey® MLS as distributed by MLS GRID
 - $549,0002 bd1 ba678 sqft15 Saint Johns Place, West Babylon, NY 11704For SaleMLS ID #1016115, Naline Persaud-Bacchus, Listing by: Douglas Elliman Real Estate. OneKey® MLS as distributed by MLS GRID
- $599,0003 bd1 ba959 sqft629 East Drive, Lindenhurst, NY 11757For SaleMLS ID #1029193, Linda S. Budd, Listing by: Hopes Quality Home Realty LLC. OneKey® MLS as distributed by MLS GRID
- $525,0003 bd1 ba800 sqft70 E Lakeland Street, Bay Shore, NY 11706For SaleMLS ID #1007871, Susan Cavanagh, Listing by: Exit Family Realty. OneKey® MLS as distributed by MLS GRID
- $489,0003 bd1 ba800 sqft1142 Bay Shore Avenue, Bay Shore, NY 11706For SaleMLS ID #1017147, Kelley J. Taylor, Listing by: Douglas Elliman Real Estate. OneKey® MLS as distributed by MLS GRID
- $639,0003 bd2 ba1.3k sqft344 Tremont Road, Lindenhurst, NY 11757For SaleMLS ID #1028902, Marianna Skelton CBR SRES ABR, Listing by: Keller Williams Realty Elite. OneKey® MLS as distributed by MLS GRID
- $599,0003 bd1 ba1.1k sqft20 E Seacrest Avenue, Lindenhurst, NY 11757For SaleMLS ID #1021897, Rosemarie Bozza RENE, Listing by: Above Board Real Estate Inc. OneKey® MLS as distributed by MLS GRID
- $499,0003 bd1 ba1k sqft16 Arlington Avenue, Wyandanch, NY 11798For SaleMLS ID #1011732, Christopher Kocaj, Listing by: Douglas Elliman Real Estate. OneKey® MLS as distributed by MLS GRID
- $675,0003 bd2 ba1.1k sqft49 Bacon Lane, Babylon, NY 11702For SaleMLS ID #1023667, Michaela Viard, Listing by: Signature Premier Properties. OneKey® MLS as distributed by MLS GRID
- $739,0003 bd2 ba1k sqft5 Sunset Avenue, Farmingdale, NY 11735For SaleMLS ID #1029439, Alvaro X. Diaz, Listing by: Axis Homes Realty Inc. OneKey® MLS as distributed by MLS GRID
- $699,9994 bd2 ba1.4k sqft718 Elmwood Road, West Babylon, NY 11704For SaleMLS ID #1029996, Jenny R. Arcuni, Listing by: Leading Edge R E Services. OneKey® MLS as distributed by MLS GRID
- $345,5001 bd1 ba734 sqft200 Merrick Road #F, Amityville, NY 11701For SaleMLS ID #1009484, Kathleen Faulkner-Goldin AHWD MRP, Listing by: Daniel Gale Sothebys Intl Rlty. OneKey® MLS as distributed by MLS GRID
- $699,9993 bd2 ba1k sqft14 Platt Avenue, West Babylon, NY 11704For SaleMLS ID #981949, Gabrielle Winters, Listing by: 5 Boro Realty Corp. OneKey® MLS as distributed by MLS GRID
- $549,9993 bd2 ba1k sqft3 Colony Drive, West Sayville, NY 11796For SaleMLS ID #1026400, Eric Peskin, Listing by: Signature Premier Properties. OneKey® MLS as distributed by MLS GRID
- $699,0003 bd2 ba1.3k sqft116 Spruce Street, Massapequa Park, NY 11762For SaleMLS ID #1018702, Paige R. Chirco, Listing by: Douglas Elliman Real Estate. OneKey® MLS as distributed by MLS GRID
- $579,9993 bd1 ba1.4k sqft1440 Lincoln Boulevard, Bay Shore, NY 11706For SaleMLS ID #1023532, Kevin J. Delaney, Listing by: Service Realty Inc. OneKey® MLS as distributed by MLS GRID
- $579,0002 bd1 ba1k sqft1038 Traymore Boulevard, Island Park, NY 11558For SaleMLS ID #1031659, Jimmy Amram, Listing by: Douglas Elliman Real Estate. OneKey® MLS as distributed by MLS GRID
