This charming 3-bedroom, 1-bath ranch offers comfortable, sun-drenched living in a peaceful, quiet setting. Natural light pours through updated windows, creating a warm and inviting atmosphere throughout. Lower-level, ideal as a home office, den, or flex space, adds versatility rarely found at this price.
Outside is your own completely fenced property; a rare find that creates a private oasis perfect for relaxing, gardening, pets, or family gatherings. The driveway provides convenient off-street parking.
Featuring newer roof and windows; 2018. Newer water heater and solar panels already in place to help offset energy costs from day one. This is the kind of value that’s hard to find.
Close to shopping, parks, and easy commuter access. A smart move for the first-time buyer or anyone looking to simplify without compromising on quality. This feels like home the moment you walk in. Don’t wait, schedule your private showing today!
Pending
$559,999
3414 Great Neck Road, Amityville, NY 11701
3beds
828sqft
Single Family Residence, Residential
Built in 1954
5,520 Square Feet Lot
$-- Zestimate®
$676/sqft
$-- HOA
What's special
Newer water heaterCompletely fenced propertyUpdated windowsComfortable sun-drenched livingWarm and inviting atmosphere
- 81 days
- 58
- 1
Zillow last checked:
Listing updated:
Listed by:
Keller Williams Hudson Valley 845-639-0300,
Virdell Dixon 347-226-0191
Source: OneKey® MLS as distributed by MLS GRID,MLS#: 1016284
Facts & features
Interior
Bedrooms & bathrooms
- Bedrooms: 3
- Bathrooms: 1
- Full bathrooms: 1
Bedroom 3
- Description: Total of 3 bedrooms
- Level: First
Bathroom 1
- Description: Full Bathroom
- Level: First
Basement
- Description: Full finished basement
- Level: Lower
Bonus room
- Description: Can be used for office, den, tv rooms etc.
- Level: Lower
Kitchen
- Level: First
Laundry
- Level: Lower
Living room
- Level: First
Heating
- Oil
Cooling
- Wall/Window Unit(s)
Appliances
- Included: Gas Range, Refrigerator
- Laundry: Washer/Dryer Hookup, In Basement, Laundry Room
Features
- First Floor Bedroom, First Floor Full Bath, Ceiling Fan(s), Pantry
- Basement: Finished,Full,Storage Space
- Attic: Full
- Has fireplace: No
Interior area
- Total structure area: 828
- Total interior livable area: 828 sqft
Video & virtual tour
Property
Parking
- Total spaces: 1
- Parking features: Driveway, Private
- Has uncovered spaces: Yes
Features
- Levels: One
- Exterior features: Garden, Mailbox
- Fencing: Back Yard,Front Yard,Full
Lot
- Size: 5,520 Square Feet
- Features: Back Yard, Front Yard, Garden, Level, Near Public Transit, Near School, Near Shops
Details
- Parcel number: 0100171000300012000
- Special conditions: None
Construction
Type & style
- Home type: SingleFamily
- Architectural style: Ranch
- Property subtype: Single Family Residence, Residential
Materials
- Vinyl Siding
Condition
- Year built: 1954
Utilities & green energy
- Sewer: Public Sewer
- Water: Public
- Utilities for property: Electricity Connected
Community & HOA
HOA
- Has HOA: No
Location
- Region: Amityville
Financial & listing details
- Price per square foot: $676/sqft
- Tax assessed value: $2,110
- Annual tax amount: $7,081
- Date on market: 7/10/2026
- Cumulative days on market: 52 days
- Listing agreement: Exclusive Right To Sell
- Electric utility on property: Yes
Estimated market value
Not available
Estimated sales range
Not available
Not available
Price history
| Date | Event | Price |
|---|---|---|
| 8/19/2026 | Pending sale | $559,999$676/sqft |
Source:  OneKey® MLS as distributed by MLS GRID #1016284 Report a problem OneKey® MLS as distributed by MLS GRID #1016284 Report a problem | ||
| 7/10/2026 | Listed for sale | $559,999+100%$676/sqft |
Source: OneKey® MLS as distributed by MLS GRID #1016284 Report a problem | ||
| 12/18/2006 | Sold | $280,000$338/sqft |
Source: Public Record Report a problem | ||
Public tax history
| Year | Property taxes | Tax assessment |
|---|---|---|
| 2025 | -- | $2,110 |
| 2024 | -- | $2,110 |
| 2023 | -- | $2,110 |
| 2022 | -- | $2,110 |
| 2021 | -- | $2,110 |
| 2020 | -- | $2,110 |
| 2019 | -- | $2,110 |
| 2018 | -- | $2,110 |
| 2017 | $6,689 | $2,110 |
| 2016 | -- | $2,110 |
| 2015 | -- | $2,110 |
| 2014 | -- | $2,110 |
| 2013 | -- | $2,110 |
| 2012 | -- | $2,110 |
| 2011 | -- | $2,110 |
| 2010 | -- | $2,110 |
| 2009 | -- | $2,110 |
| 2008 | -- | $2,110 |
| 2007 | $5,356 +3.5% | $2,110 |
| 2005 | $5,174 +7% | $2,110 |
| 2004 | $4,836 +8.6% | $2,110 |
| 2003 | $4,454 +4.1% | $2,110 |
| 2002 | $4,279 | $2,110 |
| 2001 | -- | $2,110 |
| 2000 | $3,649 | $2,110 |
Find assessor info on the county website
Monthly payment
Climate risks
Neighborhood: North Amityville
Nearby schools
Schools provided by the listing agent
- Elementary: Northeast School
- Middle: Edmund W Miles Middle School
- High: Amityville Memorial High School
Source: OneKey® MLS as distributed by MLS GRID. This data may not be complete. We recommend contacting the local school district to confirm school assignments for this home.
Similar homes
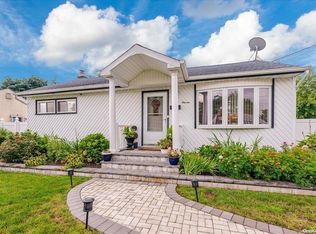
- $499,0003 bd1 ba984 sqft73 Harrison Avenue, Amityville, NY 11701For Sale
 MLS ID #990922, Jennifer Dombrowski, Listing by: Compass Greater NY LLC. OneKey® MLS as distributed by MLS GRID
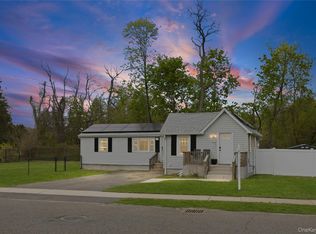
 - $549,0003 bd1 ba1.1k sqft10 Shirley Lane, West Babylon, NY 11704For Sale
 MLS ID #1042450, Nicole Schwartz, Listing by: RE/MAX Team. OneKey® MLS as distributed by MLS GRID
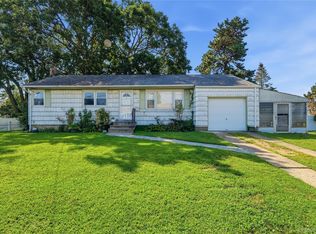
 - $599,9993 bd1 ba954 sqft148 Birs Avenue, Lindenhurst, NY 11757For Sale
 MLS ID #1047788, Angel Weiss, Listing by: Coldwell Banker American Homes. OneKey® MLS as distributed by MLS GRID
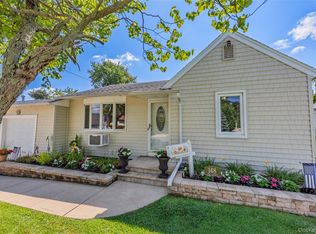
 - $524,9992 bd1 ba836 sqft410 10th Street, West Babylon, NY 11704For Sale
 MLS ID #1051439, Melissa Weiss, Listing by: Exit Realty Achieve. OneKey® MLS as distributed by MLS GRID
 - $599,9993 bd1 ba1.2k sqft2 Dean Street, Farmingdale, NY 11735For SaleMLS ID #1053882, Sherry Krapf, Listing by: Signature Premier Properties. OneKey® MLS as distributed by MLS GRID
- $749,9993 bd1 ba1k sqft52 Eastlake Avenue, Massapequa Park, NY 11762For SaleMLS ID #1012298, Sibel Gucum RSPS, Listing by: Sunrise Premier R E LLC. OneKey® MLS as distributed by MLS GRID
- $475,0002 bd1 ba830 sqft23 Dewey Place, Lindenhurst, NY 11757For SaleMLS ID #1047073, JoAnn Cilla CBR SRES, Listing by: JoAnn Cilla Real Estate. OneKey® MLS as distributed by MLS GRID
- $595,0003 bd1 ba800 sqft1016 Howells Road, Bay Shore, NY 11706For SaleMLS ID #979652, Oscar M. Salazar Sorto, Listing by: ARVY Realty. OneKey® MLS as distributed by MLS GRID
- $525,0003 bd1 ba800 sqft70 E Lakeland Street, Bay Shore, NY 11706For SaleMLS ID #1007871, Susan Cavanagh, Listing by: Exit Family Realty. OneKey® MLS as distributed by MLS GRID
- $619,0003 bd1 ba1.1k sqft1023 Udall Road, Bay Shore, NY 11706For SaleMLS ID #1038855, Lisa Strazzeri, Listing by: Signature Premier Properties. OneKey® MLS as distributed by MLS GRID
- $689,9993 bd2 ba1.1k sqft156 Broadway, Massapequa Park, NY 11762For SaleMLS ID #1050303, Marguerite Karamoshos, Listing by: Signature Premier Properties. OneKey® MLS as distributed by MLS GRID
- $525,0002 bd1 ba856 sqft1347 Peters Boulevard, Bay Shore, NY 11706For SaleMLS ID #1035792, Alexander J. Panagacos, Listing by: BERKSHIRE HATHAWAY. OneKey® MLS as distributed by MLS GRID
- $635,0003 bd1 ba1.2k sqft23 Roy Avenue, West Islip, NY 11795For SaleMLS ID #1046337, Megan Gardner, Listing by: Signature Premier Properties. OneKey® MLS as distributed by MLS GRID
- $639,0003 bd2 ba1.2k sqft285 W 9th Street, Deer Park, NY 11729For SaleMLS ID #1044065, Danielle I. Lenard, Listing by: Signature Premier Properties. OneKey® MLS as distributed by MLS GRID
- $699,0003 bd2 ba1k sqft40 Elm Avenue, Farmingdale, NY 11735For SaleMLS ID #1044843, Ryan T. McQueeney, Listing by: True North Realty Luxury Homes. OneKey® MLS as distributed by MLS GRID
- $584,9993 bd1 ba846 sqft42 Walton Street, Brentwood, NY 11717For SaleMLS ID #1043239, Juan C. Valdiviezo, Listing by: BH&G R E Realty Connect. OneKey® MLS as distributed by MLS GRID
- $619,0003 bd1 ba1.1k sqft96 E 12th Street, Huntington Station, NY 11746For SaleMLS ID #1035892, Doris Rose Piazza, Listing by: Coldwell Banker American Homes. OneKey® MLS as distributed by MLS GRID
- $599,0003 bd2 ba1k sqft292 Roosevelt Avenue, Freeport, NY 11520For SaleMLS ID #1046638, Jorge A. Garcia SFR, Listing by: Jason Mitchell Real Estate NY. OneKey® MLS as distributed by MLS GRID
- $499,9902 bd1 ba900 sqft11 Oak Street, Nesconset, NY 11767For SaleMLS ID #1055362, Philip Cordero, Listing by: Signature Premier Properties. OneKey® MLS as distributed by MLS GRID
- $699,9993 bd1 ba1.1k sqft874 Alan Drive, Wantagh, NY 11793For SaleMLS ID #1044868, John J. Satriano, Listing by: Signature Premier Properties. OneKey® MLS as distributed by MLS GRID
