Great Starter house with lots of potential.
For sale
Price increase: $75K (8/5)
$475,000
3418 Great Neck Road, Amityville, NY 11701
2beds
828sqft
Single Family Residence, Residential
Built in 1954
5,520 Square Feet Lot
$-- Zestimate®
$574/sqft
$-- HOA
What's special
- 64 days
- 396
- 20
Zillow last checked:
Listing updated:
Listed by:
JonarBri Realty 516-208-7711,
Janet L. Blake
Source: OneKey® MLS as distributed by MLS GRID,MLS#: 1031077
Facts & features
Interior
Bedrooms & bathrooms
- Bedrooms: 2
- Bathrooms: 2
- Full bathrooms: 1
- 1/2 bathrooms: 1
Bedroom 1
- Description: Large
- Level: First
Bathroom 1
- Description: Full
- Level: First
Basement
- Description: Full Finished
- Level: Basement
Bonus room
- Description: Enclosed Porch
- Level: First
Kitchen
- Description: EIK
- Level: First
Living room
- Description: Full
- Level: First
Heating
- Natural Gas
Cooling
- None
Appliances
- Included: Refrigerator
Features
- First Floor Bedroom, First Floor Full Bath, Eat-in Kitchen, Formal Dining
- Basement: Finished,Full
- Attic: Crawl
Interior area
- Total structure area: 828
- Total interior livable area: 828 sqft
Property
Parking
- Total spaces: 1
- Parking features: Carport, Driveway, On Street
- Carport spaces: 1
- Has uncovered spaces: Yes
Lot
- Size: 5,520 Square Feet
Details
- Parcel number: 0100171000300010000
- Special conditions: None
Construction
Type & style
- Home type: SingleFamily
- Architectural style: Ranch
- Property subtype: Single Family Residence, Residential
Materials
- Aluminum Siding
Condition
- Year built: 1954
Utilities & green energy
- Sewer: Cesspool
- Water: Public
- Utilities for property: Electricity Connected
Community & HOA
HOA
- Has HOA: No
Location
- Region: Amityville
Financial & listing details
- Price per square foot: $574/sqft
- Tax assessed value: $2,240
- Annual tax amount: $8,571
- Date on market: 7/27/2026
- Cumulative days on market: 64 days
- Listing agreement: Exclusive Right To Sell
- Electric utility on property: Yes
Estimated market value
Not available
Estimated sales range
Not available
Not available
Price history
| Date | Event | Price |
|---|---|---|
| 8/5/2026 | Price change | $475,000+18.8%$574/sqft |
Source:  OneKey® MLS as distributed by MLS GRID #1031077 Report a problem OneKey® MLS as distributed by MLS GRID #1031077 Report a problem | ||
| 7/27/2026 | Listed for sale | $399,999$483/sqft |
Source: OneKey® MLS as distributed by MLS GRID #1031077 Report a problem | ||
Public tax history
| Year | Property taxes | Tax assessment |
|---|---|---|
| 2025 | -- | $2,240 |
| 2024 | -- | $2,240 |
| 2023 | -- | $2,240 |
| 2022 | -- | $2,240 |
| 2021 | -- | $2,240 |
| 2020 | -- | $2,240 |
| 2019 | -- | $2,240 |
| 2018 | -- | $2,240 |
| 2017 | $7,164 | $2,240 |
| 2016 | -- | $2,240 |
| 2015 | -- | $2,240 |
| 2014 | -- | $2,240 |
| 2013 | -- | $2,240 |
| 2012 | -- | $2,240 |
| 2011 | -- | $2,240 |
| 2010 | -- | $2,240 |
| 2009 | -- | $2,240 |
| 2008 | -- | $2,240 |
| 2007 | $3,411 -16.6% | $2,240 |
| 2005 | $4,090 +8.1% | $2,240 |
| 2004 | $3,784 +9.1% | $2,240 |
| 2003 | $3,467 +2.6% | $2,240 |
| 2002 | $3,379 | $2,240 |
| 2001 | -- | $2,240 |
| 2000 | $3,452 | $2,240 |
Find assessor info on the county website
Monthly payment
Climate risks
Neighborhood: North Amityville
Nearby schools
Schools provided by the listing agent
- Elementary: Northeast School
- Middle: Edmund W Miles Middle School
- High: Amityville Memorial High School
Source: OneKey® MLS as distributed by MLS GRID. This data may not be complete. We recommend contacting the local school district to confirm school assignments for this home.
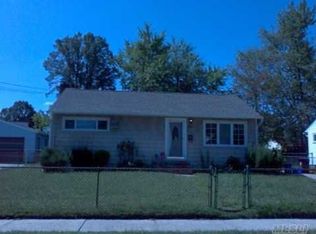
Similar homes
- $409,0002 bd1 ba774 sqft533 S 8th Street, Lindenhurst, NY 11757For Sale
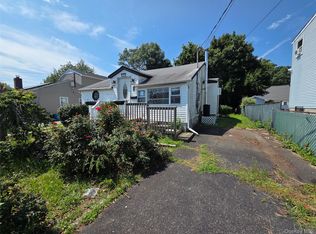
 MLS ID #1045385, Rohit Garg, Listing by: Island Edge Homes. OneKey® MLS as distributed by MLS GRID
 - $499,9992 bd2 ba650 sqft5 Konig Court, Roosevelt, NY 11575For Sale
 MLS ID #1045823, Jeffrey Elie, Listing by: Challinger Realty Inc. OneKey® MLS as distributed by MLS GRID
 - $599,0003 bd1 ba1k sqft11 Tell Avenue, Deer Park, NY 11729For Sale
 MLS ID #1056151, Geralda Desir, Listing by: Goldcrest Realty Group LLC. OneKey® MLS as distributed by MLS GRID
 - $499,9992 bd1 ba594 sqft1443 Lombardy Boulevard, Bay Shore, NY 11706For Sale
 MLS ID #1022465, Tatiana A. Herrera, Listing by: Jamie Realty Group. OneKey® MLS as distributed by MLS GRID
 - $480,0002 bd1 ba773 sqft6 Cross Road, Bayville, NY 11709For SaleMLS ID #1040651, Jean Mansueto, Listing by: Branch Real Estate Group. OneKey® MLS as distributed by MLS GRID
- $475,0002 bd2 ba805 sqft10 N 15th Street, Wyandanch, NY 11798For SaleMLS ID #944004, Jacqueline Murphy, Listing by: Signature Premier Properties. OneKey® MLS as distributed by MLS GRID
- $490,0003 bd1 ba1k sqft35 S 20th Street, Wyandanch, NY 11798For SaleMLS ID #1043833, Carlene A. Bramwell Calabrese CBR, Listing by: BH&G R E Realty Connect. OneKey® MLS as distributed by MLS GRID
- $499,9992 bd2 ba1.1k sqft263 N 3rd Avenue, Bay Shore, NY 11706For SaleMLS ID #1045766, Doris M. Kennedy, Listing by: Kennedy L I Realty. OneKey® MLS as distributed by MLS GRID
- $479,9902 bd2 ba966 sqft742 S 9th Street, Lindenhurst, NY 11757For SaleMLS ID #L3579609, Mary Ann Murphy GRI, Listing by: Call Murf Real Estate Co Inc. OneKey® MLS as distributed by MLS GRID
- $550,0002 bd1 ba733 sqft302 McCall Avenue, West Islip, NY 11795For SaleMLS ID #1049173, Edmond P. Ryan, Listing by: Ed Ryan Real Estate Group. OneKey® MLS as distributed by MLS GRID
- $665,0004 bd2 ba1.2k sqft62 Bernard Street, Massapequa, NY 11758For SaleMLS ID #1037693, Deborah Munro, Listing by: BERKSHIRE HATHAWAY. OneKey® MLS as distributed by MLS GRID
- $515,0003 bd1 ba960 sqft629 Lakeway Drive, West Babylon, NY 11704For SaleMLS ID #965979, Karen L. Adams CBR, Listing by: Douglas Elliman Real Estate. OneKey® MLS as distributed by MLS GRID
- $524,9992 bd1 ba1k sqft137 E Roosevelt Avenue, Roosevelt, NY 11575For SaleMLS ID #1036743, Anthony Q. Howell, Listing by: Victory Top Service Realty. OneKey® MLS as distributed by MLS GRID
- $599,0003 bd1 ba1.1k sqft108 Glen Road, North Babylon, NY 11703For SaleMLS ID #1036839, Alan Macleod, Listing by: Red Maple Real Estate Group. OneKey® MLS as distributed by MLS GRID
- $699,0003 bd2 ba1k sqft28 Pleasant Avenue, Farmingdale, NY 11735For SaleMLS ID #1045429, Georgia Westcott, Listing by: Signature Premier Properties. OneKey® MLS as distributed by MLS GRID
- $525,0003 bd1 ba745 sqft146 Penataquit Avenue, Bay Shore, NY 11706For SaleMLS ID #1007567, Maura Yacub, Listing by: HomeSmart Premier Living Rlty. OneKey® MLS as distributed by MLS GRID
- $575,0003 bd2 ba960 sqft1612 N Gardiner Drive, Bay Shore, NY 11706For SaleMLS ID #1037951, Luis M. Cordero, Listing by: Connections Realty. OneKey® MLS as distributed by MLS GRID
- $599,9993 bd1 ba1.2k sqft2467 New York Avenue, Melville, NY 11747For SaleMLS ID #1036640, Himanshoo H. Sanghvi CBR, Listing by: Raj Devi Real Estate Inc. OneKey® MLS as distributed by MLS GRID
- $600,0003 bd1 ba1k sqft2109 Orinoco Drive, West Islip, NY 11795For SaleMLS ID #1036446, Aidan P. Howard, Listing by: Exit Family Realty. OneKey® MLS as distributed by MLS GRID
- $629,0003 bd1 ba1k sqft94 Willowood Drive, Wantagh, NY 11793For SaleMLS ID #1024672, Mark D. Trucios, Listing by: Master Estates. OneKey® MLS as distributed by MLS GRID
