Stylish and inviting 3 bedroom ranch with a fresh, open concept feel. The living room features a cool electric fireplace that creates the perfect cozy vibe, while sliders open to a private backyard for effortless indoor-outdoor living. A picture window between the kitchen and living room keeps the space bright, airy, and connected. Enjoy interior access to the garage with additional access to the full unfinished basement - a true blank canvas with endless potential for another lower level retreat. A chic and comfortable home designed for easy everyday one-level living and entertaining.
Features: New Paver Walkway & Stoop-1 yr, Roof, Siding, Gutters, Soffits, Exterior Lighting, Blown-in Attic Insulation-8 yrs, 200 Amp Electric Panel-8 yrs, New Trex Deck-9 yrs, New Electric Fireplace & Custom Shelving-1 yr, SS Dishwasher-4 yrs, SS Fridge-5 yrs, Washer/Dryer-9 yrs, Cesspool Serviced-1 yr. Just moments from the train, trendy restaurants & boutiques, Walt Whitman mall, & Heckscher Park.
Pending
Price cut: $31K (9/7)
$619,000
96 E 12th Street, Huntington Station, NY 11746
3beds
1,104sqft
Single Family Residence, Residential
Built in 1960
0.25 Acres Lot
$-- Zestimate®
$561/sqft
$-- HOA
What's special
New trex deckFresh open concept feel
- 75 days
- 382
- 34
Zillow last checked:
Listing updated:
Listed by:
Coldwell Banker American Homes 516-798-4100,
Doris Rose Piazza 917-440-0505
Source: OneKey® MLS as distributed by MLS GRID,MLS#: 1035892
Facts & features
Interior
Bedrooms & bathrooms
- Bedrooms: 3
- Bathrooms: 1
- Full bathrooms: 1
Primary bedroom
- Level: First
Bedroom 2
- Level: First
Bedroom 3
- Level: First
Bathroom 1
- Description: Full Bathroom w/Tub
- Level: First
Basement
- Description: Access from Inside Garage
- Level: Basement
Kitchen
- Description: Eat in Kitchen with Casual Dining Area & Interior Access to Garage
- Level: First
Living room
- Description: Living Room w/Sliders to Yard
- Level: First
Heating
- Baseboard, Oil
Cooling
- Wall/Window Unit(s)
Appliances
- Included: Dishwasher, Dryer, Oven, Refrigerator, Stainless Steel Appliance(s), Washer
- Laundry: In Basement
Features
- First Floor Bedroom, First Floor Full Bath, Built-in Features, Ceiling Fan(s), Granite Counters, Open Floorplan, Open Kitchen
- Flooring: Hardwood, Tile
- Windows: Double Pane Windows
- Basement: Full,Unfinished
- Attic: Pull Stairs
- Number of fireplaces: 1
- Fireplace features: Decorative, Electric, Living Room
Interior area
- Total structure area: 1,104
- Total interior livable area: 1,104 sqft
Video & virtual tour
Property
Parking
- Total spaces: 1
- Parking features: Attached, Driveway, Garage, Oversized
- Garage spaces: 1
- Has uncovered spaces: Yes
Features
- Levels: Two
- Patio & porch: Deck
- Fencing: Back Yard,Fenced,Full,Vinyl
- Has view: Yes
- View description: Neighborhood
Lot
- Size: 0.25 Acres
- Features: Back Yard, Front Yard, Level
Details
- Parcel number: 0400149000300131000
- Special conditions: None
Construction
Type & style
- Home type: SingleFamily
- Architectural style: Exp Ranch,Ranch
- Property subtype: Single Family Residence, Residential
Materials
- Blown-In Insulation, Frame, Stone, Vinyl Siding
Condition
- Actual
- Year built: 1960
Utilities & green energy
- Sewer: Cesspool
- Water: Private
- Utilities for property: Electricity Connected, Water Connected
Community & HOA
HOA
- Has HOA: No
Location
- Region: Huntington Station
Financial & listing details
- Price per square foot: $561/sqft
- Tax assessed value: $2,350
- Annual tax amount: $10,744
- Date on market: 8/10/2026
- Cumulative days on market: 74 days
- Listing agreement: Exclusive Right To Sell
- Electric utility on property: Yes
Estimated market value
Not available
Estimated sales range
Not available
Not available
Price history
| Date | Event | Price |
|---|---|---|
| 10/7/2026 | Pending sale | $619,000$561/sqft |
Source:  OneKey® MLS as distributed by MLS GRID #1035892 Report a problem OneKey® MLS as distributed by MLS GRID #1035892 Report a problem | ||
| 9/7/2026 | Price change | $619,000-4.8%$561/sqft |
Source: OneKey® MLS as distributed by MLS GRID #1035892 Report a problem | ||
| 8/10/2026 | Listed for sale | $650,000+117.4%$589/sqft |
Source: OneKey® MLS as distributed by MLS GRID #1035892 Report a problem | ||
| 10/3/2020 | Listing removed | $2,950$3/sqft |
Source: Coldwell Banker Realty #3246574 Report a problem | ||
| 9/1/2020 | Listed for rent | $2,950+13.5%$3/sqft |
Source: Coldwell Banker Realty #3246574 Report a problem | ||
| 8/18/2017 | Sold | $299,000$271/sqft |
Source: Public Record Report a problem | ||
| 5/25/2017 | Sold | $299,000$271/sqft |
Source: OneKey® MLS as distributed by MLS GRID #L2917795 Report a problem | ||
| 3/2/2017 | Listed for sale | $299,000-12.1%$271/sqft |
Source: Realty Connect USA L I Inc #2917795 Report a problem | ||
| 6/5/2014 | Listing removed | $2,600$2/sqft |
Source: Douglas Elliman #2665654 Report a problem | ||
| 4/23/2014 | Listed for rent | $2,600+8.3%$2/sqft |
Source: Douglas Elliman Real Estate #2665654 Report a problem | ||
| 9/15/2012 | Listing removed | $2,400$2/sqft |
Source: Prudential Douglas Elliman Real Estate #2506789 Report a problem | ||
| 6/27/2012 | Listed for rent | $2,400$2/sqft |
Source: Prudential Douglas Elliman Real Estate #2506789 Report a problem | ||
| 10/13/2004 | Sold | $340,000+300%$308/sqft |
Source: Public Record Report a problem | ||
| 5/24/2002 | Sold | $85,000$77/sqft |
Source: Public Record Report a problem | ||
Public tax history
| Year | Property taxes | Tax assessment |
|---|---|---|
| 2025 | -- | $2,350 |
| 2024 | -- | $2,350 |
| 2023 | -- | $2,350 |
| 2022 | -- | $2,350 |
| 2021 | -- | $2,350 |
| 2020 | -- | $2,350 |
| 2019 | -- | $2,350 |
| 2018 | -- | $2,350 |
| 2017 | $8,669 | $2,350 |
| 2016 | -- | $2,350 |
| 2015 | -- | $2,350 |
| 2014 | -- | $2,350 |
| 2013 | -- | $2,350 |
| 2012 | -- | $2,350 |
| 2011 | -- | $2,350 |
| 2010 | -- | $2,350 |
| 2009 | -- | $2,350 |
| 2008 | -- | $2,350 |
| 2007 | $5,838 -4.2% | $2,350 |
| 2005 | $6,095 +6.7% | $2,350 |
| 2004 | $5,711 -6% | $2,350 -13% |
| 2003 | $6,074 -14.5% | $2,700 |
| 2002 | $7,105 +183.4% | $2,700 |
| 2001 | $2,507 +5.7% | $2,700 |
| 2000 | $2,372 | $2,700 |
Find assessor info on the county website
Monthly payment
Climate risks
Neighborhood: 11746
Nearby schools
Schools provided by the listing agent
- Elementary: Maplewood Intermediate School
- Middle: Henry L Stimson Middle School
- High: Walt Whitman High School
Source: OneKey® MLS as distributed by MLS GRID. This data may not be complete. We recommend contacting the local school district to confirm school assignments for this home.
Similar homes
- $625,0004 bd2 ba1.2k sqft5 Putnam Place, Huntington Station, NY 11746For Sale

 MLS ID #1020516, Abdul Q. Chaudhry, Listing by: Shalimar Gardens Realty Corp. OneKey® MLS as distributed by MLS GRID
 - $624,9994 bd1 ba1.4k sqft23 Charmian Street, Huntington Station, NY 11746For Sale
 MLS ID #1034006, Michael Giordano, Listing by: Hedgestone Homes LLC. OneKey® MLS as distributed by MLS GRID
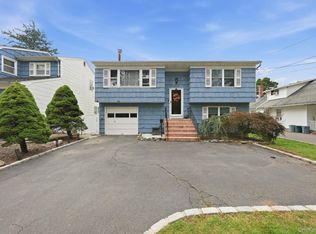
 - $669,9993 bd2 ba1.5k sqft295 Depot Road, Huntington Station, NY 11746For Sale
 MLS ID #1057978, Erica Rodgers, Listing by: Century 21 KR Realty. OneKey® MLS as distributed by MLS GRID
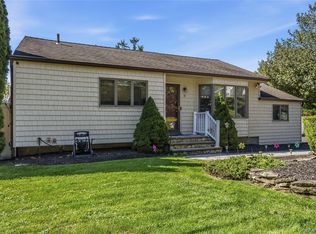
 - $669,9993 bd1 ba1.1k sqft78 Little Plains Road, Huntington, NY 11743For Sale
 MLS ID #1048733, Vincent Worgul, Listing by: Mint Homes LI LLC. OneKey® MLS as distributed by MLS GRID
 - $649,9994 bd1 ba1.5k sqft24 Lantern Street, Huntington, NY 11743For SaleMLS ID #1049147, Kevin Iglesias, Listing by: Signature Premier Properties. OneKey® MLS as distributed by MLS GRID
- $789,0003 bd3 ba1.4k sqft7 Eckert Street, Huntington Station, NY 11746For SaleMLS ID #1053685, Orlando Frade CBR, Listing by: Douglas Elliman Real Estate. OneKey® MLS as distributed by MLS GRID
- $625,0003 bd1 ba1.1k sqft1235 11th Street, West Babylon, NY 11704For SaleMLS ID #1053572, Paul L. Caliguri CBR, Listing by: Douglas Elliman Real Estate. OneKey® MLS as distributed by MLS GRID
- $699,0003 bd3 ba1.6k sqft11 Lee Drive, Farmingdale, NY 11735For SaleMLS ID #1032023, Alex Winiarski, Listing by: Compass Greater NY LLC. OneKey® MLS as distributed by MLS GRID
- $599,0003 bd2 ba1.1k sqft4 Flint Road, Amity Harbor, NY 11701For SaleMLS ID #1027505, Jennifer B. Ronzo E-PRO PSA SRS SR, Listing by: Real Broker NY LLC. OneKey® MLS as distributed by MLS GRID
- $599,9993 bd1 ba1.1k sqft162 Carlls Path, Deer Park, NY 11729For SaleMLS ID #1055251, Michelle Keegan, Listing by: Douglas Elliman Real Estate. OneKey® MLS as distributed by MLS GRID
- $640,0003 bd1 ba1.4k sqft18 Washington Street, Hicksville, NY 11801For SaleMLS ID #1064079, Te-Mei Lee CBR, Listing by: Educators Realty Inc. OneKey® MLS as distributed by MLS GRID
- $649,9003 bd2 ba1.3k sqft71 W 14th Street, Deer Park, NY 11729For SaleMLS ID #1059748, JoAnn Klein, Listing by: Howard Hanna Coach. OneKey® MLS as distributed by MLS GRID
- $599,9993 bd1 ba1.1k sqft1023 Udall Road, Bay Shore, NY 11706For SaleMLS ID #1038855, Lisa Strazzeri, Listing by: Signature Premier Properties. OneKey® MLS as distributed by MLS GRID
- $600,0003 bd1 ba1k sqft2109 Orinoco Drive, West Islip, NY 11795For SaleMLS ID #1036446, Aidan P. Howard, Listing by: Exit Family Realty. OneKey® MLS as distributed by MLS GRID
- $669,0004 bd1 ba1.3k sqft295 N Atlanta Avenue, Massapequa, NY 11758For SaleMLS ID #1058794, Marco Gervasi, Listing by: Douglas Elliman Real Estate. OneKey® MLS as distributed by MLS GRID
- $684,9904 bd2 ba1.6k sqft247 Orourke Street, Brentwood, NY 11717For SaleMLS ID #1064147, Jonathan Valet, Listing by: Millennium Homes. OneKey® MLS as distributed by MLS GRID
- $579,9994 bd1 ba1.1k sqft234 Division Avenue, Massapequa, NY 11758For SaleMLS ID #1062275, Nicolas Barberio, Listing by: Realty Advisors Inc. OneKey® MLS as distributed by MLS GRID
- $580,0003 bd1 ba870 sqft331 Broadway, Port Jefferson, NY 11776For SaleMLS ID #996107, Maria Caifa, Listing by: Coldwell Banker American Homes. OneKey® MLS as distributed by MLS GRID
- $629,9993 bd3 ba1.3k sqft666 Rosevale Avenue, Lake Ronkonkoma, NY 11779For SaleMLS ID #1041427, Nicole Chimento, Listing by: Coldwell Banker American Homes. OneKey® MLS as distributed by MLS GRID
- $659,9994 bd1 ba1.2k sqft33 Nims Avenue, West Babylon, NY 11704For SaleMLS ID #1063999, Gisella Caba, Listing by: Real Broker NY LLC. OneKey® MLS as distributed by MLS GRID
