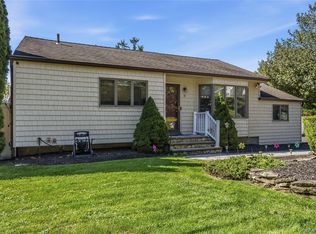
Welcome to this beautiful and well-maintained Cape located in the highly desirable South Huntington School District. This charming home offers 4 spacious bedrooms and 1 full bathroom, providing plenty of space for comfortable living. The first floor features a bright and inviting living room, an eat-in kitchen, one full bathroom, and two generously sized bedrooms. Upstairs, the second floor offers two additional spacious bedrooms, perfect for guests, or a home office setup. This home also features a full unfinished basement with an outside entrance, offering endless possibilities for storage, recreation space, or future finishing potential. Additional highlights include beautiful hardwood floors throughout both levels, a 1-car garage, and a spacious driveway providing ample parking. Large backyard that is perfect for entertaining, relaxing, or hosting gatherings. Conveniently located near major transportation and roadways including the Northern State Parkway, Southern State Parkway, and the Long Island Expressway, making commuting a breeze. You’ll also enjoy close proximity to the train station, shopping centers, restaurants, and everyday amenities. With newer roof, siding, and numerous updates throughout, this home is a fantastic opportunity in a prime location. This one will not last long!
For sale
$649,999
24 Lantern Street, Huntington, NY 11743
4beds
1,500sqft
Single Family Residence, Residential
Built in 1970
7,841 Square Feet Lot
$-- Zestimate®
$433/sqft
$-- HOA
What's special
Newer roofNumerous updates throughoutEat-in kitchen
- 39 days
- 1,176
- 99
Likely to sell faster than
Zillow last checked:
Listing updated:
Listed by:
Signature Premier Properties 631-642-2300,
Kevin Iglesias 631-618-7413
Source: OneKey® MLS as distributed by MLS GRID,MLS#: 1049147
Facts & features
Interior
Bedrooms & bathrooms
- Bedrooms: 4
- Bathrooms: 1
- Full bathrooms: 1
Heating
- Natural Gas
Cooling
- Wall/Window Unit(s)
Appliances
- Included: Stainless Steel Appliance(s)
Features
- First Floor Bedroom
- Basement: Full,Unfinished
- Attic: Full
Interior area
- Total structure area: 1,500
- Total interior livable area: 1,500 sqft
Property
Parking
- Total spaces: 1
- Parking features: Driveway
- Garage spaces: 1
- Has uncovered spaces: Yes
Lot
- Size: 7,841 Square Feet
Details
- Parcel number: 0400159000300009000
- Special conditions: None
Construction
Type & style
- Home type: SingleFamily
- Architectural style: Cape Cod
- Property subtype: Single Family Residence, Residential
Materials
- Frame
Condition
- Year built: 1970
Utilities & green energy
- Sewer: Other
- Water: Other
- Utilities for property: Electricity Available
Community & HOA
HOA
- Has HOA: No
Location
- Region: Huntington
Financial & listing details
- Price per square foot: $433/sqft
- Tax assessed value: $2,750
- Annual tax amount: $12,816
- Date on market: 9/10/2026
- Cumulative days on market: 229 days
- Listing agreement: Exclusive Right To Sell
- Electric utility on property: Yes
Estimated market value
Not available
Estimated sales range
Not available
Not available
Price history
| Date | Event | Price |
|---|---|---|
| 9/10/2026 | Listed for sale | $649,999+3.2%$433/sqft |
Source:  OneKey® MLS as distributed by MLS GRID #1049147 Report a problem OneKey® MLS as distributed by MLS GRID #1049147 Report a problem | ||
| 9/8/2026 | Listing removed | $629,999$420/sqft |
Source: OneKey® MLS as distributed by MLS GRID #966865 Report a problem | ||
| 5/5/2026 | Price change | $629,999-3.1%$420/sqft |
Source: OneKey® MLS as distributed by MLS GRID #966865 Report a problem | ||
| 3/4/2026 | Listed for sale | $649,999+75.2%$433/sqft |
Source: OneKey® MLS as distributed by MLS GRID #966865 Report a problem | ||
| 11/21/2005 | Sold | $371,000$247/sqft |
Source: Public Record Report a problem | ||
Public tax history
| Year | Property taxes | Tax assessment |
|---|---|---|
| 2025 | -- | $2,750 |
| 2024 | -- | $2,750 |
| 2023 | -- | $2,750 |
| 2022 | -- | $2,750 |
| 2021 | -- | $2,750 |
| 2020 | -- | $2,750 |
| 2019 | -- | $2,750 |
| 2018 | -- | $2,750 |
| 2017 | $9,761 | $2,750 |
| 2016 | -- | $2,750 |
| 2015 | -- | $2,750 |
| 2014 | -- | $2,750 |
| 2013 | -- | $2,750 |
| 2012 | -- | $2,750 |
| 2011 | -- | $2,750 |
| 2010 | -- | $2,750 |
| 2009 | -- | $2,750 |
| 2008 | -- | $2,750 |
| 2007 | $6,976 +34.2% | $2,750 |
| 2005 | $5,199 +8.9% | $2,750 |
| 2004 | $4,775 +9.2% | $2,750 |
| 2003 | $4,372 +7.6% | $2,750 |
| 2002 | $4,063 +8.3% | $2,750 |
| 2001 | $3,752 +5.2% | $2,750 |
| 2000 | $3,566 | $2,750 |
Find assessor info on the county website
Monthly payment
Climate risks
Neighborhood: 11743
Nearby schools
Schools provided by the listing agent
- Elementary: Maplewood Intermediate School
- Middle: Silas Wood 6Th Grade Center
- High: Walt Whitman High School
Source: OneKey® MLS as distributed by MLS GRID. This data may not be complete. We recommend contacting the local school district to confirm school assignments for this home.

Similar homes
- $669,9993 bd1 ba1.1k sqft78 Little Plains Road, Huntington, NY 11743For Sale
 MLS ID #1048733, Vincent Worgul, Listing by: Mint Homes LI LLC. OneKey® MLS as distributed by MLS GRID
 - $669,9993 bd2 ba1.5k sqft295 Depot Road, Huntington Station, NY 11746For Sale
 MLS ID #1057978, Erica Rodgers, Listing by: Century 21 KR Realty. OneKey® MLS as distributed by MLS GRID
 - $669,0003 bd2 ba1.4k sqft208 Melville Road, South Huntington, NY 11746For Sale
 MLS ID #1058886, Dennis J. Blachut, Listing by: Signature Premier Properties. OneKey® MLS as distributed by MLS GRID
 - $640,0003 bd1 ba1.4k sqft18 Washington Street, Hicksville, NY 11801For Sale
 MLS ID #1064079, Te-Mei Lee CBR, Listing by: Educators Realty Inc. OneKey® MLS as distributed by MLS GRID
 - $879,0004 bd3 ba1.8k sqft15 Oakwood Street, Greenlawn, NY 11740For SaleMLS ID #1059807, Michele L. Gates, Listing by: Howard Hanna Coach. OneKey® MLS as distributed by MLS GRID
- $649,0004 bd2 ba1.8k sqft35 Norman Drive, Bohemia, NY 11716For SaleMLS ID #1057119, Damon J. Pellegrino, Listing by: Signature Premier Properties. OneKey® MLS as distributed by MLS GRID
- $859,9994 bd2 ba2k sqft43 Harrison Avenue, Hauppauge, NY 11788For SaleMLS ID #1005008, Michael J. Fink CBR, Listing by: BERKSHIRE HATHAWAY. OneKey® MLS as distributed by MLS GRID
- $640,0004 bd2 ba2k sqft47 Mooney Pond Road, Selden, NY 11784For SaleMLS ID #1060215, Toni Ann Sambucci, Listing by: Keystone Realty USA Corp. OneKey® MLS as distributed by MLS GRID
- $699,9994 bd3 ba1.9k sqft93 Midwood Avenue, Nesconset, NY 11767For SaleMLS ID #1050390, Bryan J. Karp CBR, Listing by: Coldwell Banker American Homes. OneKey® MLS as distributed by MLS GRID
- $600,0004 bd2 ba1.1k sqft1528 Baldwin Boulevard, Bay Shore, NY 11706For SaleMLS ID #1047860, Peter C. Grosso CBR, Listing by: RE/MAX Integrity Leaders. OneKey® MLS as distributed by MLS GRID
- $669,0004 bd2 ba1.4k sqft13 Maple Drive, Lindenhurst, NY 11757For SaleMLS ID #1051855, Theresa Consey, Listing by: Exit Realty Achieve. OneKey® MLS as distributed by MLS GRID
- $699,9995 bd2 ba1.6k sqft173 Marcy Street, West Babylon, NY 11704For SaleMLS ID #1060188, Lillian Rose Worthy, Listing by: BERKSHIRE HATHAWAY. OneKey® MLS as distributed by MLS GRID
- $639,9993 bd2 ba1.1k sqft41 Hopes Avenue, Holtsville, NY 11742For SaleMLS ID #1044943, Devang Patel SRES, Listing by: Douglas Elliman Real Estate. OneKey® MLS as distributed by MLS GRID
- $649,0004 bd2 ba1.7k sqft70 Clymer Street, Port Jefferson Station, NY 11776For SaleMLS ID #1028786, Jamie M. Weinberg, Listing by: BH&G R E Realty Connect. OneKey® MLS as distributed by MLS GRID
- $605,0004 bd2 ba1.2k sqft5 Allegheny Drive S, Farmingville, NY 11738For SaleMLS ID #1059416, David Oakley, Listing by: BH&G R E Realty Connect. OneKey® MLS as distributed by MLS GRID
- $828,0003 bd2 ba1.7k sqft49 Munson Court, Melville, NY 11747For SaleMLS ID #1030949, Regi J. Eapen, Listing by: North Star Home Services Inc. OneKey® MLS as distributed by MLS GRID
- $699,0003 bd3 ba1.3k sqft408 Oceanside Street, Islip Terrace, NY 11752For SaleMLS ID #1035371, Kristi Piotrowski, Listing by: Daniel Gale Sothebys Intl Rlty. OneKey® MLS as distributed by MLS GRID
- $699,0003 bd3 ba1.3k sqft296 Moriches Road, Smithtown, NY 11780For SaleMLS ID #1058587, Adrianne Faranda CBR, Listing by: BH&G R E Realty Connect. OneKey® MLS as distributed by MLS GRID
- $629,9993 bd3 ba1.3k sqft666 Rosevale Avenue, Lake Ronkonkoma, NY 11779For SaleMLS ID #1041427, Nicole Chimento, Listing by: Coldwell Banker American Homes. OneKey® MLS as distributed by MLS GRID
- $679,0004 bd1 ba1.1k sqft23 Summit Lane, Levittown, NY 11756For SaleMLS ID #1060274, Jason Orsini, Listing by: Douglas Elliman Real Estate. OneKey® MLS as distributed by MLS GRID
