Discover the perfect blend of modern updates, timeless appeal, and comfortable living in this beautifully updated 3-bedroom, 3-bath ranch in St. James. The inviting interior showcases hardwood floors, a welcoming living room with fireplace, and an updated kitchen featuring elegant quartz countertops and a breakfast bar. The finished lower level with a separate outside entrance offers exceptional flexibility for recreation, a home office, guests, or additional living space. Outdoors, enjoy a fully fenced property complemented by a stone patio and storage shed, creating an inviting setting for relaxation and entertaining. Additional highlights include gas heat and cooking. Ideally located directly across from a park and playground, with convenient access to shopping, dining, schools, and transportation. Thoughtfully updated and move-in ready, this home offers the perfect balance of style, functionality, and location.
For sale
$699,000
296 Moriches Road, Smithtown, NY 11780
3beds
1,354sqft
Single Family Residence, Residential
Built in 1959
0.28 Acres Lot
$-- Zestimate®
$516/sqft
$-- HOA
What's special
Stone patioStorage shedGas heat and cookingBreakfast barHardwood floorsFully fenced property
- 1 hour
- 91
- 1
Zillow last checked:
Listing updated:
Listed by:
BH&G R E Realty Connect 631-881-5160,
Adrianne Faranda CBR 516-551-5590
Source: OneKey® MLS as distributed by MLS GRID,MLS#: 1058587
Facts & features
Interior
Bedrooms & bathrooms
- Bedrooms: 3
- Bathrooms: 3
- Full bathrooms: 3
Heating
- Natural Gas
Cooling
- Central Air
Appliances
- Included: Dishwasher, Dryer, Gas Cooktop, Gas Oven, Gas Range, Microwave, Oven, Range, Refrigerator, Stainless Steel Appliance(s), Washer, Gas Water Heater
Features
- First Floor Bedroom, First Floor Full Bath, Breakfast Bar, Eat-in Kitchen, Granite Counters, Kitchen Island, Open Kitchen, Primary Bathroom, Recessed Lighting, Storage, Walk-In Closet(s)
- Flooring: Wood
- Basement: Finished,Full,Walk-Out Access
- Attic: Scuttle
- Has fireplace: Yes
- Fireplace features: Living Room, Wood Burning
Interior area
- Total structure area: 1,354
- Total interior livable area: 1,354 sqft
Property
Parking
- Parking features: Driveway, On Street
- Has uncovered spaces: Yes
Features
- Patio & porch: Patio
Lot
- Size: 0.28 Acres
Details
- Parcel number: 0800057000300023000
- Special conditions: None
Construction
Type & style
- Home type: SingleFamily
- Architectural style: Ranch
- Property subtype: Single Family Residence, Residential
Materials
- Frame
Condition
- Year built: 1959
Utilities & green energy
- Sewer: Cesspool
- Water: Public
- Utilities for property: Cable Connected, Electricity Connected, Natural Gas Connected, Water Connected
Community & HOA
HOA
- Has HOA: No
Location
- Region: Saint James
Financial & listing details
- Price per square foot: $516/sqft
- Tax assessed value: $4,995
- Annual tax amount: $14,150
- Date on market: 10/5/2026
- Listing agreement: Exclusive Right To Sell
- Electric utility on property: Yes
Estimated market value
Not available
Estimated sales range
Not available
Not available
Price history
| Date | Event | Price |
|---|---|---|
| 10/5/2026 | Listed for sale | $699,000$516/sqft |
Source:  OneKey® MLS as distributed by MLS GRID #1058587 Report a problem OneKey® MLS as distributed by MLS GRID #1058587 Report a problem | ||
| 5/5/2026 | Listing removed | $699,000$516/sqft |
Source: OneKey® MLS as distributed by MLS GRID #985987 Report a problem | ||
| 4/22/2026 | Listed for sale | $699,000+55.3%$516/sqft |
Source: OneKey® MLS as distributed by MLS GRID #985987 Report a problem | ||
| 12/6/2018 | Listing removed | $449,990$332/sqft |
Source: Nexx Realty Inc #3062326 Report a problem | ||
| 11/6/2018 | Price change | $449,990-2.2%$332/sqft |
Source: Nexx Realty Inc #3062326 Report a problem | ||
| 9/26/2018 | Price change | $459,900-6%$340/sqft |
Source: Nexx Realty Inc #3062326 Report a problem | ||
| 9/5/2018 | Listed for sale | $489,000+25.4%$361/sqft |
Source: Nexx Realty Inc #3062326 Report a problem | ||
| 8/28/2015 | Sold | $390,000-4.6%$288/sqft |
Source: OneKey® MLS as distributed by MLS GRID #L2747153 Report a problem | ||
| 7/2/2015 | Pending sale | $409,000$302/sqft |
Source: Douglas Elliman Report a problem | ||
| 4/29/2015 | Price change | $409,000-4.7%$302/sqft |
Source: Douglas Elliman Report a problem | ||
| 3/24/2015 | Listed for sale | $429,000+101.4%$317/sqft |
Source: Douglas Elliman Report a problem | ||
| 8/8/2014 | Sold | $213,000+6.6%$157/sqft |
Source: OneKey® MLS as distributed by MLS GRID #L2642765 Report a problem | ||
| 3/31/2014 | Listing removed | $199,900$148/sqft |
Source: RE/MAX Best #2642765 Report a problem | ||
| 3/18/2014 | Price change | $199,900-9.1%$148/sqft |
Source: RE/MAX Best #2642765 Report a problem | ||
| 1/25/2014 | Listed for sale | $219,900$162/sqft |
Source: RE/MAX Best #2642765 Report a problem | ||
Public tax history
| Year | Property taxes | Tax assessment |
|---|---|---|
| 2025 | -- | $4,995 |
| 2024 | -- | $4,995 |
| 2023 | -- | $4,995 |
| 2022 | -- | $4,995 |
| 2021 | -- | $4,995 |
| 2020 | -- | $4,995 |
| 2019 | -- | $4,995 |
| 2018 | -- | $4,995 |
| 2017 | $10,133 | $4,995 |
| 2016 | -- | $4,995 +13.3% |
| 2015 | -- | $4,410 |
| 2014 | -- | $4,410 |
| 2013 | -- | $4,410 |
| 2012 | -- | $4,410 |
| 2011 | -- | $4,410 |
| 2010 | -- | $4,410 |
| 2009 | -- | $4,410 |
| 2008 | -- | $4,410 |
| 2007 | $8,677 +19.6% | $4,410 |
| 2005 | $7,253 +6.5% | $4,410 |
| 2004 | $6,812 +8% | $4,410 |
| 2003 | $6,305 +10.2% | $4,410 |
| 2002 | $5,723 | $4,410 |
| 2001 | -- | $4,410 |
| 2000 | $4,828 | $4,410 |
Find assessor info on the county website
Monthly payment
Climate risks
Neighborhood: 11780
Nearby schools
Schools provided by the listing agent
- Elementary: Mills Pond Elementary School
- Middle: Nesaquake Middle School
- High: Smithtown High School-East
Source: OneKey® MLS as distributed by MLS GRID. This data may not be complete. We recommend contacting the local school district to confirm school assignments for this home.

Similar homes
- $749,9903 bd1 ba1.1k sqft4 Sunny Road, Saint James, NY 11780For Sale

 MLS ID #1041719, Karen Clark, Listing by: Handsome Real Estate Inc. OneKey® MLS as distributed by MLS GRID
 - $699,9993 bd2 ba1.4k sqft1 Rutgers Street, Smithtown, NY 11787For Sale
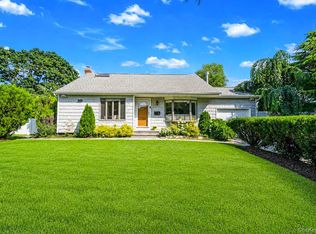 MLS ID #1048457, Livia Bartlau PSA SRS, Listing by: Signature Premier Properties. OneKey® MLS as distributed by MLS GRID
 - $699,9994 bd3 ba1.9k sqft93 Midwood Avenue, Nesconset, NY 11767For Sale
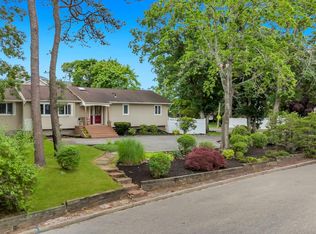 MLS ID #1050390, Bryan J. Karp CBR, Listing by: Coldwell Banker American Homes. OneKey® MLS as distributed by MLS GRID
 - $724,9004 bd2 ba1.4k sqft37 Buckskin Lane, Selden, NY 11784For Sale
 MLS ID #1056292, Ali Ahsan, Listing by: Max It Realty. OneKey® MLS as distributed by MLS GRID
 - $649,9003 bd2 ba1.6k sqft1225 Stony Brook Road, Lake Grove, NY 11755For SaleMLS ID #1049117, Margaret Tsoukaris, Listing by: BH&G R E Realty Connect. OneKey® MLS as distributed by MLS GRID
- $725,0004 bd2 ba1.7k sqft6 North Avenue, Smithtown, NY 11787For SaleMLS ID #1044596, Michael J. Scarito, Listing by: RE/MAX Integrity Leaders. OneKey® MLS as distributed by MLS GRID
- $799,9003 bd3 ba2k sqft21 Manchester Lane, Stony Brook, NY 11790For SaleMLS ID #1031657, JoAnn Klein, Listing by: Howard Hanna Coach. OneKey® MLS as distributed by MLS GRID
- $699,9995 bd2 ba2k sqft34 Forest Avenue, Lake Grove, NY 11755For SaleMLS ID #1035893, Maria Caifa, Listing by: Coldwell Banker American Homes. OneKey® MLS as distributed by MLS GRID
- $789,9003 bd2 ba1.6k sqft24 Spruce Street, Smithtown, NY 11787For SaleMLS ID #1049318, Gina Davino Concolino ABR SRES, Listing by: Exit Realty Achieve. OneKey® MLS as distributed by MLS GRID
- $729,0003 bd3 ba2k sqft20 Spaulding Lane, Stony Brook, NY 11790For SaleMLS ID #1016276, Gina R. Lollo CBR, Listing by: Northshore Properties Realty. OneKey® MLS as distributed by MLS GRID
- $679,0004 bd3 ba1.7k sqft43 Woods Lane, Centereach, NY 11720For SaleMLS ID #1007605, Jacqueline Nett E-PRO PSA, Listing by: Douglas Elliman Real Estate. OneKey® MLS as distributed by MLS GRID
- $629,9993 bd2 ba1.2k sqft6 Sybil Place, Smithtown, NY 11787For SaleMLS ID #1043462, Lorraine Dee Donovan, Listing by: Signature Premier Properties. OneKey® MLS as distributed by MLS GRID
- $669,9993 bd1 ba1.1k sqft78 Little Plains Road, Huntington, NY 11743For SaleMLS ID #1048733, Vincent Worgul, Listing by: Mint Homes LI LLC. OneKey® MLS as distributed by MLS GRID
- $629,9993 bd3 ba1.3k sqft666 Rosevale Avenue, Lake Ronkonkoma, NY 11779For SaleMLS ID #1041427, Nicole Chimento, Listing by: Coldwell Banker American Homes. OneKey® MLS as distributed by MLS GRID
- $690,0003 bd2 ba910 sqft1369 N Clinton Avenue, Bay Shore, NY 11706For SaleMLS ID #1056795, Heidy Hernandez, Listing by: EVP Realty Inc. OneKey® MLS as distributed by MLS GRID
- $659,9992 bd3 ba1.2k sqft77 S Coleman Road, Centereach, NY 11720For SaleMLS ID #999445, Xiao Zheng, Listing by: Jamie Realty Group. OneKey® MLS as distributed by MLS GRID
- $799,0003 bd2 ba1.5k sqft149 S Penataquit Avenue, Bay Shore, NY 11706For SaleMLS ID #1054794, Tammy J. Ramsay, Listing by: Eric G Ramsay Jr Assoc LLC. OneKey® MLS as distributed by MLS GRID
- $799,0004 bd2 ba1.7k sqft29 Hy Place, Lake Grove, NY 11755For SaleMLS ID #1045805, Roberta A. Weinberg, Listing by: Compass Greater NY LLC. OneKey® MLS as distributed by MLS GRID
- $699,0004 bd2 ba1.9k sqft1 Linden Street, Coram, NY 11727For SaleMLS ID #974663, Christian Poterson, Listing by: Fave Realty Inc. OneKey® MLS as distributed by MLS GRID
- $589,9993 bd2 ba1k sqft177 Magnolia Drive, Selden, NY 11784For SaleMLS ID #1017661, Dina G. Runza, Listing by: Coldwell Banker American Homes. OneKey® MLS as distributed by MLS GRID
