Incredible opportunity to own this magnificent sprawling ranch in the Smithtown School District, featuring a full at-grade lower level and an ideal layout for multigenerational living. Perfectly positioned with frontage on Chivalry Lane, this exceptional residence offers outstanding curb appeal with an oversized expanded blacktop driveway featuring a Belgian block border and skirt, providing abundant off-street parking, beautifully landscaped raised planting beds, attractive exterior finishes, and white PVC fencing surrounding much of the property. The spectacular resort-style backyard is an entertainer’s dream, showcasing an in-ground swimming pool surrounded by an expansive paver patio, a multi-level wood deck with multiple entertaining areas, a large grassy yard, and a private blacktop patio with direct access to the lower level. Enter through the covered front porch and into a welcoming foyer featuring hardwood flooring and custom moldings. The heart of the home is the stunning step-up den/great room highlighted by a decorative wood shiplap accent wall, cultured stone wood-burning fireplace, soaring ceilings, skylights, and dramatic floor-to-ceiling windows that flood the space with natural light. The formal living room features recessed lighting and beautiful hardwood floors and flows seamlessly into the formal dining room with custom moldings, hardwood flooring, and sliding glass doors leading directly to the backyard oasis. The spacious chef’s kitchen boasts vaulted ceilings, skylights, tile flooring, an eat-in dining area, abundant cabinet and counter space, a stainless steel dishwasher, white range, and an attractive glass tile backsplash. Adjacent to the kitchen is a convenient mudroom with its own private entrance, washer and dryer, and additional cabinetry for storage. The bedroom wing features a beautifully updated spa-inspired hall bathroom with soaring vaulted ceilings, custom tile flooring, double vanity, Jacuzzi tub, and designer tile accents. The spacious primary suite includes a recently renovated private bathroom featuring a new vanity, toilet, and custom stand-up shower, while the additional bedrooms are generously sized and offer ceiling fans and ample closet space. The full at-grade lower level provides exceptional flexibility with its own private entrance, large windows, recessed lighting, a possible second kitchen area, a full bathroom featuring floor-to-ceiling tile, custom stand-up shower, and rainfall showerhead, along with two additional bonus rooms and unfinished storage space, making it ideal for extended family, guests, home office space, recreation, or other permitted uses. Combining tremendous living space, a versatile floor plan, outstanding multigenerational potential, and a truly spectacular resort-style backyard, this remarkable home presents a rare opportunity to own a one-of-a-kind property.
Pending
$699,999
93 Midwood Avenue, Nesconset, NY 11767
4beds
1,970sqft
Single Family Residence, Residential
Built in 1969
0.36 Acres Lot
$-- Zestimate®
$355/sqft
$-- HOA
What's special
Large grassy yardCovered front porchAbundant off-street parkingExpansive paver patioSpectacular resort-style backyardSoaring ceilingsIn-ground swimming pool
- 40 days |
- 2,926 |
- 251 |
Likely to sell faster than
Zillow last checked:
Listing updated:
Listed by:
Coldwell Banker American Homes 631-863-9800,
Bryan J. Karp CBR 631-759-5277
Source: OneKey® MLS as distributed by MLS GRID,MLS#: 993382
Facts & features
Interior
Bedrooms & bathrooms
- Bedrooms: 4
- Bathrooms: 3
- Full bathrooms: 3
Other
- Description: Entry, LR, Other, Full bath, 2 bedrooms
- Level: First
Other
- Description: Entry, LR, DR, Den, EIK, Mudroom, 3 bedrooms, Full Bath, Primary Suite w/ Full Bath
- Level: Second
Heating
- Baseboard, Oil
Cooling
- None
Appliances
- Included: Dishwasher, Dryer, Microwave, Range, Refrigerator, Washer
- Laundry: Washer/Dryer Hookup
Features
- First Floor Bedroom, First Floor Full Bath, Cathedral Ceiling(s), Ceiling Fan(s), Chefs Kitchen, Double Vanity, Eat-in Kitchen, Formal Dining, High Ceilings, In-Law Floorplan, Open Floorplan, Primary Bathroom, Master Downstairs, Recessed Lighting
- Flooring: Hardwood, Tile
- Windows: Casement, Floor to Ceiling Windows, Skylight(s)
- Basement: Finished,Full,Walk-Out Access
- Attic: Scuttle
- Number of fireplaces: 1
- Fireplace features: Family Room, Masonry, Wood Burning
Interior area
- Total structure area: 1,970
- Total interior livable area: 1,970 sqft
Property
Parking
- Parking features: Driveway, Private
- Has uncovered spaces: Yes
Features
- Patio & porch: Deck, Patio
- Has private pool: Yes
- Pool features: In Ground
- Fencing: Vinyl
Lot
- Size: 0.36 Acres
Details
- Parcel number: 0800139000400046000
- Special conditions: None
Construction
Type & style
- Home type: SingleFamily
- Architectural style: Raised Ranch
- Property subtype: Single Family Residence, Residential
Materials
- Frame
Condition
- Year built: 1969
Utilities & green energy
- Sewer: Cesspool
- Water: Public
- Utilities for property: Cable Available, Cable Connected, Electricity Available, Electricity Connected, Phone Available, Trash Collection Public, Water Available, Water Connected
Community & HOA
HOA
- Has HOA: No
Location
- Region: Nesconset
Financial & listing details
- Price per square foot: $355/sqft
- Tax assessed value: $5,230
- Annual tax amount: $14,574
- Date on market: 6/25/2026
- Cumulative days on market: 39 days
- Listing agreement: Exclusive Right To Sell
- Electric utility on property: Yes
Estimated market value
Not available
Estimated sales range
Not available
Not available
Price history
| Date | Event | Price |
|---|---|---|
| 7/21/2026 | Pending sale | $699,999$355/sqft |
Source:  OneKey® MLS as distributed by MLS GRID #993382 Report a problem OneKey® MLS as distributed by MLS GRID #993382 Report a problem | ||
| 6/25/2026 | Listed for sale | $699,999+250%$355/sqft |
Source: OneKey® MLS as distributed by MLS GRID #993382 Report a problem | ||
| 2/23/2010 | Sold | $200,000+18.3%$102/sqft |
Source: Public Record Report a problem | ||
| 10/23/1995 | Sold | $169,000$86/sqft |
Source: Public Record Report a problem | ||
Public tax history
| Year | Property taxes | Tax assessment |
|---|---|---|
| 2025 | -- | $5,230 |
| 2024 | -- | $5,230 |
| 2023 | -- | $5,230 |
| 2022 | -- | $5,230 |
| 2021 | -- | $5,230 |
| 2020 | -- | $5,230 |
| 2019 | -- | $5,230 |
| 2018 | -- | $5,230 |
| 2017 | $10,944 | $5,230 |
| 2016 | -- | $5,230 |
| 2015 | -- | $5,230 |
| 2014 | -- | $5,230 |
| 2013 | -- | $5,230 -22.2% |
| 2012 | -- | $6,725 |
| 2011 | -- | $6,725 +14.7% |
| 2010 | -- | $5,865 |
| 2009 | -- | $5,865 |
| 2008 | -- | $5,865 |
| 2007 | $10,002 +20.7% | $5,865 |
| 2005 | $8,287 +7.1% | $5,865 |
| 2004 | $7,740 +8.1% | $5,865 |
| 2003 | $7,163 +7.6% | $5,865 |
| 2002 | $6,659 | $5,865 |
| 2001 | -- | $5,865 |
| 2000 | $6,701 | $5,865 |
Find assessor info on the county website
Monthly payment
Climate risks
Neighborhood: 11767
Nearby schools
GreatSchools rating
- 8/10Tackan Elementary SchoolGrades: K-5Distance: 0.2 mi
- 6/10Great Hollow Middle SchoolGrades: 6-8Distance: 0.8 mi
- 10/10Smithtown High School EastGrades: 9-12Distance: 2.3 mi
Schools provided by the listing agent
- Elementary: Tackan Elementary School
- Middle: Great Hollow Middle School
- High: Smithtown High School-East
Source: OneKey® MLS as distributed by MLS GRID. This data may not be complete. We recommend contacting the local school district to confirm school assignments for this home.
- $880,0004 bd3 ba-- sqft95 Midwood Ave, Nesconset, NY 11767Sold
- $829,5003 bd3 ba15k sqft4 Chivalry Ln, Nesconset, NY 11767Off Market

- $786,5004 bd2 ba1.9k sqft87 Midwood Ave, Nesconset, NY 11767Off Market

- $669,5004 bd2 ba2.8k sqft6 Chapman Rd, Nesconset, NY 11767Sold
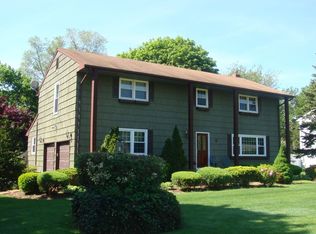
- $792,3004 bd3 ba-- sqft3 Chivalry Ln, Saint James, NY 11767Off Market
- $1,032,1004 bd2 ba2.5k sqft1 Cobblestone Ct, Nesconset, NY 11767Off Market
- $1,035,0004 bd3 ba2.5k sqft3 Cobblestone Ct, Nesconset, NY 11767Sold
- $799,8004 bd2 ba2k sqft86 Midwood Ave, Nesconset, NY 11767Off Market
A local agent can set up tours, give advice and negotiate with sellers.
Similar homes
- $725,0004 bd3 ba2k sqft21 Wilson Avenue, Nesconset, NY 11767For Sale
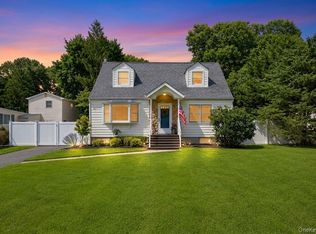
 MLS ID #1031693, Maria Caifa, Listing by: Coldwell Banker American Homes. OneKey® MLS as distributed by MLS GRID
 - $799,0004 bd2 ba2k sqft26 Heritage Place S, Nesconset, NY 11767For Sale
 MLS ID #1029526, Ron Zimmerman, Listing by: Keller Williams Realty Elite. OneKey® MLS as distributed by MLS GRID
 - $699,0003 bd3 ba1.1k sqft25 Walter Drive, Nesconset, NY 11767For Sale
 MLS ID #1027714, Frank S. Morreale, Listing by: Coldwell Banker American Homes. OneKey® MLS as distributed by MLS GRID
 - $799,0004 bd3 ba1.9k sqft31 Empress Pines Drive, Nesconset, NY 11767For Sale
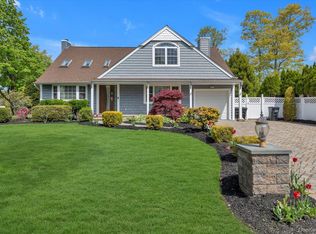 MLS ID #995121, Karen A. O'Boyle, Listing by: Coldwell Banker American Homes. OneKey® MLS as distributed by MLS GRID
 - $679,0003 bd2 ba1.8k sqft82 Sheppard Lane, Nesconset, NY 11767For SaleMLS ID #1025884, Ronni B. Tranes CRS, Listing by: Douglas Elliman Real Estate. OneKey® MLS as distributed by MLS GRID
- $799,9004 bd3 ba1.9k sqft33 Lillian Road, Nesconset, NY 11767For SaleMLS ID #1009483, Theresa S. Ottomano HFR, Listing by: Coldwell Banker American Homes. OneKey® MLS as distributed by MLS GRID
- $699,0004 bd2 ba2.3k sqft5 Horseshoe Drive, Holbrook, NY 11741For SaleMLS ID #1032883, Amy Kernaghan SFR, Listing by: Realty Direct NY INC. OneKey® MLS as distributed by MLS GRID
- $699,9003 bd3 ba1.9k sqft4 Beaverdale Lane, Stony Brook, NY 11790For SaleMLS ID #1028735, Albert Jacabacci Jr, Listing by: Exit Realty Edge. OneKey® MLS as distributed by MLS GRID
- $619,9994 bd2 ba1.9k sqft145 Sioux Street, Ronkonkoma, NY 11779For SaleMLS ID #1021609, Eric A. Gordon, Listing by: Coldwell Banker American Homes. OneKey® MLS as distributed by MLS GRID
- $699,0003 bd2 ba1.8k sqft9 Alpine Place, Lake Grove, NY 11755For SaleMLS ID #1029359, Maria Caifa, Listing by: Coldwell Banker American Homes. OneKey® MLS as distributed by MLS GRID
- $779,9994 bd3 ba2.3k sqft22 Cornelia Lane, Lake Grove, NY 11755For SaleMLS ID #1026900, Bryan J. Karp CBR, Listing by: Coldwell Banker American Homes. OneKey® MLS as distributed by MLS GRID
- $699,0004 bd3 ba1.8k sqft146 Rose Drive, Ronkonkoma, NY 11779For SaleMLS ID #1013737, Richard R. Krug Jr PSA SRES SFR, Listing by: Coldwell Banker American Homes. OneKey® MLS as distributed by MLS GRID
- $825,0004 bd2 ba2.8k sqft117 Hallock Road, Lake Grove, NY 11755For SaleMLS ID #1033876, Maria Caifa, Listing by: Coldwell Banker American Homes. OneKey® MLS as distributed by MLS GRID
- $685,0003 bd2 ba1.8k sqft109 Midland Boulevard, Ronkonkoma, NY 11779For SaleMLS ID #1031720, Jennifer Calamia CBR, Listing by: Signature Premier Properties. OneKey® MLS as distributed by MLS GRID
- $799,9003 bd3 ba2k sqft21 Manchester Lane, Stony Brook, NY 11790For SaleMLS ID #1031657, JoAnn Klein, Listing by: Howard Hanna Coach. OneKey® MLS as distributed by MLS GRID
- $675,0004 bd2 ba1.8k sqft38 Pamlico Avenue, Ronkonkoma, NY 11779For SaleMLS ID #1009185, Joanna M. Foley, Listing by: Frontline Realty Group LLC. OneKey® MLS as distributed by MLS GRID
- $699,0003 bd2 ba1.5k sqft18 Brocton Lane, Kings Park, NY 11754For SaleMLS ID #1033237, John Cinque CBR HFR SRES, Listing by: Signature Premier Properties. OneKey® MLS as distributed by MLS GRID
- $709,0003 bd2 ba1.5k sqft2 Gould Drive, Lake Grove, NY 11755For SaleMLS ID #1017649, Christine Farina CBR SRS, Listing by: Signature Premier Properties. OneKey® MLS as distributed by MLS GRID
- $649,9993 bd3 ba1.8k sqft23 Cottage Drive, Farmingville, NY 11738For SaleMLS ID #1030825, Dominika Krupa, Listing by: Peconic Realty Group LLC. OneKey® MLS as distributed by MLS GRID
- $599,0004 bd3 ba2.1k sqft150 Serpentine Lane, Islandia, NY 11749For SaleMLS ID #1032018, Matthew E. Sullivan, Listing by: Shoreline Real Estate Advisors. OneKey® MLS as distributed by MLS GRID
