Welcome home to this beautifully maintained Hi-Ranch located in the highly desirable Sachem School District, serving Cayuga Elementary School, Samoset Middle School, and Sachem North High School. Thoughtfully cared for and updated throughout the years, this home offers comfort, flexibility, and peace of mind.
Featuring 3 spacious bedrooms with a flexible bonus room that currently serves as an oversized primary suite, this space can easily be converted into a 4th bedroom, family room, home office, or additional living area to fit your needs. The home also offers 2 full bathrooms and a functional layout perfect for everyday living and entertaining.
The lower level was fully renovated in 2024, creating a beautiful, updated living space ready for today’s lifestyle. Enjoy year-round comfort with central air (2019), baseboard heat upstairs, and a ductless unit providing both heating and cooling on the lower level.
Step outside to your private backyard oasis featuring a rear enclosed deck (2023), an above-ground pool (2020), and an 8-zone in-ground sprinkler system (2020), making outdoor living and entertaining a breeze, newer appliances purchased in 2025, and a washing machine purchased in December 2024—all backed by transferable 5-year warranties.
This move-in ready home has been lovingly maintained and offers the perfect blend of modern updates, versatile living space, and major system improvements. Just unpack and start making memories!
For sale
$685,000
109 Midland Boulevard, Ronkonkoma, NY 11779
3beds
1,868sqft
Single Family Residence, Residential
Built in 1968
10,019 Square Feet Lot
$-- Zestimate®
$367/sqft
$-- HOA
What's special
Private backyard oasisBaseboard heat upstairsSpacious bedroomsOversized primary suite
- 9 days |
- 2,371 |
- 182 |
Likely to sell faster than
Zillow last checked:
Listing updated:
Listed by:
Signature Premier Properties 631-585-8400,
Jennifer Calamia CBR 631-478-5760
Source: OneKey® MLS as distributed by MLS GRID,MLS#: 1031720
Facts & features
Interior
Bedrooms & bathrooms
- Bedrooms: 3
- Bathrooms: 2
- Full bathrooms: 1
- 1/2 bathrooms: 1
Other
- Description: Kitchen, Family Room, Dining room, Full Bathroom, 3 Bedrooms, enclosed back porch
- Level: First
Other
- Description: Primary Ensuite (Can be Living Room, Office, addition space), Full bathroom, additional room, Garage
- Level: Lower
Heating
- Baseboard, Other
Cooling
- Central Air, Ductless
Appliances
- Included: Dishwasher, Dryer, Freezer, Microwave, Oven, Refrigerator, Washer
Features
- Recessed Lighting
- Attic: Crawl
- Has fireplace: No
Interior area
- Total structure area: 1,868
- Total interior livable area: 1,868 sqft
Property
Parking
- Total spaces: 1
- Parking features: Driveway, Garage
- Garage spaces: 1
- Has uncovered spaces: Yes
Features
- Exterior features: None
- Has private pool: Yes
- Pool features: Above Ground
- Fencing: Back Yard,Fenced,Vinyl
Lot
- Size: 10,019 Square Feet
- Features: Back Yard
Details
- Parcel number: 0200564000200025000
- Special conditions: None
Construction
Type & style
- Home type: SingleFamily
- Architectural style: Hi Ranch
- Property subtype: Single Family Residence, Residential
Materials
- Vinyl Siding
Condition
- Year built: 1968
Utilities & green energy
- Sewer: Cesspool
- Water: Public
- Utilities for property: Cable Available, Electricity Connected, Trash Collection Public, Water Connected
Green energy
- Energy generation: Solar
Community & HOA
HOA
- Has HOA: No
Location
- Region: Ronkonkoma
Financial & listing details
- Price per square foot: $367/sqft
- Tax assessed value: $2,550
- Annual tax amount: $10,156
- Date on market: 7/28/2026
- Cumulative days on market: 10 days
- Listing agreement: Exclusive Right To Sell
- Electric utility on property: Yes
Estimated market value
Not available
Estimated sales range
Not available
Not available
Price history
| Date | Event | Price |
|---|---|---|
| 7/28/2026 | Listed for sale | $685,000+71.3%$367/sqft |
Source:  OneKey® MLS as distributed by MLS GRID #1031720 Report a problem OneKey® MLS as distributed by MLS GRID #1031720 Report a problem | ||
| 11/18/2020 | Listing removed | $399,990$214/sqft |
Source: Coldwell Banker Realty #3268682 Report a problem | ||
| 11/12/2020 | Listed for sale | $399,990+25.8%$214/sqft |
Source: Coldwell Banker Realty #3268682 Report a problem | ||
| 12/22/2014 | Sold | $318,000-2.2%$170/sqft |
Source: OneKey® MLS as distributed by MLS GRID #L2667765 Report a problem | ||
| 9/3/2014 | Listing removed | $324,990$174/sqft |
Source: Douglas Elliman Report a problem | ||
| 4/30/2014 | Listed for sale | $324,990-4.4%$174/sqft |
Source: Douglas Elliman Real Estate #2667765 Report a problem | ||
| 1/16/2014 | Listing removed | $339,990$182/sqft |
Source: RE/MAX Eastern Properties #2564203 Report a problem | ||
| 9/11/2013 | Price change | $339,990-2.7%$182/sqft |
Source: RE/MAX Eastern Properties #2564203 Report a problem | ||
| 3/12/2013 | Listed for sale | $349,500+11.3%$187/sqft |
Source: RE/MAX Eastern Properties #2564203 Report a problem | ||
| 9/26/2003 | Sold | $314,000$168/sqft |
Source: Public Record Report a problem | ||
Public tax history
| Year | Property taxes | Tax assessment |
|---|---|---|
| 2025 | -- | $2,550 |
| 2024 | -- | $2,550 |
| 2023 | -- | $2,550 |
| 2022 | -- | $2,550 |
| 2021 | -- | $2,550 |
| 2020 | -- | $2,550 |
| 2019 | -- | $2,550 |
| 2018 | -- | $2,550 |
| 2017 | $7,366 | $2,550 |
| 2016 | -- | $2,550 |
| 2015 | -- | $2,550 |
| 2014 | -- | $2,550 |
| 2013 | -- | $2,550 |
| 2012 | -- | $2,550 |
| 2011 | -- | $2,550 |
| 2010 | -- | $2,550 |
| 2009 | -- | $2,550 |
| 2008 | -- | $2,550 |
| 2007 | $5,812 -16.4% | $2,550 -12.1% |
| 2005 | $6,952 +78.9% | $2,900 |
| 2004 | $3,886 +7.5% | $2,900 |
| 2003 | $3,614 +5.6% | $2,900 |
| 2002 | $3,422 | $2,900 |
Find assessor info on the county website
Monthly payment
Climate risks
Neighborhood: 11779
Nearby schools
GreatSchools rating
- 4/10Cayuga SchoolGrades: K-5Distance: 0.6 mi
- 5/10Samoset Middle SchoolGrades: 6-8Distance: 1 mi
- 8/10Sachem High School NorthGrades: 9-12Distance: 0.6 mi
Schools provided by the listing agent
- Elementary: Cayuga Elementary School
- Middle: Samoset Middle School
- High: Sachem High School North
Source: OneKey® MLS as distributed by MLS GRID. This data may not be complete. We recommend contacting the local school district to confirm school assignments for this home.
- $690,7003 bd3 ba-- sqft110 Clarendon Rd, Ronkonkoma, NY 11779Off Market
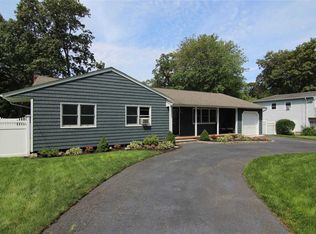
- $745,400-- bd-- ba-- sqft107 Midland Blvd, Ronkonkoma, NY 11779Off Market
- $612,4003 bd1 ba-- sqft111 Midland Blvd, Ronkonkoma, NY 11779Off Market
- $697,4003 bd3 ba1.6k sqft106 Clarendon Rd, Ronkonkoma, NY 11779Off Market
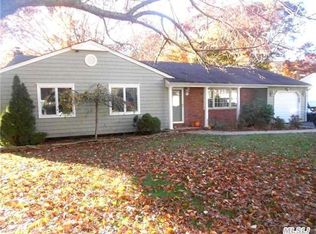
- $734,400-- bd-- ba-- sqft114 Clarendon Rd, Ronkonkoma, NY 11779Off Market
- $535,7002 bd1 ba-- sqft34 Washington Ave, Ronkonkoma, NY 11779Off Market
- $650,500-- bd-- ba-- sqft108 Midland Blvd, Ronkonkoma, NY 11779Off Market
- $633,000-- bd-- ba-- sqft117 Midland Blvd, Ronkonkoma, NY 11779Off Market
A local agent can set up tours, give advice and negotiate with sellers.
Similar homes
- $679,0003 bd2 ba1.5k sqft2 Gould Drive, Lake Grove, NY 11755For Sale
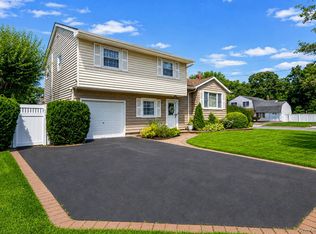
 MLS ID #1034839, Christine Farina CBR SRS, Listing by: Signature Premier Properties. OneKey® MLS as distributed by MLS GRID
 - $699,0003 bd2 ba1.8k sqft9 Alpine Place, Lake Grove, NY 11755For Sale
 MLS ID #1029359, Maria Caifa, Listing by: Coldwell Banker American Homes. OneKey® MLS as distributed by MLS GRID
 - $659,0004 bd2 ba2.4k sqft37 Champlin Street, Ronkonkoma, NY 11779For Sale
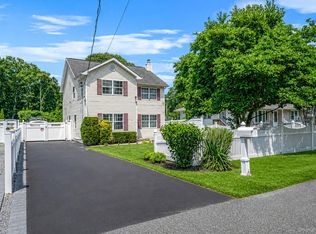 MLS ID #1028972, Alexis M. Kearney, Listing by: Galaxy Realty Group Inc. OneKey® MLS as distributed by MLS GRID
 - $675,0004 bd2 ba1.8k sqft38 Pamlico Avenue, Ronkonkoma, NY 11779For Sale
 MLS ID #1009185, Joanna M. Foley, Listing by: Frontline Realty Group LLC. OneKey® MLS as distributed by MLS GRID
 - $699,0004 bd3 ba1.8k sqft146 Rose Drive, Ronkonkoma, NY 11779For SaleMLS ID #1013737, Richard R. Krug Jr PSA SRES SFR, Listing by: Coldwell Banker American Homes. OneKey® MLS as distributed by MLS GRID
- $699,9003 bd3 ba1.9k sqft4 Beaverdale Lane, Stony Brook, NY 11790For SaleMLS ID #1028735, Albert Jacabacci Jr, Listing by: Exit Realty Edge. OneKey® MLS as distributed by MLS GRID
- $649,9993 bd3 ba1.8k sqft23 Cottage Drive, Farmingville, NY 11738For SaleMLS ID #1030825, Dominika Krupa, Listing by: Peconic Realty Group LLC. OneKey® MLS as distributed by MLS GRID
- $699,0004 bd2 ba2.3k sqft5 Horseshoe Drive, Holbrook, NY 11741For SaleMLS ID #1032883, Amy Kernaghan SFR, Listing by: Realty Direct NY INC. OneKey® MLS as distributed by MLS GRID
- $695,0004 bd3 ba2k sqft48 Junard Boulevard, Port Jefferson Station, NY 11776For SaleMLS ID #1033194, Christine Daddio ABR CBR E-PRO PSA, Listing by: Howard Hanna Coach. OneKey® MLS as distributed by MLS GRID
- $679,0003 bd2 ba1.8k sqft82 Sheppard Lane, Nesconset, NY 11767For SaleMLS ID #1025884, Ronni B. Tranes CRS, Listing by: Douglas Elliman Real Estate. OneKey® MLS as distributed by MLS GRID
- $639,9993 bd2 ba1.5k sqft27 McGaw Avenue, Lake Grove, NY 11755For SaleMLS ID #990784, Victor Stabile, Listing by: Douglas Elliman Real Estate. OneKey® MLS as distributed by MLS GRID
- $679,9004 bd2 ba1.8k sqft12 Fannie Drive, Farmingville, NY 11738For SaleMLS ID #1030936, David Oakley, Listing by: Realty Connect USA L I Inc. OneKey® MLS as distributed by MLS GRID
- $759,0005 bd4 ba2.4k sqft29 Beaumont Lane, Lake Grove, NY 11755For SaleMLS ID #1007860, Constance J. Antonetti, Listing by: Triple Crown Real Estate Assoc. OneKey® MLS as distributed by MLS GRID
- $799,9004 bd4 ba2.1k sqft65 Avenue D, Farmingville, NY 11738For SaleMLS ID #1032002, Karen Clark, Listing by: Handsome Real Estate Inc. OneKey® MLS as distributed by MLS GRID
- $699,0003 bd2 ba1.5k sqft18 Brocton Lane, Kings Park, NY 11754For SaleMLS ID #1033237, John Cinque CBR HFR SRES, Listing by: Signature Premier Properties. OneKey® MLS as distributed by MLS GRID
- $779,9994 bd3 ba2.3k sqft22 Cornelia Lane, Lake Grove, NY 11755For SaleMLS ID #1026900, Bryan J. Karp CBR, Listing by: Coldwell Banker American Homes. OneKey® MLS as distributed by MLS GRID
- $749,0003 bd3 ba1.8k sqft383 Munsell Road, East Patchogue, NY 11772For SaleMLS ID #1024687, Anthony Frabizio, Listing by: Rice Realty Group Inc. OneKey® MLS as distributed by MLS GRID
- $649,9994 bd2 ba1.5k sqft89 Avery Avenue, Patchogue, NY 11772For SaleMLS ID #1032747, Louis Reyes, Listing by: Keller Williams Realty Elite. OneKey® MLS as distributed by MLS GRID
- $619,0003 bd2 ba1.8k sqft1011 Old Town Road, Coram, NY 11727For SaleMLS ID #1031816, Michael J. Rose, Listing by: OverSouth LLC. OneKey® MLS as distributed by MLS GRID
- $699,9993 bd2 ba2.1k sqft7 Sprat Street, Medford, NY 11763For SaleMLS ID #1031946, David Matias, Listing by: Nuvia Realty LLC. OneKey® MLS as distributed by MLS GRID
