Welcome to your next obsession! This impeccably maintained expanded ranch perfectly blends timeless charm with modern luxury, offering an airy open-concept design that's ideal for both entertaining and everyday living. Featuring 3 spacious bedrooms, 3 full bathrooms, and a flexible office space that can easily serve as a fourth bedroom or guest room, this home offers the versatility today's buyers are looking for. The beautifully designed open-concept kitchen flows seamlessly into the main living areas, creating the perfect gathering space. Rich hardwood floors, abundant natural light, and a cozy wood-burning fireplace add warmth and character throughout. Comfort is effortless with central air conditioning, while the attached two-car garage provides convenience and ample storage. Outside, escape to your own private oasis. The professionally landscaped backyard offers a peaceful retreat, perfect for relaxing, entertaining, or enjoying quiet evenings surrounded by nature. Ideally situated between Bellport Village and Patchogue Village, you'll enjoy easy access to vibrant downtown restaurants, shopping, marinas, beaches, parks, and all the lifestyle amenities these sought-after communities have to offer. With exceptional curb appeal, meticulous maintenance, and a layout that instantly feels like home, this is the kind of property that has you planning where your furniture will go before you've even finished the tour. Sophisticated, welcoming, and truly move-in ready—this is more than a home; it's the lifestyle you've been waiting for.
Pending
$749,000
383 Munsell Road, East Patchogue, NY 11772
3beds
1,801sqft
Single Family Residence, Residential
Built in 1966
0.38 Acres Lot
$-- Zestimate®
$416/sqft
$-- HOA
What's special
Cozy wood-burning fireplaceAbundant natural lightProfessionally landscaped backyardFlexible office spaceCentral air conditioningAttached two-car garagePrivate oasis
- 22 days |
- 322 |
- 16 |
Zillow last checked:
Listing updated:
Listed by:
Rice Realty Group Inc 631-624-1200,
Anthony Frabizio 631-766-9983,
LaurensJames C. Seubert 631-255-8445,
Rice Realty Group Inc
Source: OneKey® MLS as distributed by MLS GRID,MLS#: 1024687
Facts & features
Interior
Bedrooms & bathrooms
- Bedrooms: 3
- Bathrooms: 3
- Full bathrooms: 3
Heating
- Baseboard
Cooling
- Central Air
Appliances
- Included: Convection Oven, Dishwasher, Dryer, Electric Oven, Gas Cooktop, Microwave, Refrigerator, Stainless Steel Appliance(s), Washer
- Laundry: Washer/Dryer Hookup
Features
- First Floor Bedroom, First Floor Full Bath, Beamed Ceilings, Breakfast Bar, Cathedral Ceiling(s), Chefs Kitchen, Crown Molding, Eat-in Kitchen, Entertainment Cabinets, Granite Counters, High Ceilings, Kitchen Island, Open Floorplan, Open Kitchen, Pantry, Primary Bathroom, Recessed Lighting
- Flooring: Hardwood
- Basement: Finished
- Attic: Crawl
- Number of fireplaces: 1
Interior area
- Total structure area: 2,272
- Total interior livable area: 1,801 sqft
Property
Parking
- Total spaces: 2
- Parking features: Attached, Driveway, Garage, On Street, Private
- Garage spaces: 2
- Has uncovered spaces: Yes
Lot
- Size: 0.38 Acres
Details
- Parcel number: 0200978000100002002
- Special conditions: None
Construction
Type & style
- Home type: SingleFamily
- Architectural style: Exp Ranch
- Property subtype: Single Family Residence, Residential
- Attached to another structure: Yes
Materials
- Frame, Vinyl Siding
Condition
- Year built: 1966
Utilities & green energy
- Sewer: Cesspool
- Water: Public
- Utilities for property: Cable Available, Electricity Connected, Natural Gas Available, Propane, Trash Collection Public, Water Connected
Community & HOA
HOA
- Has HOA: No
Location
- Region: East Patchogue
Financial & listing details
- Price per square foot: $416/sqft
- Tax assessed value: $2,700
- Annual tax amount: $11,321
- Date on market: 7/15/2026
- Cumulative days on market: 31 days
- Listing agreement: Exclusive Right To Sell
- Electric utility on property: Yes
Estimated market value
Not available
Estimated sales range
Not available
Not available
Price history
| Date | Event | Price |
|---|---|---|
| 8/8/2026 | Pending sale | $749,000$416/sqft |
Source:  OneKey® MLS as distributed by MLS GRID #1024687 Report a problem OneKey® MLS as distributed by MLS GRID #1024687 Report a problem | ||
| 8/5/2026 | Listed for sale | $749,000$416/sqft |
Source: OneKey® MLS as distributed by MLS GRID #1024687 Report a problem | ||
| 7/24/2026 | Listing removed | $749,000$416/sqft |
Source: OneKey® MLS as distributed by MLS GRID #1024687 Report a problem | ||
| 7/15/2026 | Listed for sale | $749,000+120.3%$416/sqft |
Source: OneKey® MLS as distributed by MLS GRID #1024687 Report a problem | ||
| 5/11/2004 | Sold | $340,000+41.7%$189/sqft |
Source: Public Record Report a problem | ||
| 1/24/2002 | Sold | $240,000$133/sqft |
Source: Public Record Report a problem | ||
Public tax history
| Year | Property taxes | Tax assessment |
|---|---|---|
| 2025 | -- | $2,700 |
| 2024 | -- | $2,700 |
| 2023 | -- | $2,700 |
| 2022 | -- | $2,700 |
| 2021 | -- | $2,700 |
| 2020 | -- | $2,700 |
| 2019 | -- | $2,700 |
| 2018 | -- | $2,700 |
| 2017 | $8,613 | $2,700 |
| 2016 | -- | $2,700 |
| 2015 | -- | $2,700 |
| 2014 | -- | $2,700 |
| 2013 | -- | $2,700 |
| 2012 | -- | $2,700 |
| 2011 | -- | $2,700 -6.1% |
| 2010 | -- | $2,875 |
| 2009 | -- | $2,875 |
| 2008 | -- | $2,875 |
| 2007 | $8,210 +39.3% | $2,875 |
| 2005 | $5,893 +3.9% | $2,875 |
| 2004 | $5,674 -8% | $2,875 |
| 2003 | $6,170 +7.1% | $2,875 |
| 2002 | $5,760 +11.7% | $2,875 |
| 2001 | $5,158 +6.1% | $2,875 |
| 2000 | $4,859 | $2,875 |
Find assessor info on the county website
Monthly payment
Climate risks
Neighborhood: 11772
Nearby schools
GreatSchools rating
- 4/10Verne W Critz Elementary SchoolGrades: K-3Distance: 0.5 mi
- 2/10Bellport Middle SchoolGrades: 6-8Distance: 0.9 mi
- 4/10Bellport Senior High SchoolGrades: 9-12Distance: 1.8 mi
Schools provided by the listing agent
- Elementary: Verne W Critz Elementary School
- Middle: Bellport Middle School
- High: Bellport Senior High School
Source: OneKey® MLS as distributed by MLS GRID. This data may not be complete. We recommend contacting the local school district to confirm school assignments for this home.
- $15,625-- bd-- ba-- sqftDanamarie Ln, Patchogue, NY 11772Off Market
- $1,160,377-- bd-- ba-- sqft415 Munsell Rd, East Patchogue, NY 11772Off Market
- $853,9004 bd3 ba-- sqft402 Munsell Rd, East Patchogue, NY 11772Off Market
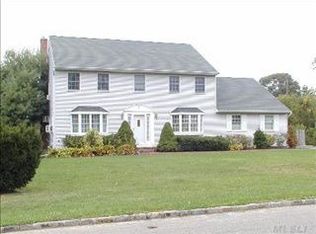
- $700,1003 bd3 ba1.7k sqft2 Danamarie Ln, Patchogue, NY 11772Off Market
- $859,600-- bd-- ba-- sqft373 Munsell Rd, East Patchogue, NY 11772Off Market
- $671,6003 bd2 ba-- sqft416 Munsell Rd, East Patchogue, NY 11772Off Market
- $15,625-- bd-- ba-- sqftDanamarie Ln, Patchogue, NY 11772Off Market
- $717,700-- bd-- ba-- sqft418 Munsell Rd, East Patchogue, NY 11772Off Market
A local agent can set up tours, give advice and negotiate with sellers.
Similar homes
- $749,9993 bd3 ba2.5k sqft91 Traction Boulevard, Patchogue, NY 11772For Sale

 MLS ID #1029870, Stephen King, Listing by: BH&G R E Realty Connect. OneKey® MLS as distributed by MLS GRID
 - $799,0004 bd3 ba2.5k sqft411 Robinson Avenue, East Patchogue, NY 11772For Sale
 MLS ID #1032055, Caroline Maino, Listing by: Keller Williams Points North. OneKey® MLS as distributed by MLS GRID
 - $849,0004 bd3 ba2.4k sqft79 Bieselin Road, Bellport Village, NY 11713For Sale
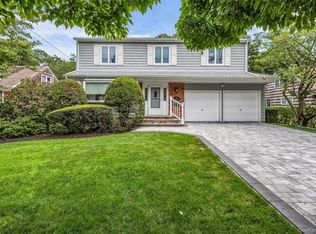 MLS ID #1023857, LaurensJames C. Seubert, Listing by: Rice Realty Group Inc. OneKey® MLS as distributed by MLS GRID
 - $750,0004 bd4 ba1.9k sqft25 Harvey Lane, Ronkonkoma, NY 11779For Sale
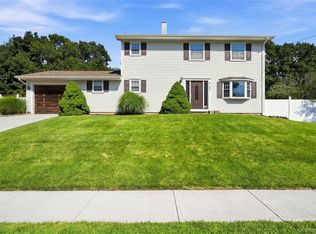 MLS ID #1043809, Michael V. Foley, Listing by: Frontline Realty Group LLC. OneKey® MLS as distributed by MLS GRID
 - $759,0004 bd2 ba2k sqft92 Sequoia Way, Holbrook, NY 11741For SaleMLS ID #1035983, Lisa F. Hendrickson, Listing by: Douglas Elliman Real Estate. OneKey® MLS as distributed by MLS GRID
- $699,9993 bd2 ba2.1k sqft7 Sprat Street, Medford, NY 11763For SaleMLS ID #1031946, David Matias, Listing by: Nuvia Realty LLC. OneKey® MLS as distributed by MLS GRID
- $775,0003 bd2 ba1.9k sqft106 Paul Drive, Holbrook, NY 11741For SaleMLS ID #1041827, Stephanie Giordano CBR, Listing by: Giordano Realty Corp of LI. OneKey® MLS as distributed by MLS GRID
- $675,0003 bd2 ba1.5k sqft51 Marvin Street, Patchogue, NY 11772For SaleMLS ID #1004414, Anna V. Alfone, Listing by: Coldwell Banker Reliable R E. OneKey® MLS as distributed by MLS GRID
- $599,0004 bd2 ba1.5k sqft89 Avery Avenue, Patchogue, NY 11772For SaleMLS ID #1032747, Louis Reyes, Listing by: Keller Williams Realty Elite. OneKey® MLS as distributed by MLS GRID
- $784,9994 bd3 ba2.2k sqft9 Charlemagne Drive, Nesconset, NY 11767For SaleMLS ID #1042836, David W. Van Aken, Listing by: Sold By Bart R E Partners Inc. OneKey® MLS as distributed by MLS GRID
- $799,0004 bd4 ba1.9k sqft65 Timberpoint Road, East Islip, NY 11730For SaleMLS ID #1042606, Denice Mussillo, Listing by: Exit Realty Achieve. OneKey® MLS as distributed by MLS GRID
- $759,0003 bd3 ba1.8k sqft35 Royalston Lane, Centereach, NY 11720For SaleMLS ID #1029673, Richard L. Wiederman, Listing by: BH&G R E Realty Connect. OneKey® MLS as distributed by MLS GRID
- $775,0004 bd3 ba2k sqft138 Holiday Boulevard, Center Moriches, NY 11934For SaleMLS ID #1030121, Jessica Tenney, Listing by: BH&G R E Realty Connect. OneKey® MLS as distributed by MLS GRID
- $750,0003 bd3 ba2k sqft20 Spaulding Lane, Stony Brook, NY 11790For SaleMLS ID #1016276, Gina R. Lollo CBR, Listing by: Northshore Properties Realty. OneKey® MLS as distributed by MLS GRID
- $789,0004 bd3 ba2.1k sqft8 Old Orchard Court, Rocky Point, NY 11778For SaleMLS ID #1034101, Elizabeth Bernard GRI, Listing by: Coldwell Banker American Homes. OneKey® MLS as distributed by MLS GRID
- $799,9004 bd3 ba2.4k sqft144 Mill Road, Yaphank, NY 11980For SaleMLS ID #1022300, Marie Jaffary, Listing by: West Gate Properties New York. OneKey® MLS as distributed by MLS GRID
- $799,9993 bd3 ba2k sqft65 Patricia Lane, South Setauket, NY 11720For SaleMLS ID #1006929, Jorge R. Orellana Guncay, Listing by: Serhant East End LLC. OneKey® MLS as distributed by MLS GRID
- $699,0004 bd4 ba1.7k sqft106 Chanel Drive E, Shirley, NY 11967For SaleMLS ID #1018374, Sajid R. Choudhry, Listing by: Top Realty Incorporated. OneKey® MLS as distributed by MLS GRID
- $799,9994 bd3 ba2.3k sqft9 Mount Sinai Avenue S, Port Jefferson Station, NY 11776For SaleMLS ID #1034421, Lisa Strazzeri, Listing by: Signature Premier Properties. OneKey® MLS as distributed by MLS GRID
- $775,0003 bd2 ba1.4k sqft6 Keswick Drive, East Islip, NY 11730For SaleMLS ID #1038570, Debra L. Carpluk, Listing by: Keller Williams Realty Elite. OneKey® MLS as distributed by MLS GRID
