Welcome to this beautifully maintained 3-bedroom, 2-bath Colonial offering a wonderful blend of comfort, style, and functionality! Featuring ample storage, New central air unit and a Naven 2025 on-demand hot water, laminate flooring, ceramics, carpet and elegant oak stairs, this home is sure to impress both inside and out. The inviting living room features a large bay window that fills the space with natural light, creating a warm and welcoming atmosphere. The spacious eat-in kitchen offers ceramic tile flooring, high-hat lighting, and convenient access to the deck, making it perfect for everyday living and entertaining. The first floor also includes a formal dining room with a closet, currently being used as a fourth bedroom, along with one full bathroom featuring ceramic tile walls and floors, heated exhaust fans, and additional closet space. Upstairs, you'll find three bedrooms, each offering wall-to-wall carpeting and generous closet space. The primary bedroom is a true retreat, complete with a walk-in closet and beautiful cathedral ceilings. An additional full bathroom is conveniently located near all three bedrooms. Throughout the home, abundant windows and ceiling fans create a bright, airy feel. The fully finished basement provides valuable additional living space and includes a dedicated laundry area with washer and dryer, as well as the home's utilities. Step outside to your own backyard oasis, perfect for relaxing, entertaining, and enjoying the warmer months! Outdoor amenities include an 18-foot round above-ground pool, a spacious Trex deck with an electric awning, a large playground, and a paver patio and walkway. A double-wide driveway and single detached car garage with attic storage provide convenient parking and additional storage space.
For sale
$659,000
17 Victory Avenue, Shirley, NY 11967
3beds
1,560sqft
Single Family Residence, Residential
Built in 1956
9,583 Square Feet Lot
$-- Zestimate®
$422/sqft
$-- HOA
What's special
Backyard oasisFully finished basementNatural lightLarge playgroundPaver patio and walkwayWalk-in closetHigh-hat lighting
- 27 days
- 673
- 12
Zillow last checked:
Listing updated:
Listed by:
Coldwell Banker M&D Good Life 631-878-6080,
Charbel Cerda-Hidalgo 631-740-7131,
Amanda Shumate 865-210-2094,
Coldwell Banker M&D Good Life
Source: OneKey® MLS as distributed by MLS GRID,MLS#: 1064115
Facts & features
Interior
Bedrooms & bathrooms
- Bedrooms: 3
- Bathrooms: 2
- Full bathrooms: 2
Heating
- Forced Air, Oil
Cooling
- Central Air
Appliances
- Included: Dryer, ENERGY STAR Qualified Appliances, Freezer, Humidifier, Microwave, Refrigerator, Tankless Water Heater, Washer
- Laundry: In Basement
Features
- Eat-in Kitchen, Formal Dining, Pantry, Walk-In Closet(s)
- Flooring: Carpet, Ceramic Tile, Laminate
- Windows: Screens
- Basement: Finished,Full,Storage Space
- Attic: Full,Pull Stairs,Unfinished
- Has fireplace: No
Interior area
- Total structure area: 1,560
- Total interior livable area: 1,560 sqft
Property
Parking
- Total spaces: 1
- Parking features: Detached, Driveway, Garage, Garage Door Opener, Private
- Garage spaces: 1
- Has uncovered spaces: Yes
Features
- Levels: Three Or More
- Patio & porch: Deck, Porch
- Exterior features: Awning(s), Mailbox
- Has private pool: Yes
- Pool features: Above Ground
- Fencing: Fenced
Lot
- Size: 9,583 Square Feet
- Features: Level, Near Public Transit, Near School, Near Shops, Sprinklers In Front, Sprinklers In Rear
Details
- Additional structures: Garage(s)
- Parcel number: 0200850000200014000
- Special conditions: None
- Other equipment: Pool Equip/Cover
Construction
Type & style
- Home type: SingleFamily
- Architectural style: Colonial
- Property subtype: Single Family Residence, Residential
Materials
- Frame, Vinyl Siding
- Foundation: Block
Condition
- Actual
- Year built: 1956
Utilities & green energy
- Sewer: Cesspool
- Water: Public
- Utilities for property: Cable Available, Electricity Available, Electricity Connected, Phone Available, Trash Collection Public, Water Available, Water Connected
Green energy
- Energy generation: Solar
Community & HOA
HOA
- Has HOA: No
Location
- Region: Shirley
Financial & listing details
- Price per square foot: $422/sqft
- Tax assessed value: $407,291
- Annual tax amount: $8,585
- Date on market: 10/19/2026
- Cumulative days on market: 28 days
- Listing agreement: Exclusive Right To Sell
- Electric utility on property: Yes
Estimated market value
Not available
Estimated sales range
Not available
Not available
Price history
| Date | Event | Price |
|---|---|---|
| 10/19/2026 | Listed for sale | $659,000+17.7%$422/sqft |
Source:  OneKey® MLS as distributed by MLS GRID #1064115 Report a problem | ||
| 1/2/2024 | Sold | $560,000+1.8%$359/sqft |
Source: OneKey® MLS as distributed by MLS GRID #L3494667 Report a problem | ||
| 9/5/2023 | Pending sale | $549,999$353/sqft |
Source: OneKey® MLS as distributed by MLS GRID #3494667 Report a problem | ||
| 7/31/2023 | Listed for sale | $549,999+44.7%$353/sqft |
Source: OneKey® MLS as distributed by MLS GRID #3494667 Report a problem | ||
| 3/30/2021 | Sold | $380,000+0%$244/sqft |
Source: OneKey® MLS as distributed by MLS GRID #L3258518 Report a problem | ||
| 11/10/2020 | Listing removed | $379,900$244/sqft |
Source: Anchor Real Estate of L I Inc #3258518 Report a problem | ||
| 10/8/2020 | Listed for sale | $379,900$244/sqft |
Source: Anchor Real Estate of L I Inc #3258518 Report a problem | ||
Public tax history
| Year | Property taxes | Tax assessment |
|---|---|---|
| 2025 | -- | $1,955 |
| 2024 | -- | $1,955 |
| 2023 | -- | $1,955 |
| 2022 | -- | $1,955 |
| 2021 | -- | $1,955 |
| 2020 | -- | $1,955 |
| 2019 | -- | $1,955 |
| 2018 | -- | $1,955 -6.9% |
| 2017 | $7,727 | $2,100 -8.7% |
| 2016 | -- | $2,300 +9.5% |
| 2015 | -- | $2,100 |
| 2014 | -- | $2,100 |
| 2013 | -- | $2,100 |
| 2012 | -- | $2,100 |
| 2011 | -- | $2,100 |
| 2010 | -- | $2,100 |
| 2009 | -- | $2,100 |
| 2008 | -- | $2,100 |
| 2007 | $5,773 +29.3% | $2,100 |
| 2005 | $4,463 +6.3% | $2,100 |
| 2004 | $4,200 -14% | $2,100 |
| 2003 | $4,883 +6.3% | $2,100 |
| 2002 | $4,595 | $2,100 |
Find assessor info on the county website
Monthly payment
Climate risks
Neighborhood: 11967
Nearby schools
Schools provided by the listing agent
- Elementary: William Floyd Elementary School
- Middle: William Floyd Middle School
- High: William Floyd High School
Source: OneKey® MLS as distributed by MLS GRID. This data may not be complete. We recommend contacting the local school district to confirm school assignments for this home.


Similar homes
- $690,0004 bd2 ba1.8k sqft38 Monty Drive, Shirley, NY 11967For Sale
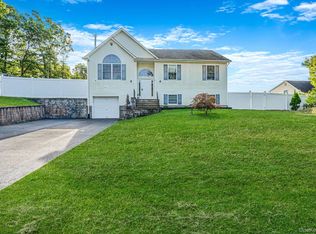
 MLS ID #1065501, Luis F. Molina, Listing by: Vantage Realty Partners. OneKey® MLS as distributed by MLS GRID
- $499,9993 bd2 ba1k sqft152 Grand Avenue, Shirley, NY 11967For Sale
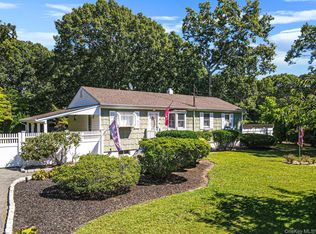 MLS ID #1048036, Earnest Brown Downie, Listing by: Signature Premier Properties. OneKey® MLS as distributed by MLS GRID
- $699,0004 bd4 ba1.7k sqft106 Chanel Drive E, Shirley, NY 11967For Sale
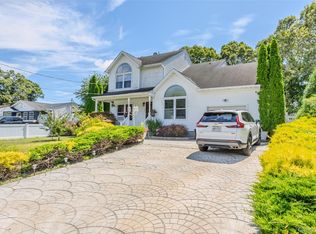 MLS ID #1018374, Sajid R. Choudhry, Listing by: Top Realty Incorporated. OneKey® MLS as distributed by MLS GRID
- $675,0004 bd2 ba1.8k sqft44 Oregon Avenue, Medford, NY 11763For Sale
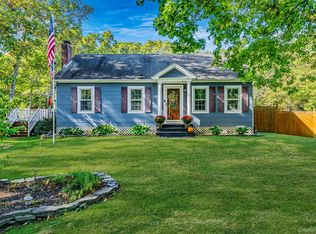 MLS ID #1063696, Kenneth Hirsch, Listing by: Compass Greater NY LLC. OneKey® MLS as distributed by MLS GRID
- $699,9993 bd2 ba2.1k sqft7 Sprat Street, Medford, NY 11763For SaleMLS ID #1069050, David Matias, Listing by: Nuvia Realty LLC. OneKey® MLS as distributed by MLS GRID
- $749,0003 bd2 ba1.9k sqft8 Tulip Court, Moriches, NY 11955For SaleMLS ID #1067401, Daniela R. Boscia, Listing by: Coldwell Banker M&D Good Life. OneKey® MLS as distributed by MLS GRID
- $635,0003 bd2 ba1.9k sqft1400 Wave Avenue, Medford, NY 11763For SaleMLS ID #1057861, Kevin Iglesias, Listing by: Signature Premier Properties. OneKey® MLS as distributed by MLS GRID
- $674,4503 bd2 ba1.6k sqft39 Ferraro Drive, Holbrook, NY 11741For SaleMLS ID #1068830, Anna Marie Fiore CBR, Listing by: Fiore Real Estate Sales Corp. OneKey® MLS as distributed by MLS GRID
- $440,0002 bd2 ba1.1k sqft32 Pine Tree Drive, Shirley, NY 11967For SaleMLS ID #1057350, Amy Kernaghan SFR, Listing by: Realty Direct NY INC. OneKey® MLS as distributed by MLS GRID
- $425,0003 bd1 ba1k sqft75 Westminster Drive, Shirley, NY 11967For SaleMLS ID #1046585, Ryan Braswell SFR E-PRO GRI PSA C2, Listing by: Local Realty. OneKey® MLS as distributed by MLS GRID
- $499,9903 bd1 ba1.1k sqft21 Aberdeen Drive, Mastic, NY 11950For SaleMLS ID #1051490, Donna Neyland CBR SRS, Listing by: Coldwell Banker M&D Good Life. OneKey® MLS as distributed by MLS GRID
- $650,0004 bd3 ba2.2k sqft431 Blue Point Road, Farmingville, NY 11738For SaleMLS ID #1064995, Kerri Passamenti, Listing by: BH&G R E Realty Connect. OneKey® MLS as distributed by MLS GRID
- $699,0003 bd2 ba1.5k sqft2 Layton Lane, Centereach, NY 11720For SaleMLS ID #1069877, Margaret Tsoukaris, Listing by: BH&G R E Realty Connect. OneKey® MLS as distributed by MLS GRID
- $674,8883 bd3 ba1.4k sqft12 Pinelawn Avenue, Farmingville, NY 11738For SaleMLS ID #1067763, Raj K. Jaggi, Listing by: JAGGI Real Estate. OneKey® MLS as distributed by MLS GRID
- $679,9003 bd2 ba1.2k sqft116 Avenue B, Holbrook, NY 11741For SaleMLS ID #1063994, Thomas Panebianco, Listing by: BH&G R E Realty Connect. OneKey® MLS as distributed by MLS GRID
- $659,0003 bd2 ba1.8k sqft12 Twisting Drive, Lake Grove, NY 11755For SaleMLS ID #1064870, John Savoca, Listing by: HomeSmart Premier Living Rlty. OneKey® MLS as distributed by MLS GRID
- $800,0003 bd3 ba1.8k sqft22 Wagon Wheel Lane, Center Moriches, NY 11934For SaleMLS ID #1065498, James T. Haydon E-PRO, Listing by: BH&G R E Realty Connect. OneKey® MLS as distributed by MLS GRID
- $669,9995 bd3 ba1.9k sqft14 Hollingwood Drive, Coram, NY 11727For SaleMLS ID #1053828, Bryan J. Karp CBR, Listing by: Coldwell Banker American Homes. OneKey® MLS as distributed by MLS GRID
- $689,1143 bd2 ba1.4k sqft20 Victory Street, Ronkonkoma, NY 11779For SaleMLS ID #1062974, Rob J. Scarito, Listing by: Douglas Elliman Real Estate. OneKey® MLS as distributed by MLS GRID
- $599,0003 bd2 ba1.8k sqft88 Haven Avenue, Ronkonkoma, NY 11779For SaleMLS ID #1068281, Trish Bergin, Listing by: Signature Premier Properties. OneKey® MLS as distributed by MLS GRID
